


7612 40 AV NWEdmonton, AB T6X0X5
Due to the health concerns created by Coronavirus we are offering personal 1-1 online video walkthough tours where possible.
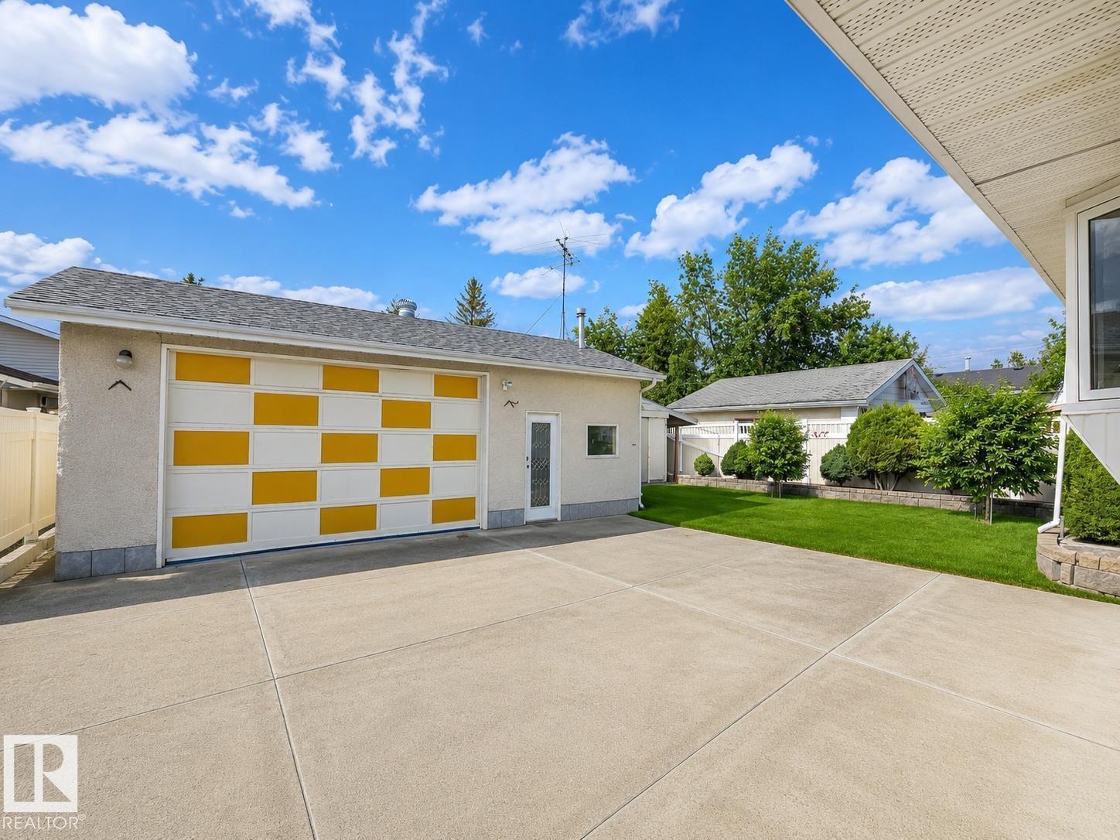
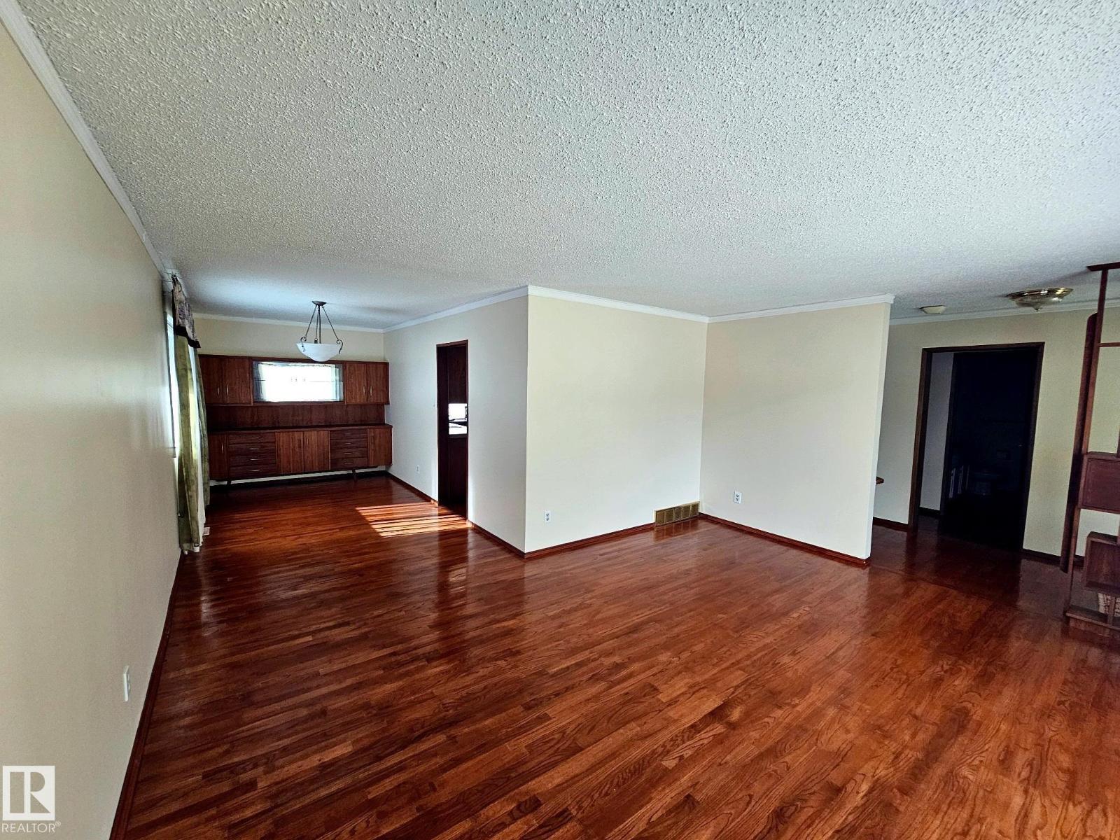
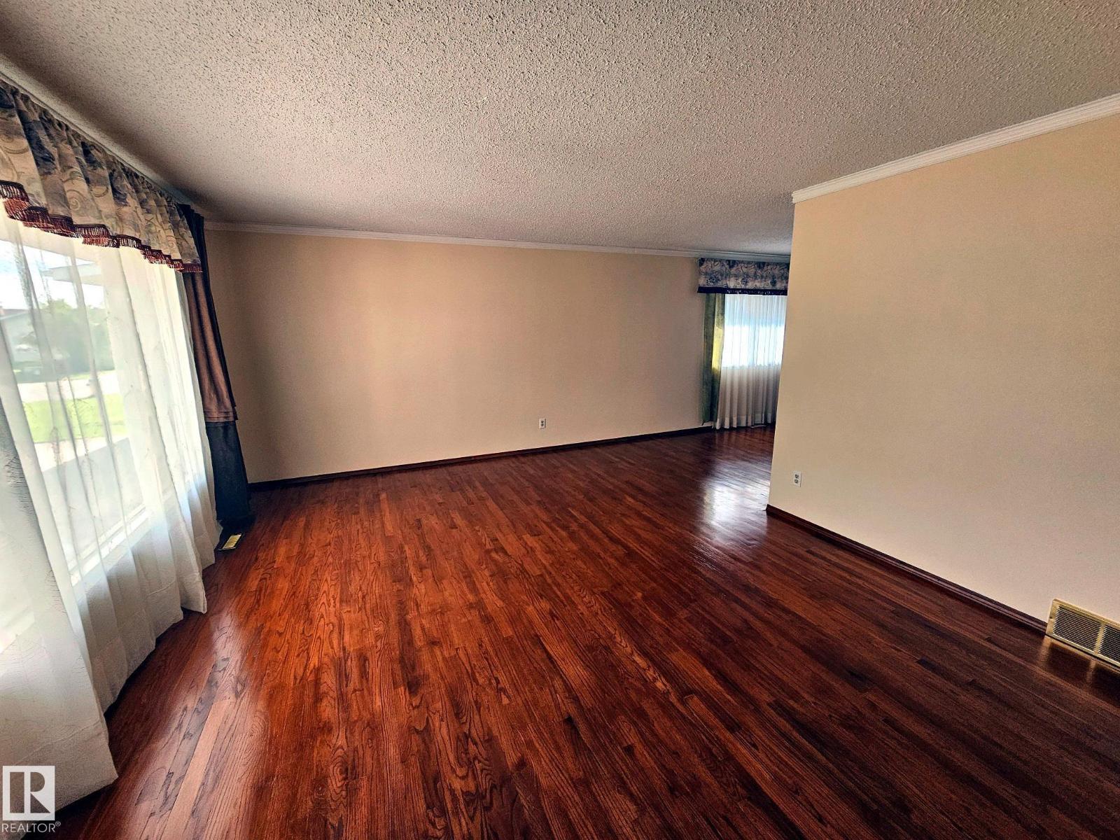
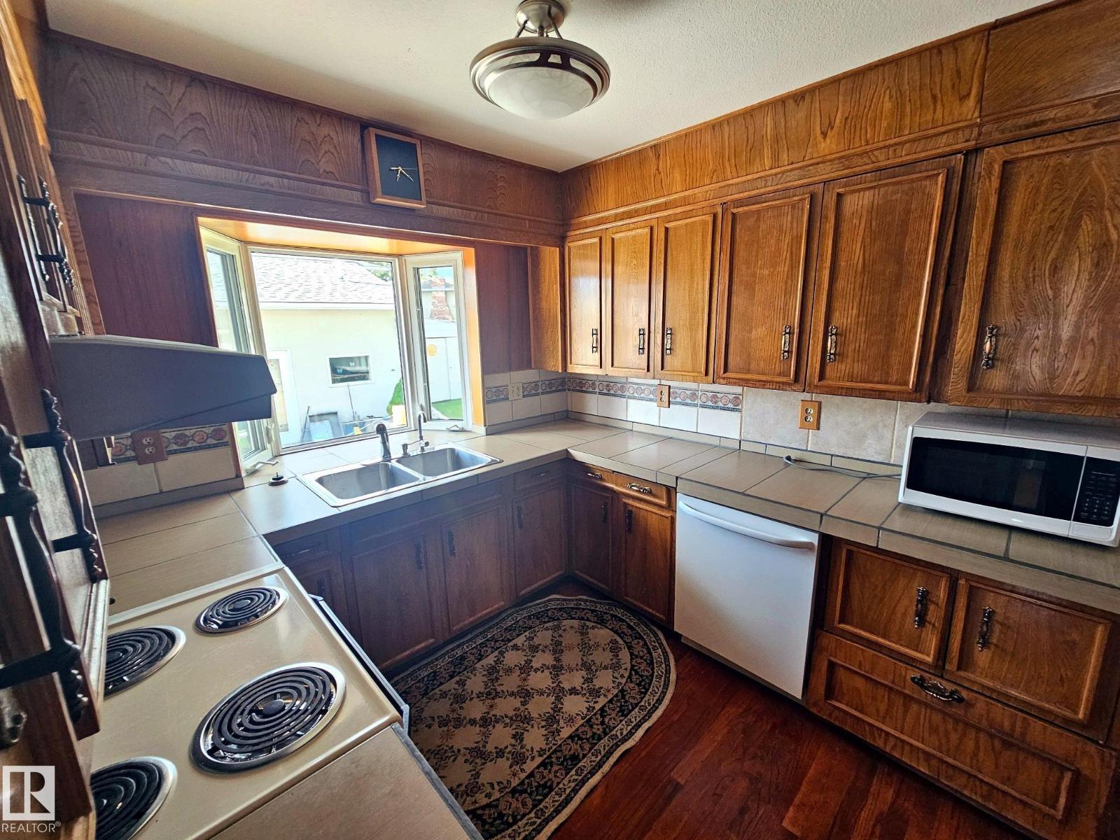
Massive bungalow offering outstanding curb appeal, exceptional space, and incredible garage/workshop potential! This well-kept home features 3 bedrooms, bright and spacious living areas, and a separate entrance providing excellent flexibility for future development or extended-family living. The impressive detached 3-car garage is a true mechanic’s dream, complete with a dedicated mechanics exhaust fan, workshop space, workbench area, and room for vehicles, projects, storage, and hobbies. A covered lean-to area provides additional sheltered parking for another vehicle or equipment. Outside, enjoy the attractive landscaped yard and relax in the hot tub after a long day. With its generous bungalow layout, great street presence, large garage setup, and versatile outdoor space, this property offers a rare opportunity for buyers needing room to live, work, park, and play. (id:31684)
| 10 hours ago | Listing updated with changes from the MLS® | |
| 4 days ago | Price changed to $514,900 | |
| a month ago | Listing first seen on site |



The trademarks MLS®, Multiple Listing Service® and the associated logos are owned by The Canadian Real Estate Association (CREA) and identify the quality of services provided by real estate professionals who are members of CREA. Used under license.
The trademarks REALTOR®, REALTORS®, and the REALTOR® logo are controlled by The Canadian Real Estate Association (CREA) and identify real estate professionals who are members of CREA. These trademarks are owned or controlled by The Canadian Real Estate Association (CREA) and identify real estate professionals who are members of CREA (REALTOR®) and/or the quality of services they provide (MLS®).
This REALTOR.ca listing content is owned and licensed by REALTOR® members of The Canadian Real Estate Association.