


4424 33 ST NWEdmonton, AB T6T1E9
Due to the health concerns created by Coronavirus we are offering personal 1-1 online video walkthough tours where possible.
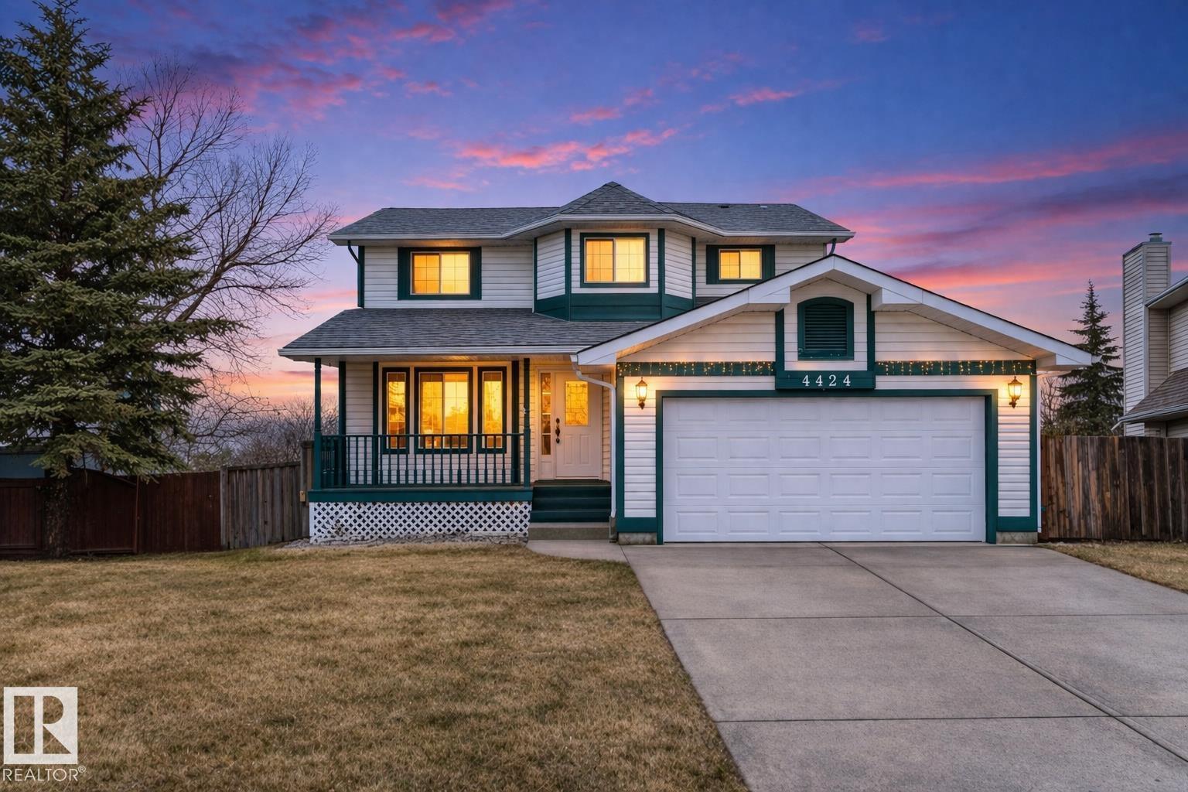
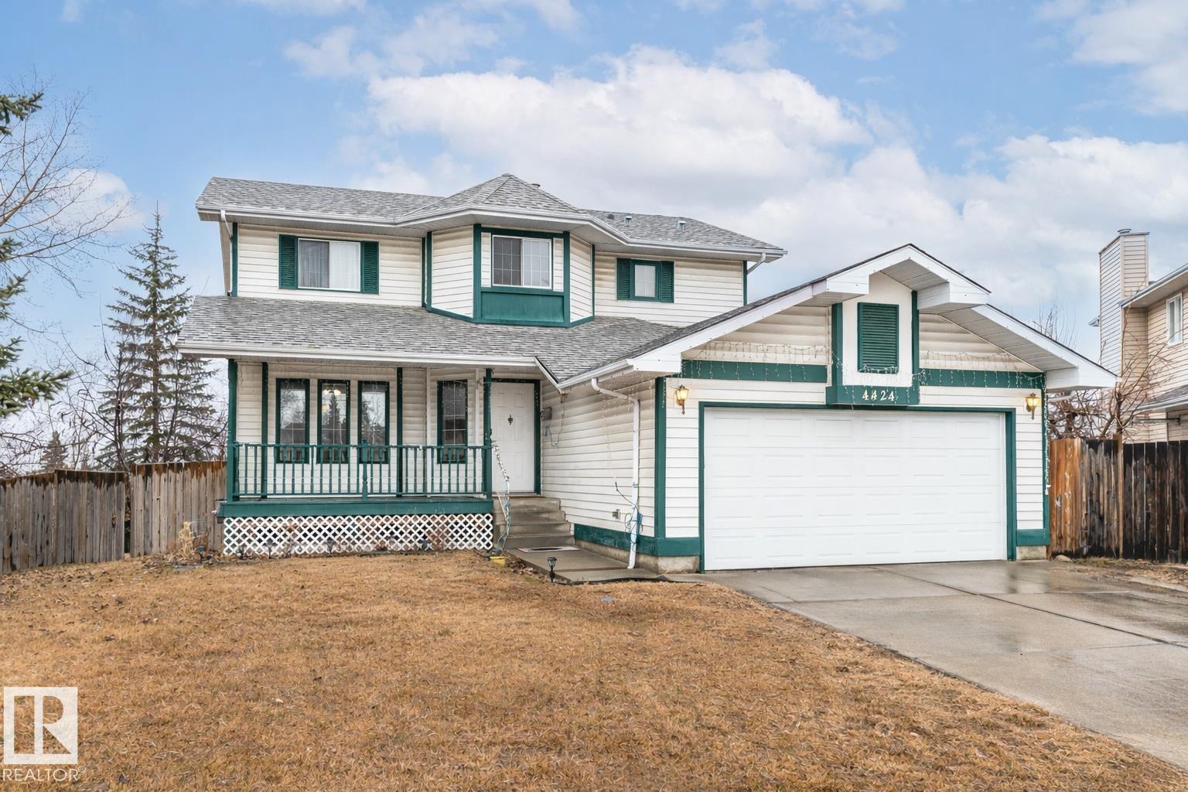
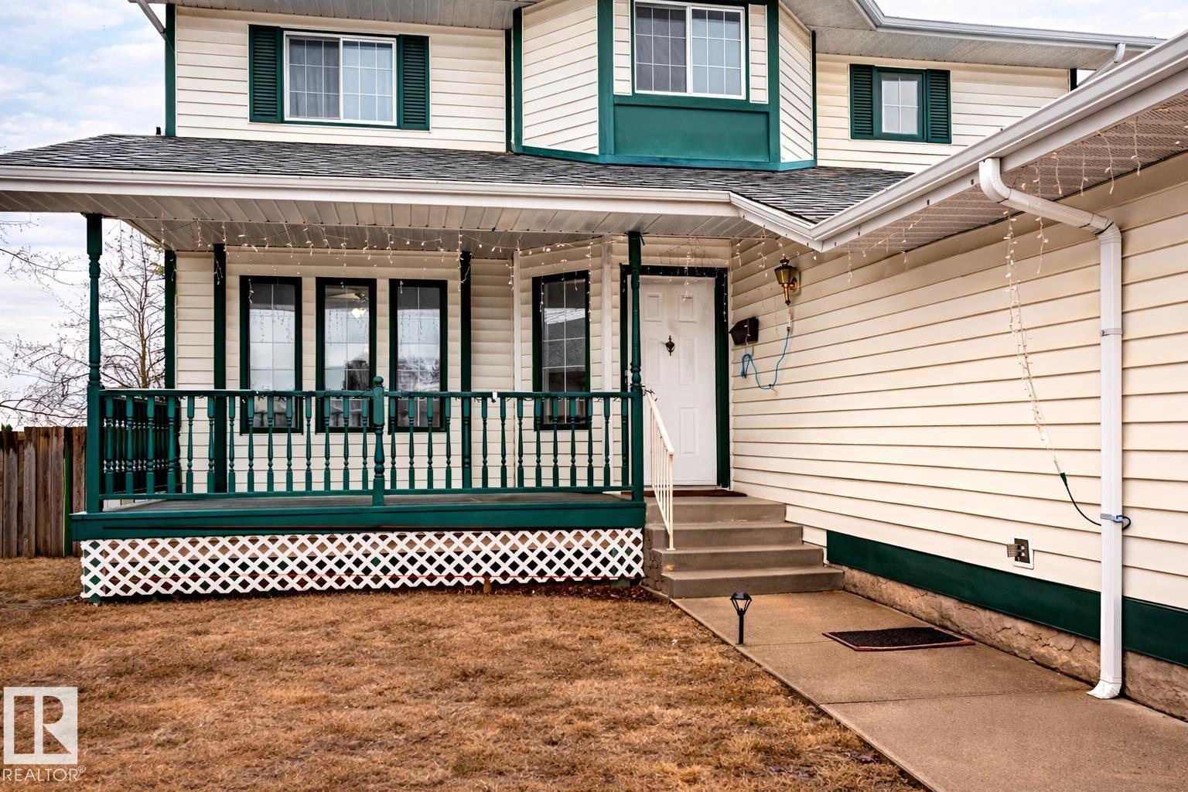
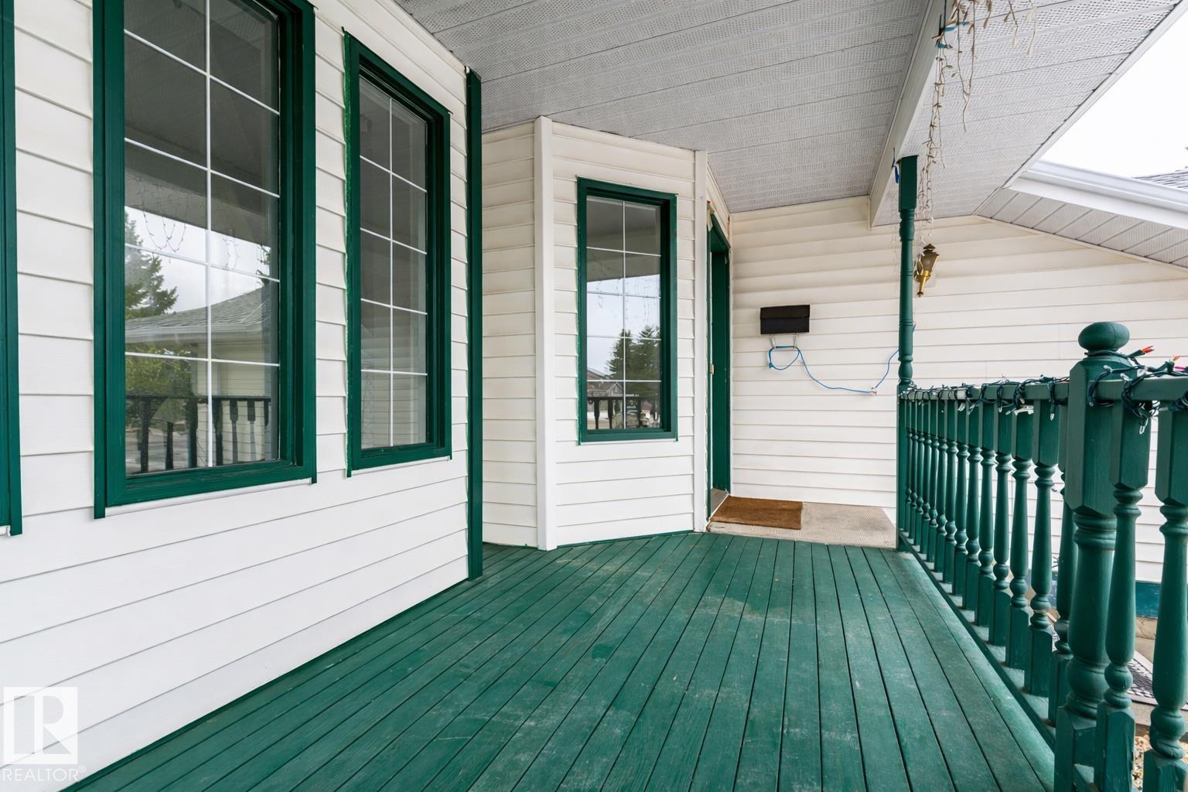
Beautifully updated 2-storey home located in a quiet cul-de-sac on a huge pie-shaped lot in the desirable community of Larkspur! Offering 4+2 rooms and 3.5 bathrooms, this home is perfect for large or growing families. The main floor features a bright and functional layout with a living room, family room, dining area, and den, providing ample space for everyday living and entertaining. The cozy family room is highlighted by a gas fireplace, while the kitchen is upgraded with new countertops and updated appliances. Upstairs you’ll find 4 generously sized bedrooms, while the fully finished basement offers 2 additional rooms, ideal for extended family or guests. Additional upgrades include a new hot water tank. Ideally located within walking distance to schools and Larkspur Lake, and just minutes from parks, trails. Close to shopping, amenities, and with easy access to Whitemud Drive for a quick commute. A home set on a generous lot in a peaceful, family-oriented community. (id:31684)
| a month ago | Listing updated with changes from the MLS® | |
| a month ago | Listing first seen on site |



The trademarks MLS®, Multiple Listing Service® and the associated logos are owned by The Canadian Real Estate Association (CREA) and identify the quality of services provided by real estate professionals who are members of CREA. Used under license.
The trademarks REALTOR®, REALTORS®, and the REALTOR® logo are controlled by The Canadian Real Estate Association (CREA) and identify real estate professionals who are members of CREA. These trademarks are owned or controlled by The Canadian Real Estate Association (CREA) and identify real estate professionals who are members of CREA (REALTOR®) and/or the quality of services they provide (MLS®).
This REALTOR.ca listing content is owned and licensed by REALTOR® members of The Canadian Real Estate Association.