


3012 25 AVE AV NWEdmonton, AB T6T0C8
Due to the health concerns created by Coronavirus we are offering personal 1-1 online video walkthough tours where possible.
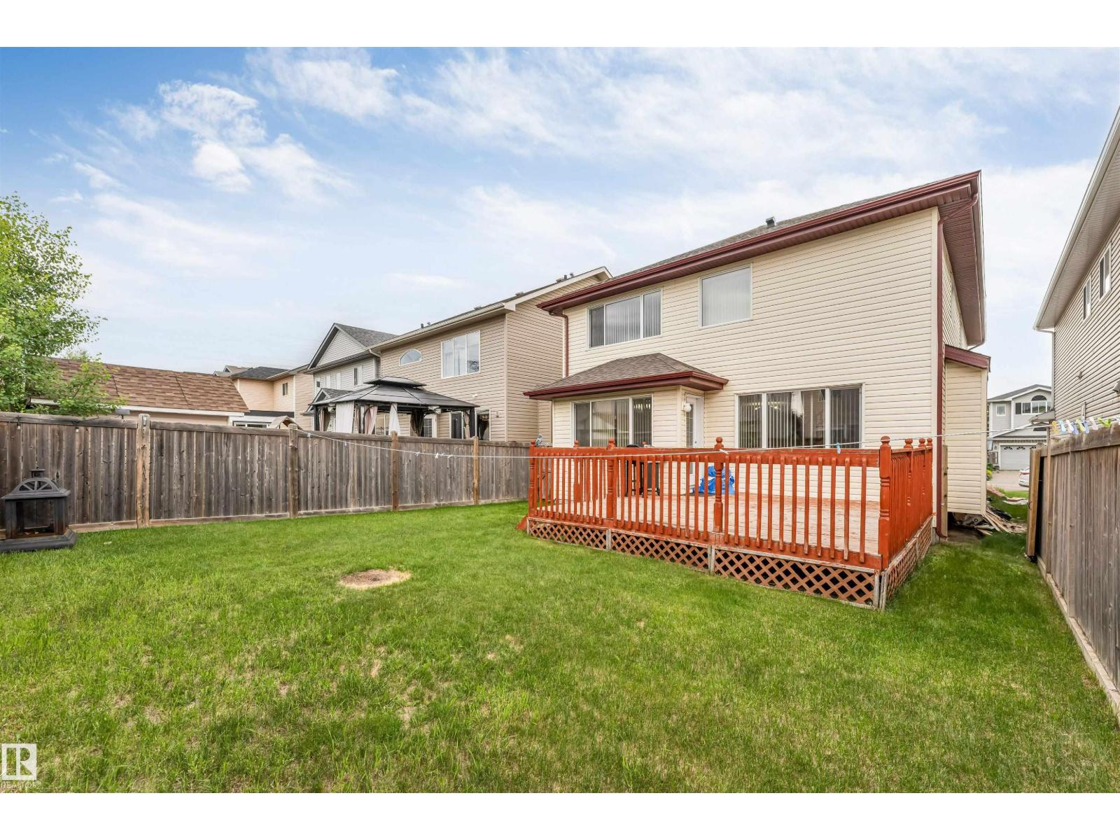
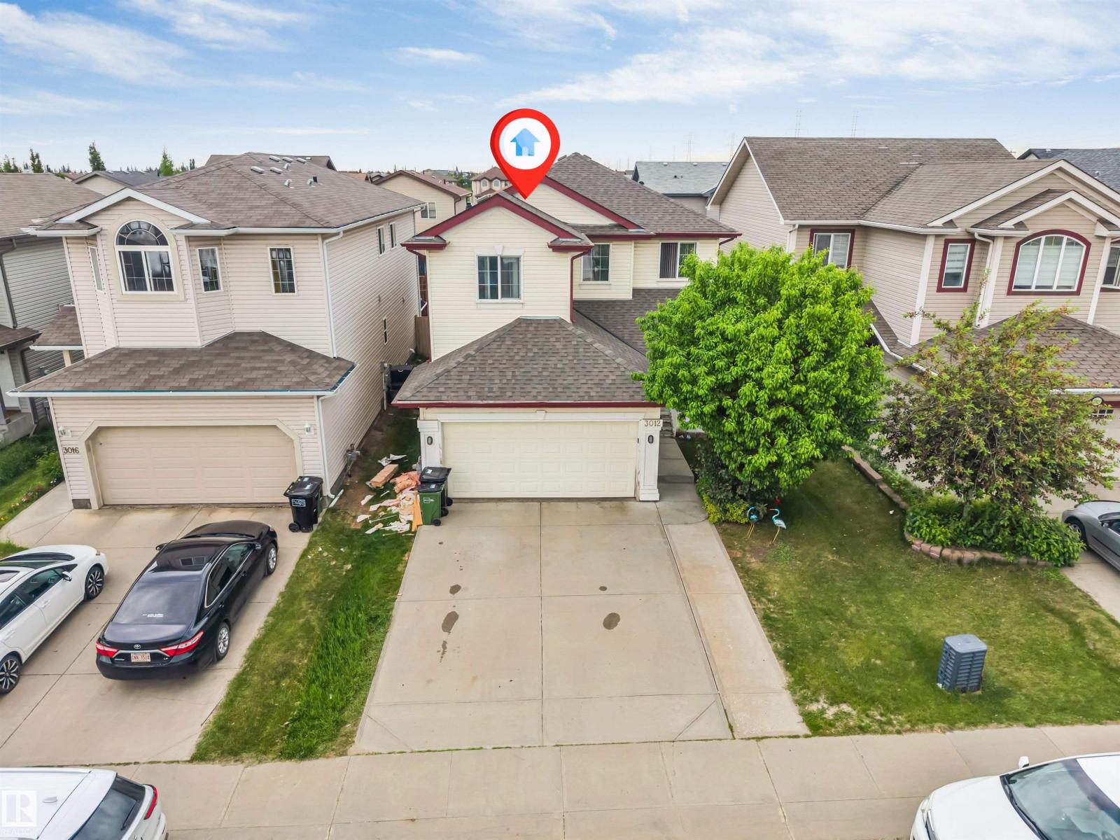
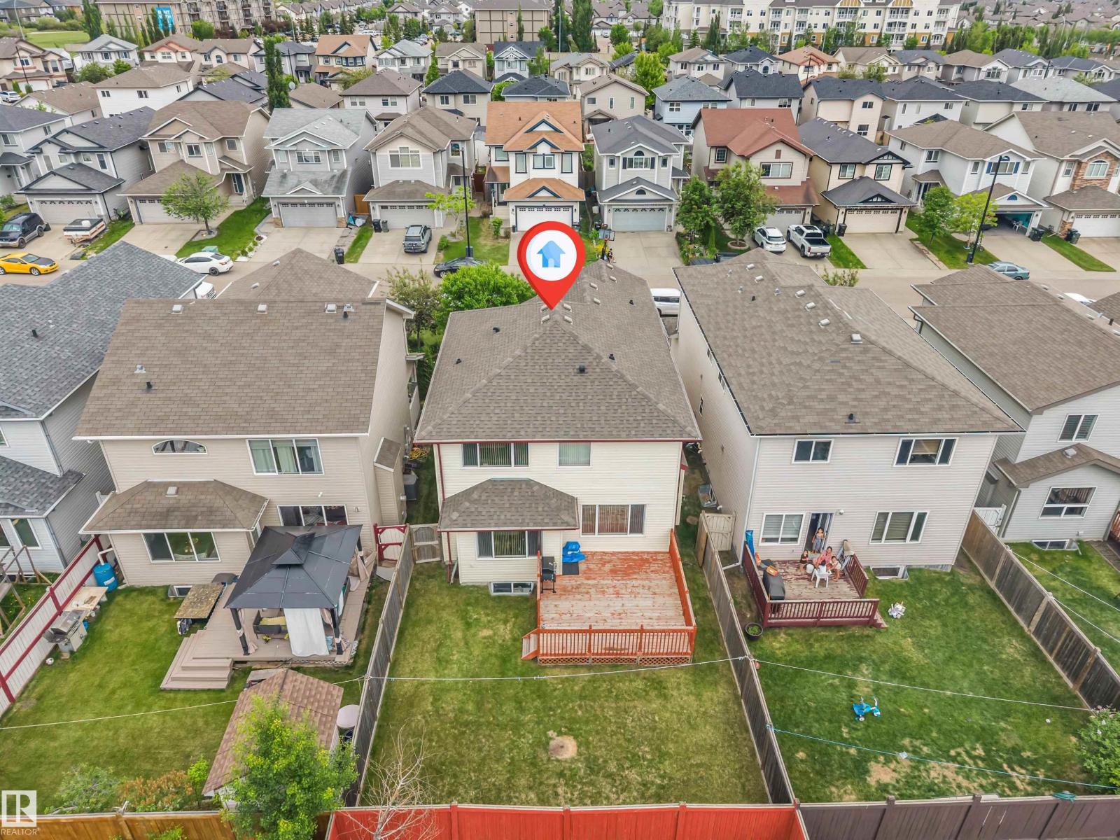
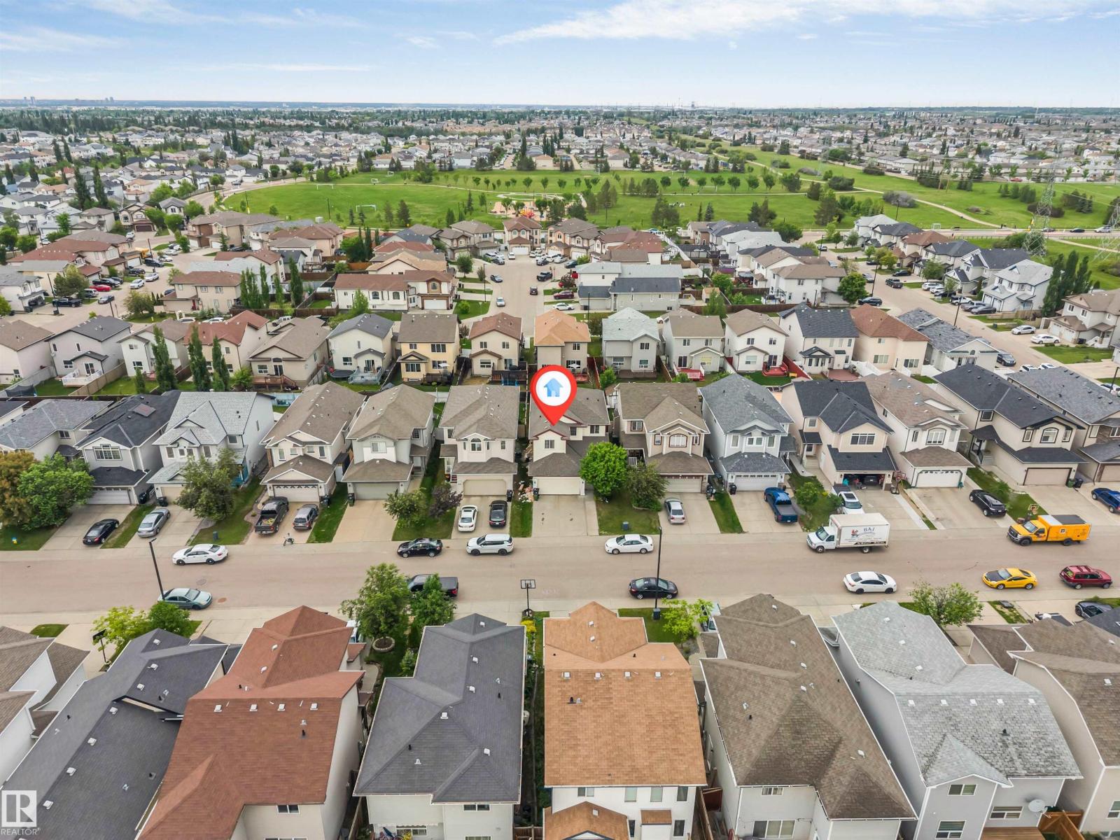
Welcome to this immaculate and beautifully maintained home located in the highly sought-after community of Silver Berry. This exceptional property offers the perfect combination of comfort, space, and privacy, featuring a meticulously landscaped backyard that provides a peaceful outdoor retreat.The main floor welcomes you with an abundance of natural light and a spacious, functional layout. The well-appointed kitchen features ample cabinetry, modern finishes. The upper level offers a cozy bonus room, well-maintained bathrooms, and four spacious bedrooms, including a stunning primary suite complete with a relaxing ensuite.The fully finished brand-new basement adds even more living space, featuring two large rooms, a full bathroom, a comfortable living area, and a beautiful finished kitchen with brand-new appliances. Step outside and enjoy the spacious deck overlooking the beautifully landscaped yard, ideal for relaxing or hosting gatherings. (id:31684)
| a month ago | Listing updated with changes from the MLS® | |
| a month ago | Listing first seen on site |



The trademarks MLS®, Multiple Listing Service® and the associated logos are owned by The Canadian Real Estate Association (CREA) and identify the quality of services provided by real estate professionals who are members of CREA. Used under license.
The trademarks REALTOR®, REALTORS®, and the REALTOR® logo are controlled by The Canadian Real Estate Association (CREA) and identify real estate professionals who are members of CREA. These trademarks are owned or controlled by The Canadian Real Estate Association (CREA) and identify real estate professionals who are members of CREA (REALTOR®) and/or the quality of services they provide (MLS®).
This REALTOR.ca listing content is owned and licensed by REALTOR® members of The Canadian Real Estate Association.