


9137 84 AV NW NWEdmonton, AB T6C1E5
Due to the health concerns created by Coronavirus we are offering personal 1-1 online video walkthough tours where possible.
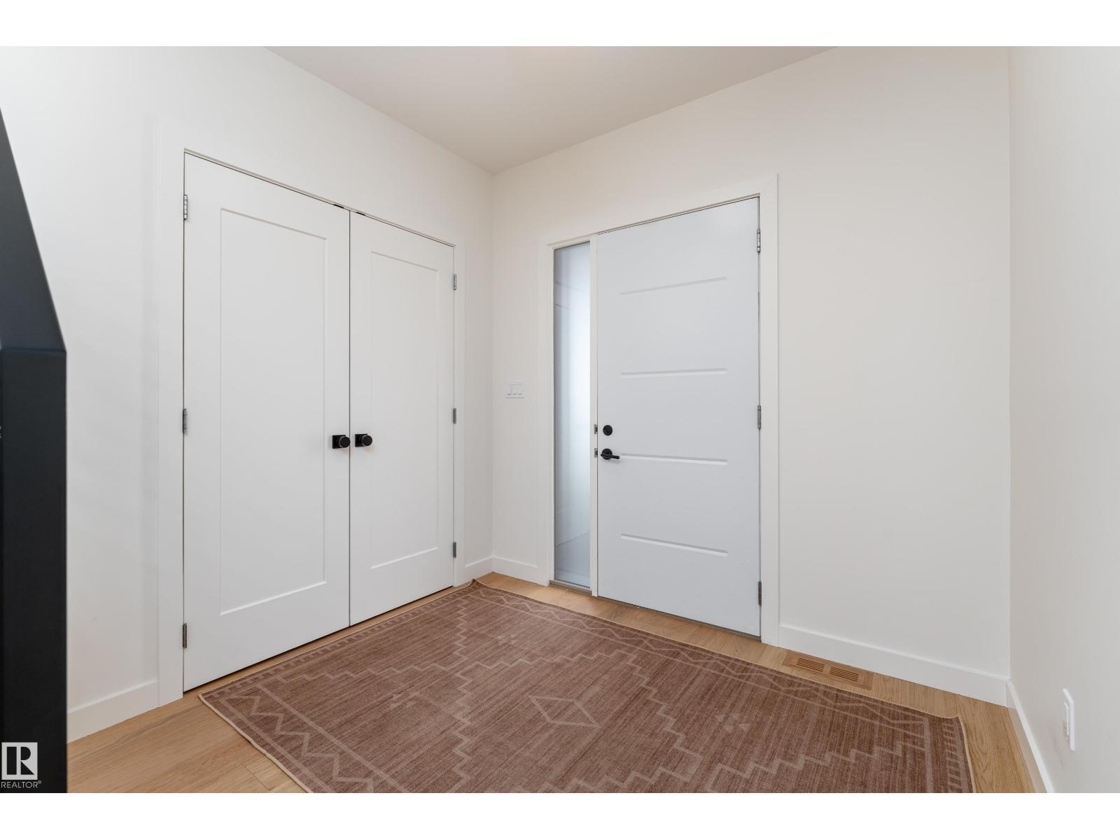
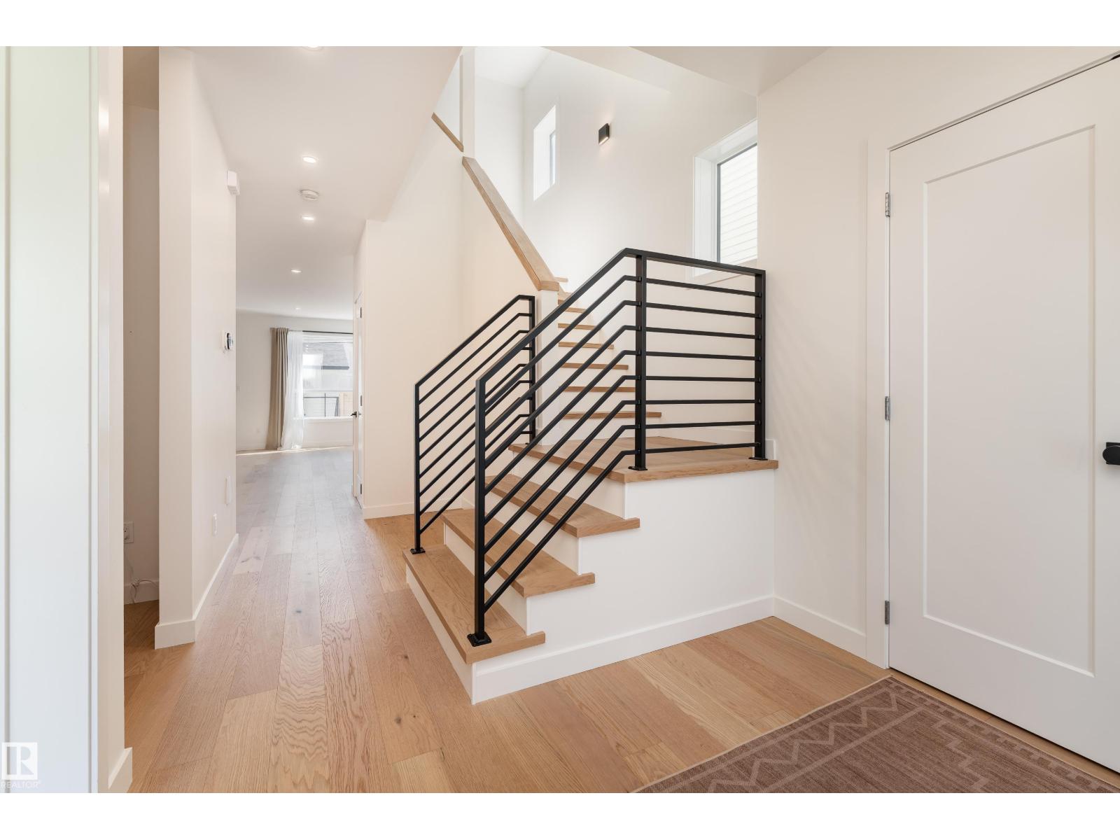
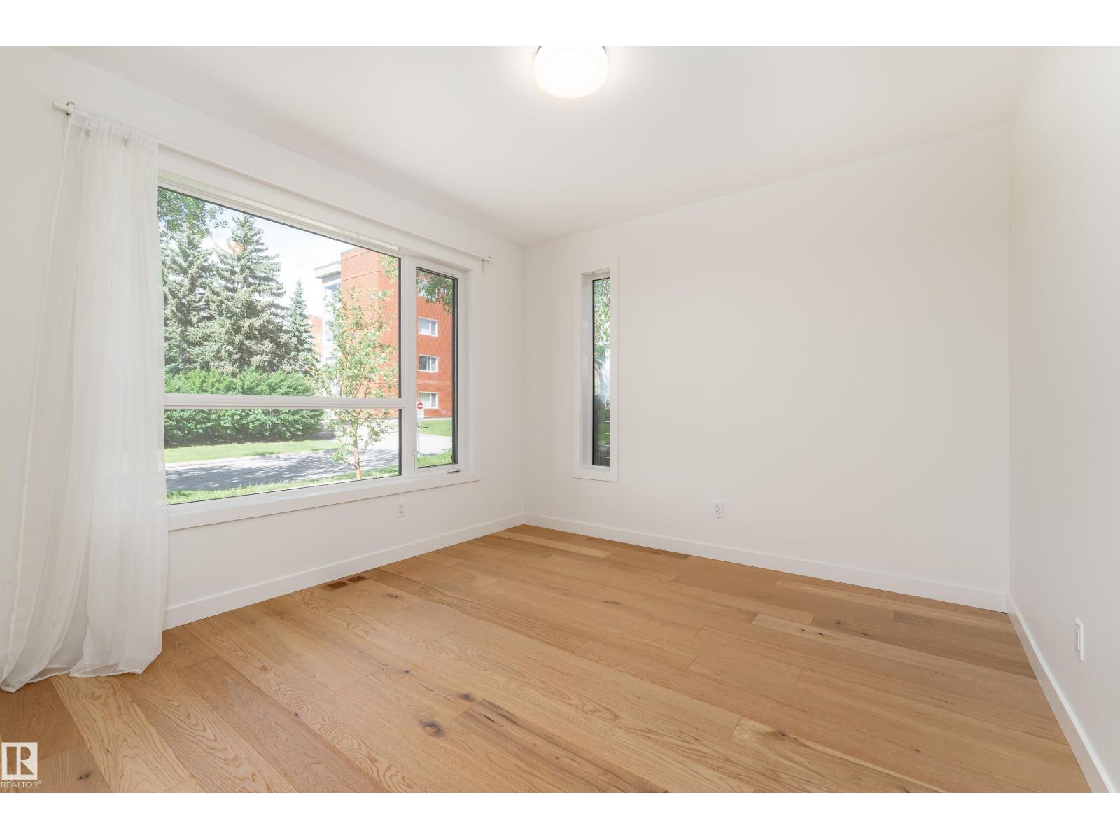
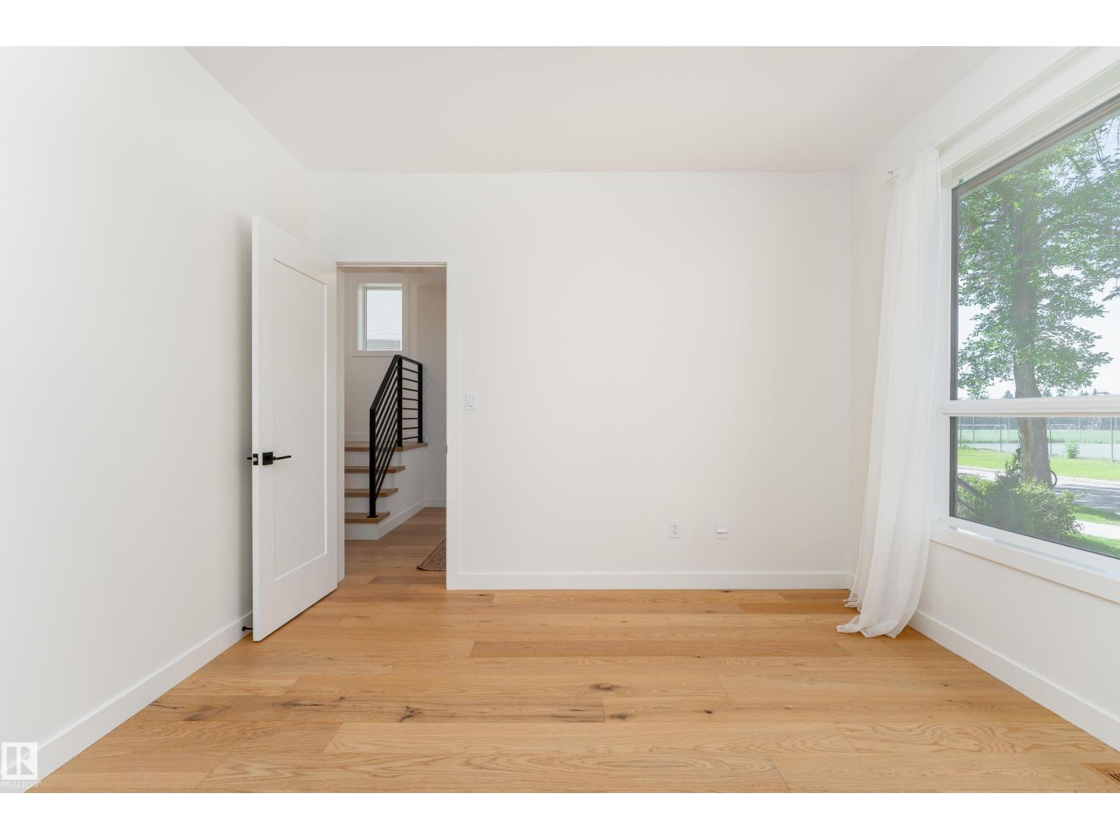
Rare opportunity to live luxuriously in the heart of Bonnie Doon! Perfectly positioned across from the Campus Saint Jean Community Garden, tennis courts, and green space, this exceptional home also offers stunning views of Edmonton’s downtown skyline. With 2,500+ sq. ft. of above-grade living across three levels plus a legal basement suite, it delivers luxury, flexibility, and income potential. The main floor includes a bright office, living room with fireplace, chef’s kitchen with gas range, walk-in pantry, oversized mudroom, and direct deck access. Upstairs are three spacious bedrooms, including an owners retreat with walk-in closet and spa-like five-piece ensuite. The third-floor loft adds a wet bar, generous gathering space, and a rooftop patio showcasing spectacular city views. The legal basement suite features a separate entrance, full kitchen, spacious bedroom, in-suite laundry, and ample storage. Steps from Mill Creek Ravine, pool, Whyte Ave, restaurants, cafés, shopping, and Downtown. (id:31684)
| a week ago | Listing updated with changes from the MLS® | |
| a week ago | Price changed to $1,149,900 | |
| 3 weeks ago | Listing first seen on site |



The trademarks MLS®, Multiple Listing Service® and the associated logos are owned by The Canadian Real Estate Association (CREA) and identify the quality of services provided by real estate professionals who are members of CREA. Used under license.
The trademarks REALTOR®, REALTORS®, and the REALTOR® logo are controlled by The Canadian Real Estate Association (CREA) and identify real estate professionals who are members of CREA. These trademarks are owned or controlled by The Canadian Real Estate Association (CREA) and identify real estate professionals who are members of CREA (REALTOR®) and/or the quality of services they provide (MLS®).
This REALTOR.ca listing content is owned and licensed by REALTOR® members of The Canadian Real Estate Association.