


13316 106 ST NWEdmonton, AB T5E4S5
Due to the health concerns created by Coronavirus we are offering personal 1-1 online video walkthough tours where possible.
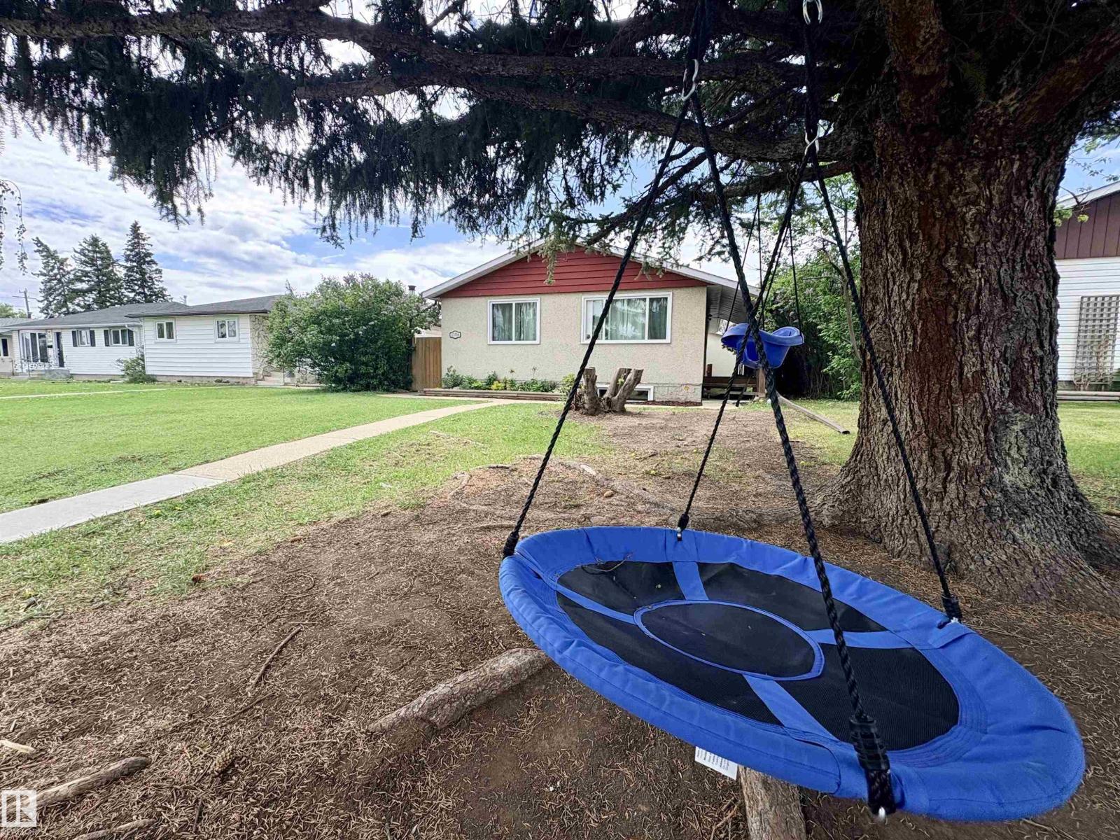
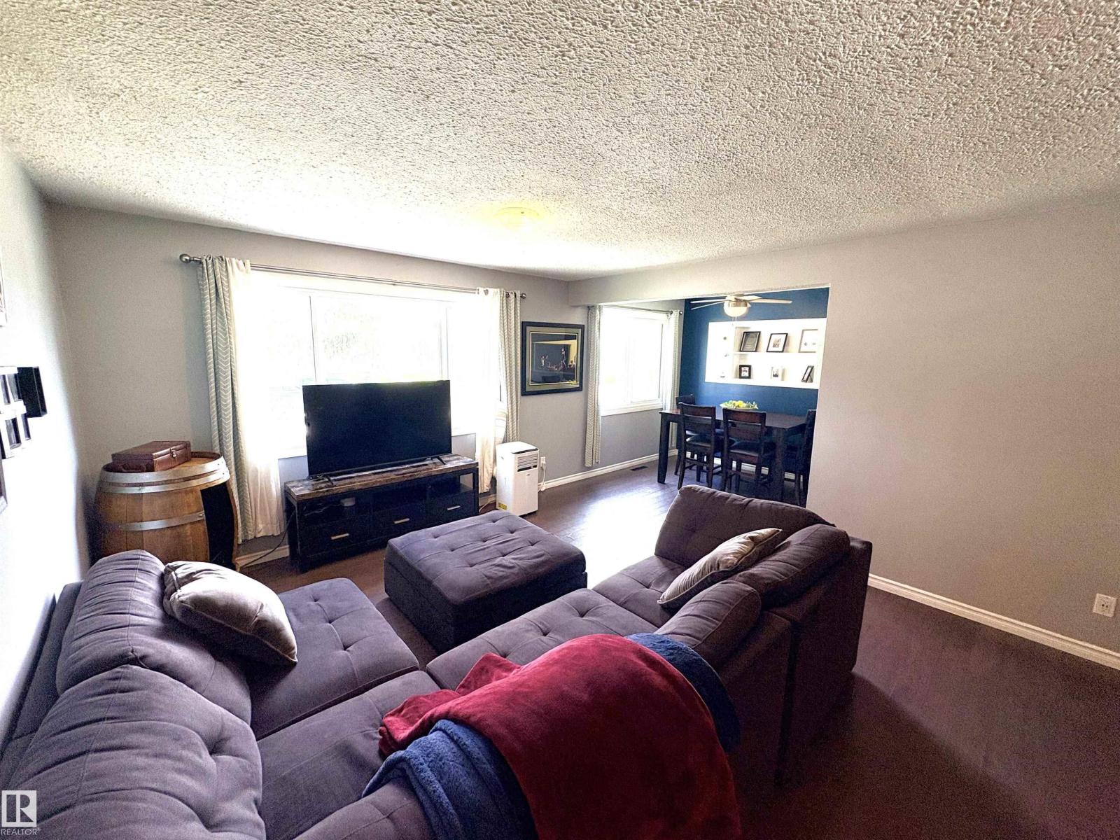
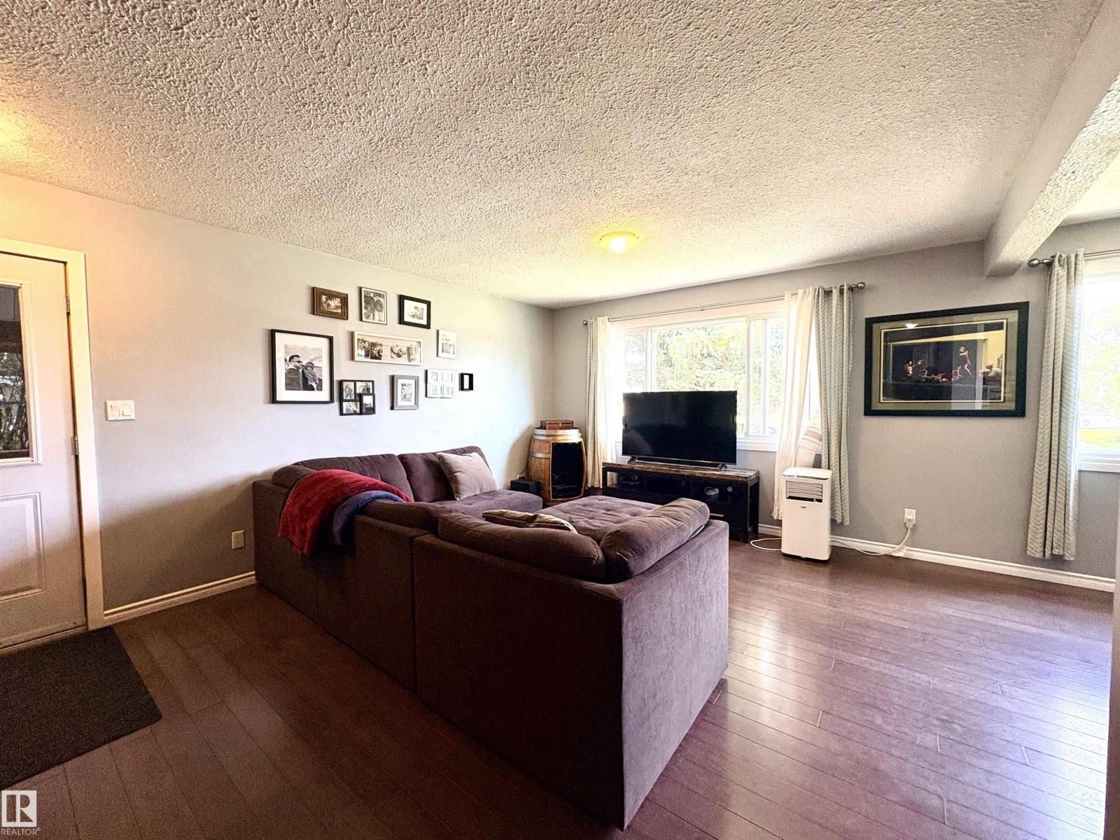
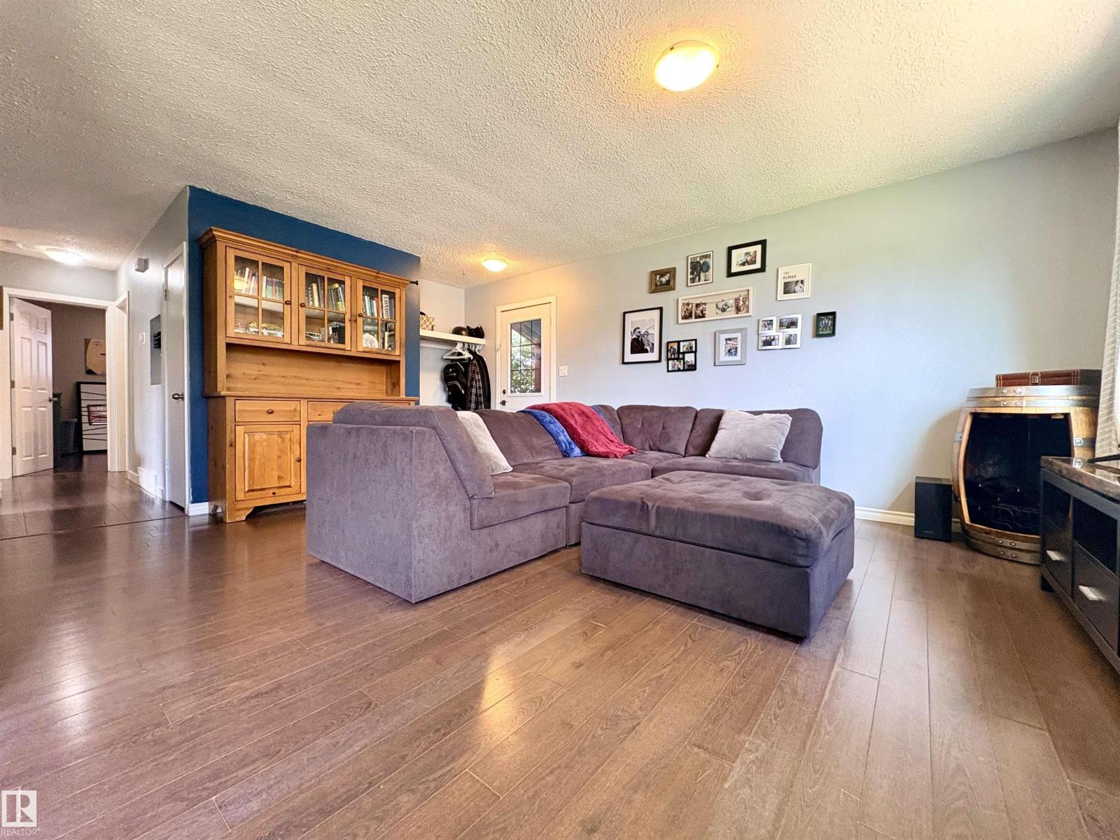
Well cared for bungalow in the mature community of Rosslyn with a legal basement suite! The main floor offers a large living room, dining room and kitchen with numerous cupboards and storage. Updated kitchen including cupboards, counters and stainless appliances. There is 3 bedrooms including the primary bedroom, and an updated 4pc bathroom. The lower level legal suite has a separate entrance and was updated including kitchen, 4-piece bathroom, primary bedroom, flooring and paint. There is also a large laundry room and additional storage room. This home has many additional updates including fence, brick patio, walkways, front entrance door, garage man door, garage gutters, fascia & soffits. Windows updated in 2017. The large backyard is fully fenced and landscaped with a double detached insulated heated garage. A great location walking distance to shopping, schools, transit and quick access to the Yellowhead. Perfect home for a first time home buyer or investment property. (id:31684)
| a month ago | Listing updated with changes from the MLS® | |
| a month ago | Listing first seen on site |



The trademarks MLS®, Multiple Listing Service® and the associated logos are owned by The Canadian Real Estate Association (CREA) and identify the quality of services provided by real estate professionals who are members of CREA. Used under license.
The trademarks REALTOR®, REALTORS®, and the REALTOR® logo are controlled by The Canadian Real Estate Association (CREA) and identify real estate professionals who are members of CREA. These trademarks are owned or controlled by The Canadian Real Estate Association (CREA) and identify real estate professionals who are members of CREA (REALTOR®) and/or the quality of services they provide (MLS®).
This REALTOR.ca listing content is owned and licensed by REALTOR® members of The Canadian Real Estate Association.