


17205 73 ST NWEdmonton, AB T5Z0K7
Due to the health concerns created by Coronavirus we are offering personal 1-1 online video walkthough tours where possible.
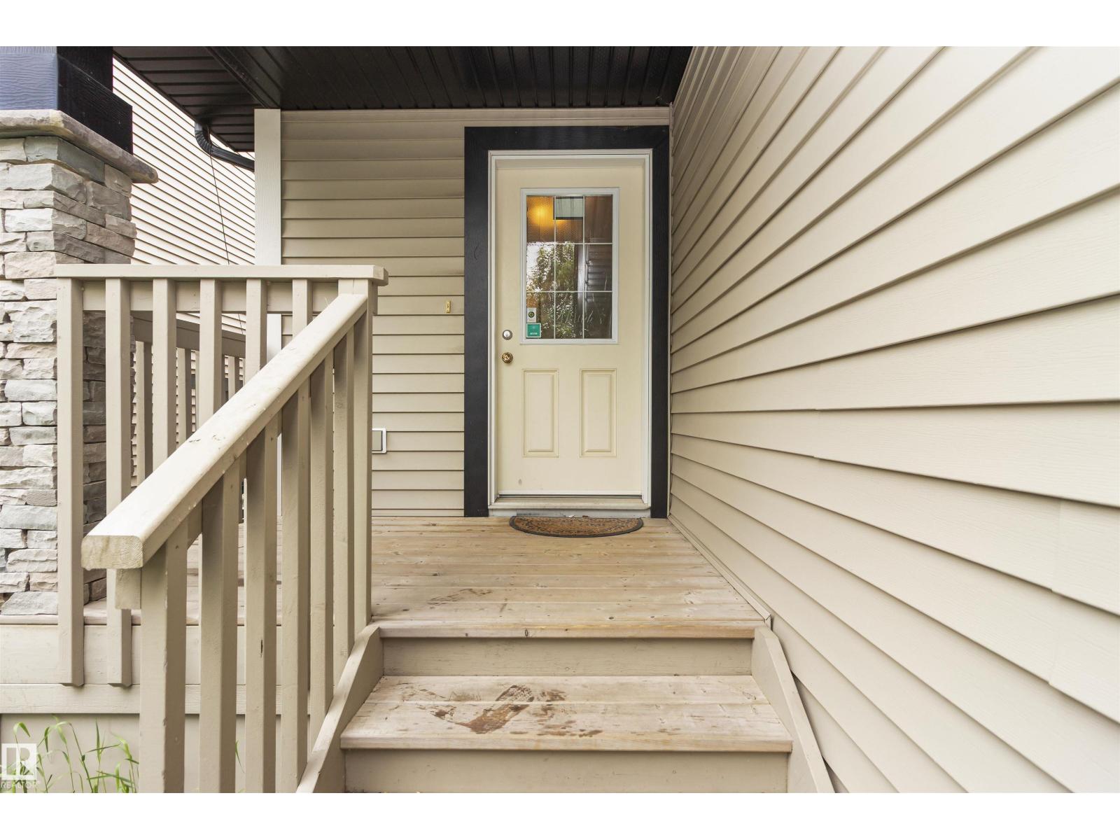
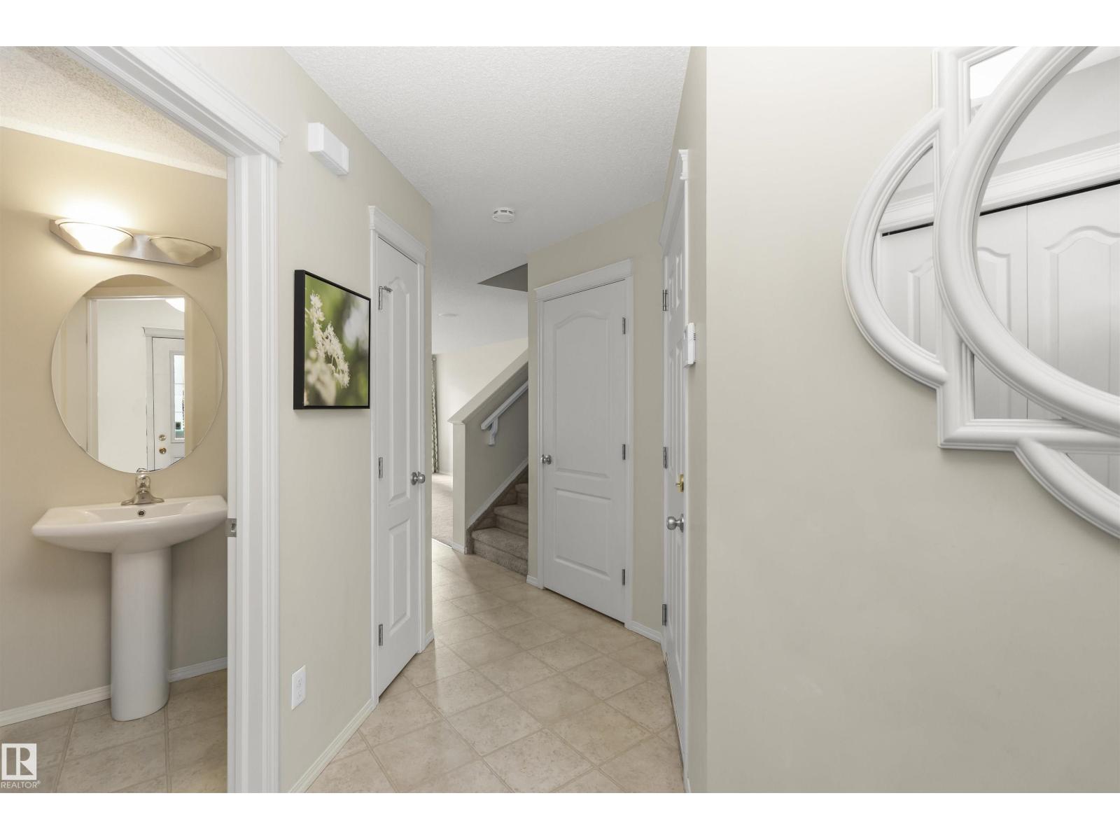
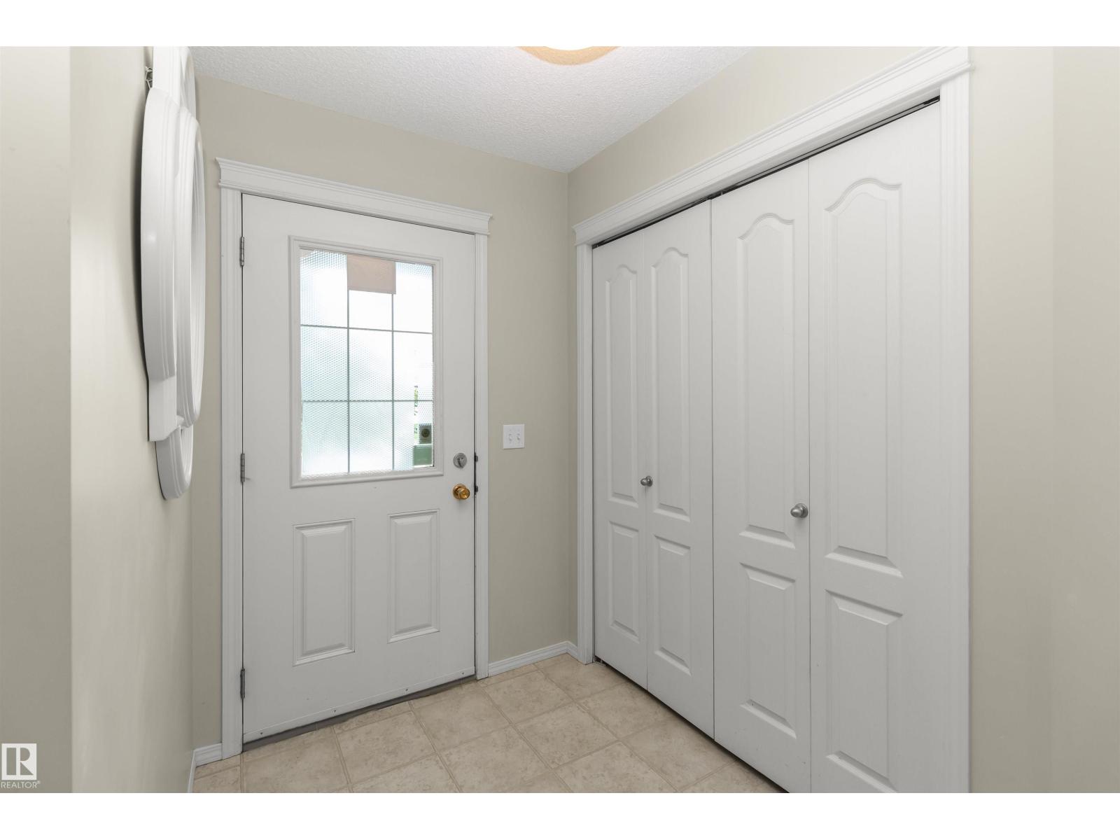
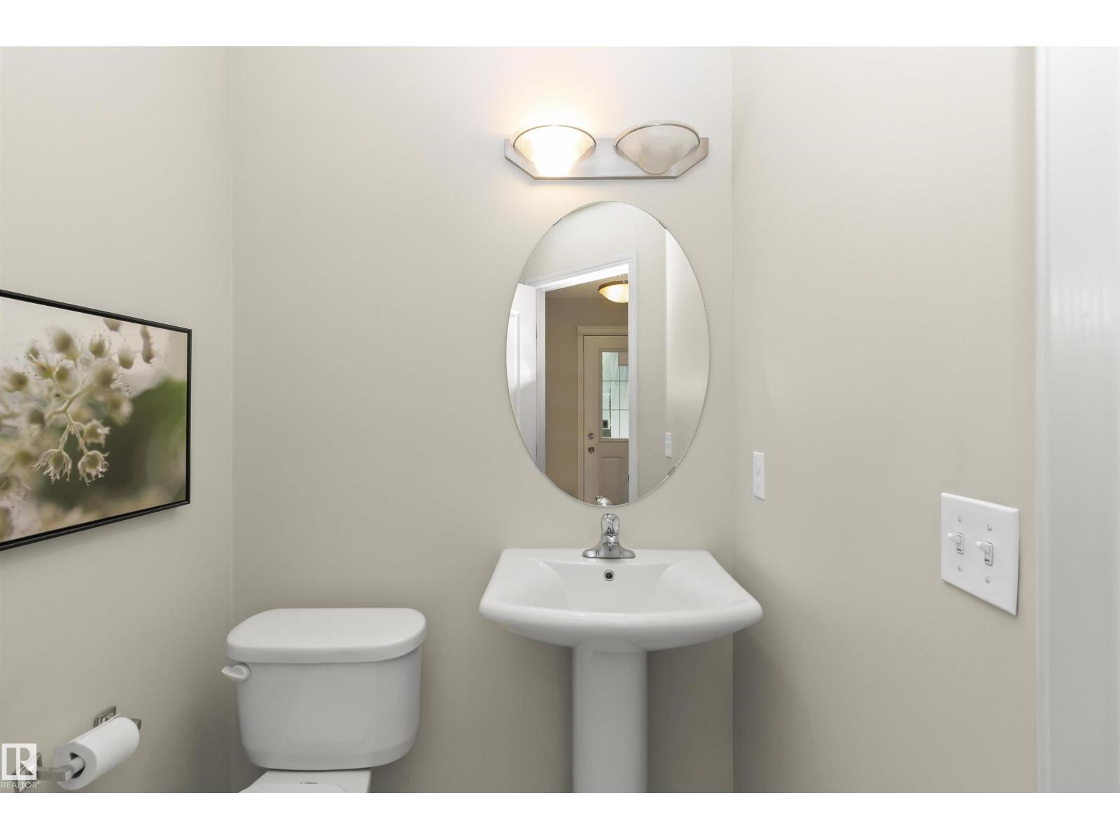
Welcome home to 17205 73 Street in the desirable community of Schonsee! This well maintained 1,397 sq. ft. half duplex offers 3 bedrooms and 2.5 bathrooms, providing the perfect blend of comfort and functionality. The open concept main floor features a spacious island kitchen with stainless steel appliances, ideal for everyday living and entertaining, while central A/C keeps you comfortable year round. The unfinished basement offers endless potential to create the space you’ve always wanted. Enjoy the convenience of a single attached garage, plus a fully fenced backyard complete with a deck for relaxing or hosting guests. Surrounded by parks, green spaces, and walking paths, and just minutes from shopping, dining, and everyday amenities, this is an exceptional opportunity to call Schonsee home! (id:31684)
| 3 weeks ago | Listing updated with changes from the MLS® | |
| 3 weeks ago | Listing first seen on site |



The trademarks MLS®, Multiple Listing Service® and the associated logos are owned by The Canadian Real Estate Association (CREA) and identify the quality of services provided by real estate professionals who are members of CREA. Used under license.
The trademarks REALTOR®, REALTORS®, and the REALTOR® logo are controlled by The Canadian Real Estate Association (CREA) and identify real estate professionals who are members of CREA. These trademarks are owned or controlled by The Canadian Real Estate Association (CREA) and identify real estate professionals who are members of CREA (REALTOR®) and/or the quality of services they provide (MLS®).
This REALTOR.ca listing content is owned and licensed by REALTOR® members of The Canadian Real Estate Association.