


21354 87A AV NWEdmonton, AB T5T6T8
Due to the health concerns created by Coronavirus we are offering personal 1-1 online video walkthough tours where possible.
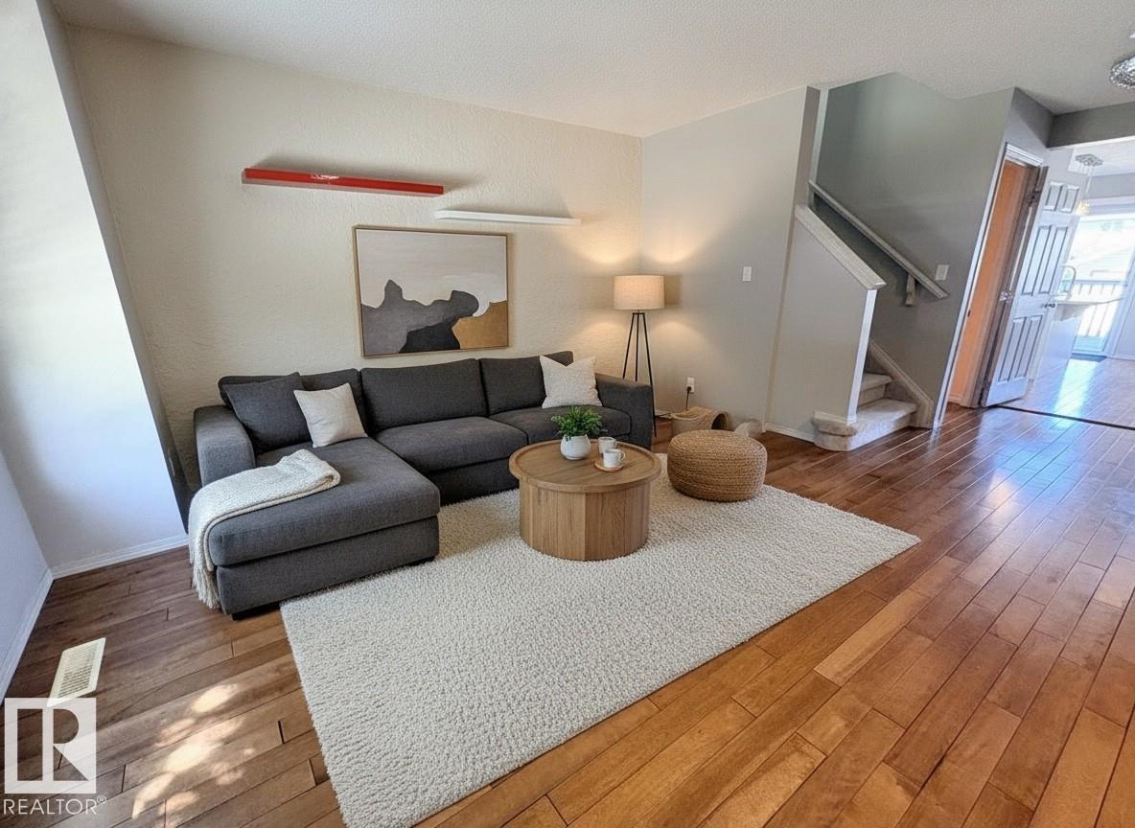
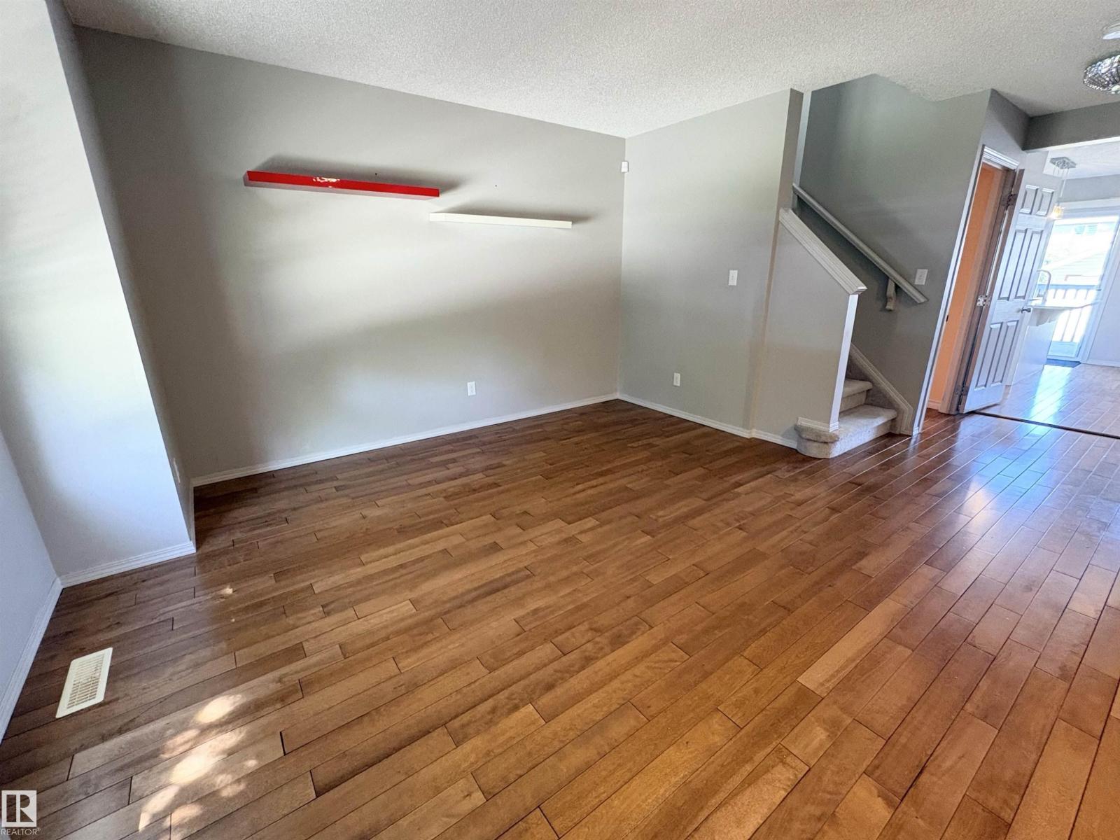
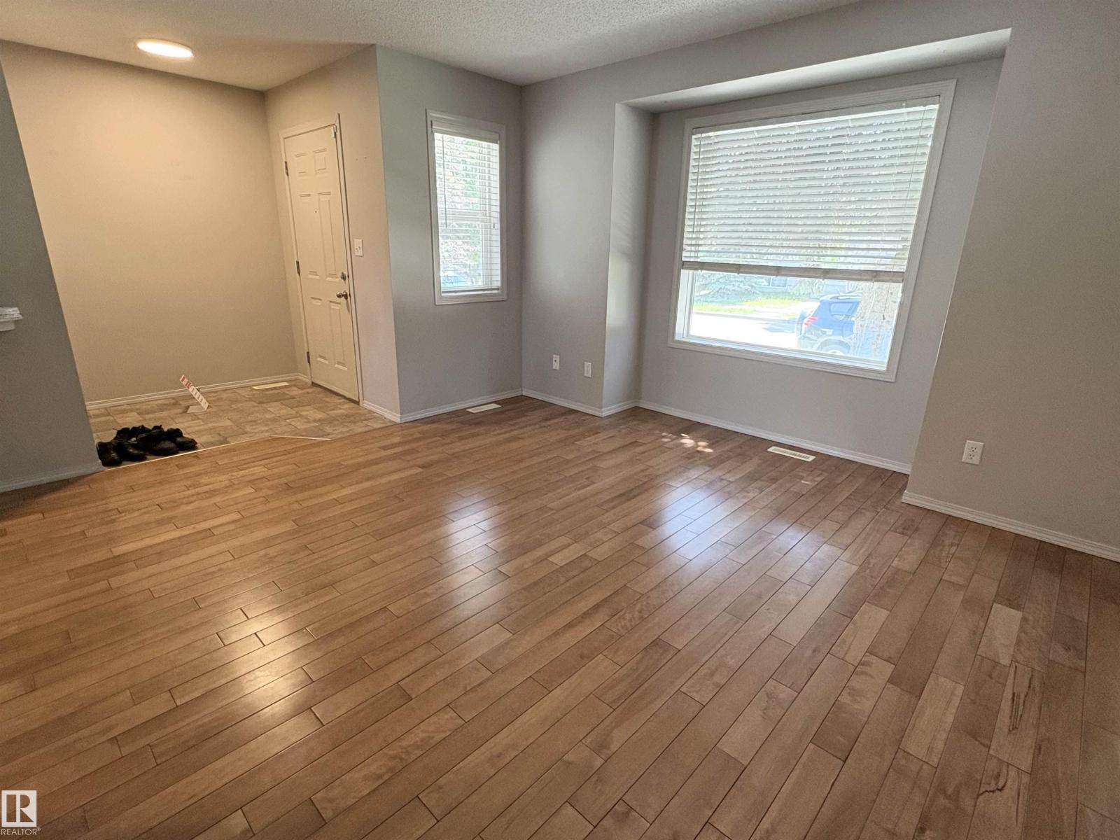
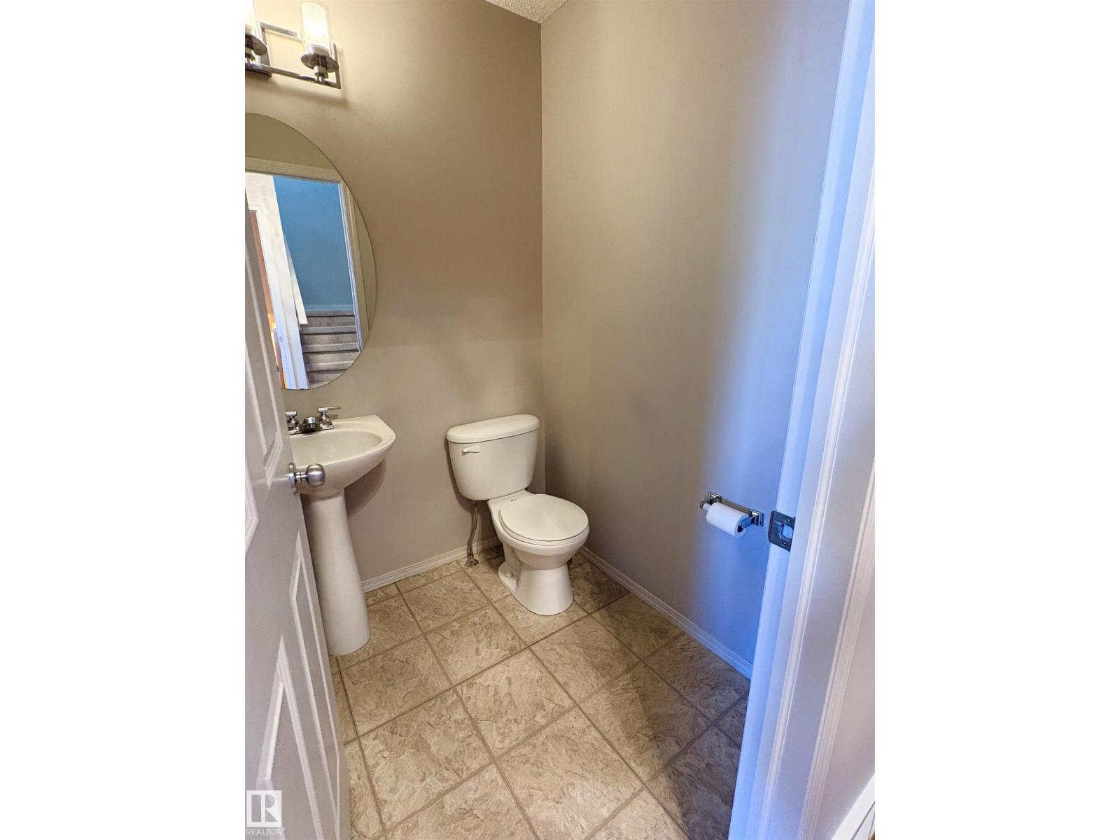
Move in ready family home in the desirable Suder Greens community of Lewis Estates that offers double detached garage, 4 bedrooms, 4 baths (2 FULL+2 HALF)! Main floor the spacious living room features beautiful hardwood flooring, a stylish kitchen with MODERN QUARTZ COUNTERTOPS, corner pantry, a dining areas filled with natural light, and a 2pc guest bathroom. Upstairs you’ll find three bedrooms, including a master bedroom with 3-piece ensuite and a large WALK-IN CLOSET (with window), 2 other good sized bedrooms and a second 3-piece bathroom. The finished basement includes a bright living room, additional bedroom, a 2-piece bathroom and laundry. Outside, you have a double detached garage (roof replaced in 2025), and roof on house was replaced in 2019. This family friendly home is ideally located minutes from West Edmonton Mall, ANTHONY HENDAY, Whitemud Drive, public and catholic schools, shops and within walkable distance to the beautiful Lewis Estates golf course. A must see! (id:31684)
| 4 days ago | Listing updated with changes from the MLS® | |
| 4 days ago | Price changed to $439,800 | |
| a month ago | Listing first seen on site |



The trademarks MLS®, Multiple Listing Service® and the associated logos are owned by The Canadian Real Estate Association (CREA) and identify the quality of services provided by real estate professionals who are members of CREA. Used under license.
The trademarks REALTOR®, REALTORS®, and the REALTOR® logo are controlled by The Canadian Real Estate Association (CREA) and identify real estate professionals who are members of CREA. These trademarks are owned or controlled by The Canadian Real Estate Association (CREA) and identify real estate professionals who are members of CREA (REALTOR®) and/or the quality of services they provide (MLS®).
This REALTOR.ca listing content is owned and licensed by REALTOR® members of The Canadian Real Estate Association.