


488 MACEWAN RD SWEdmonton, AB T6W1P9
Due to the health concerns created by Coronavirus we are offering personal 1-1 online video walkthough tours where possible.
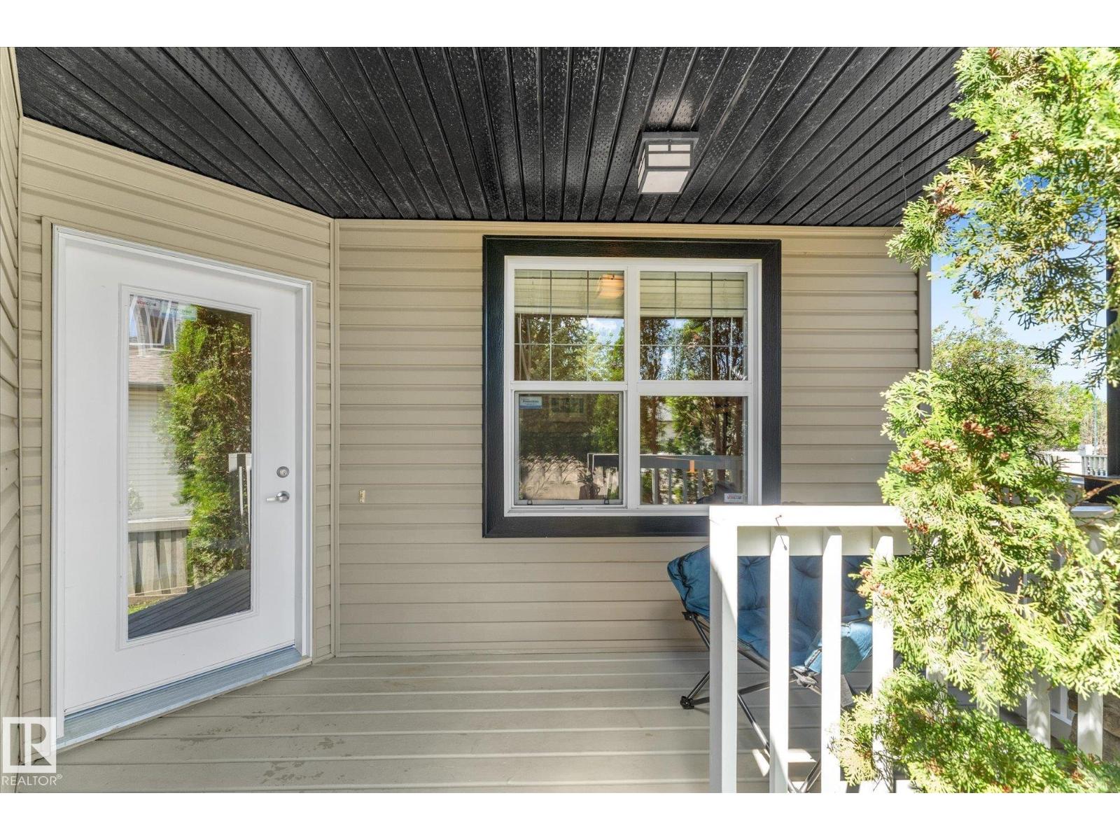
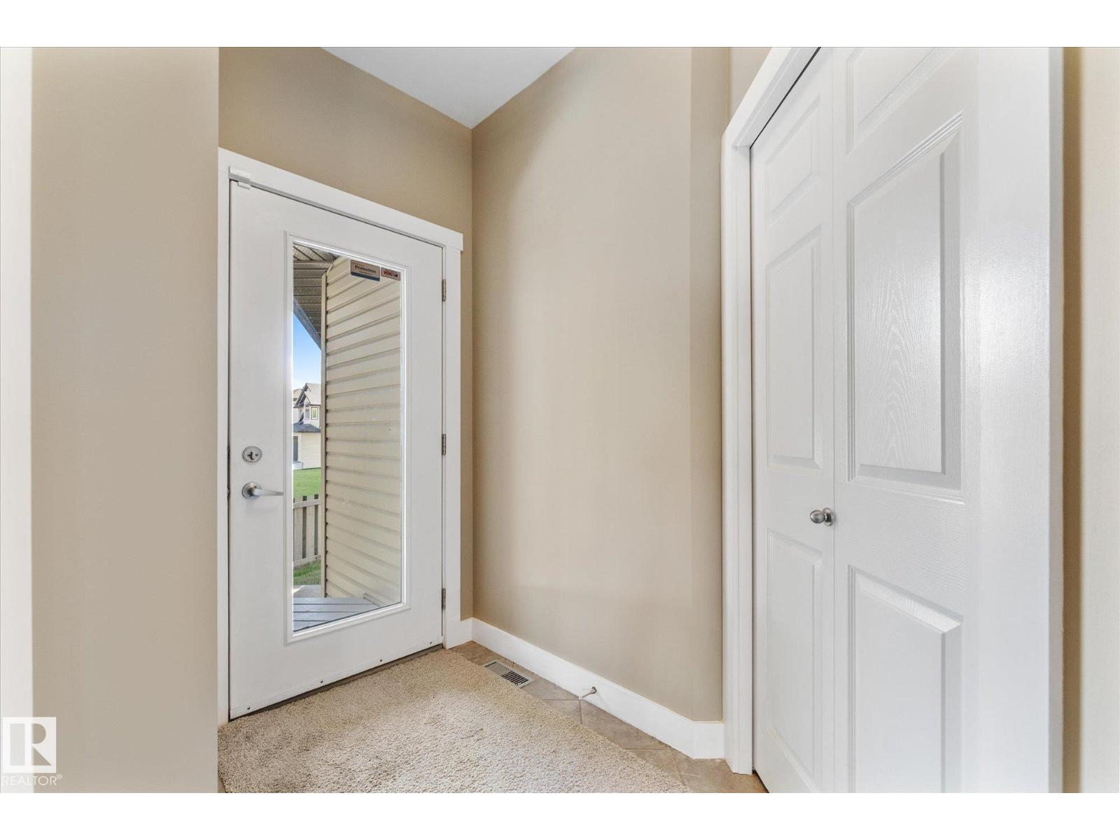
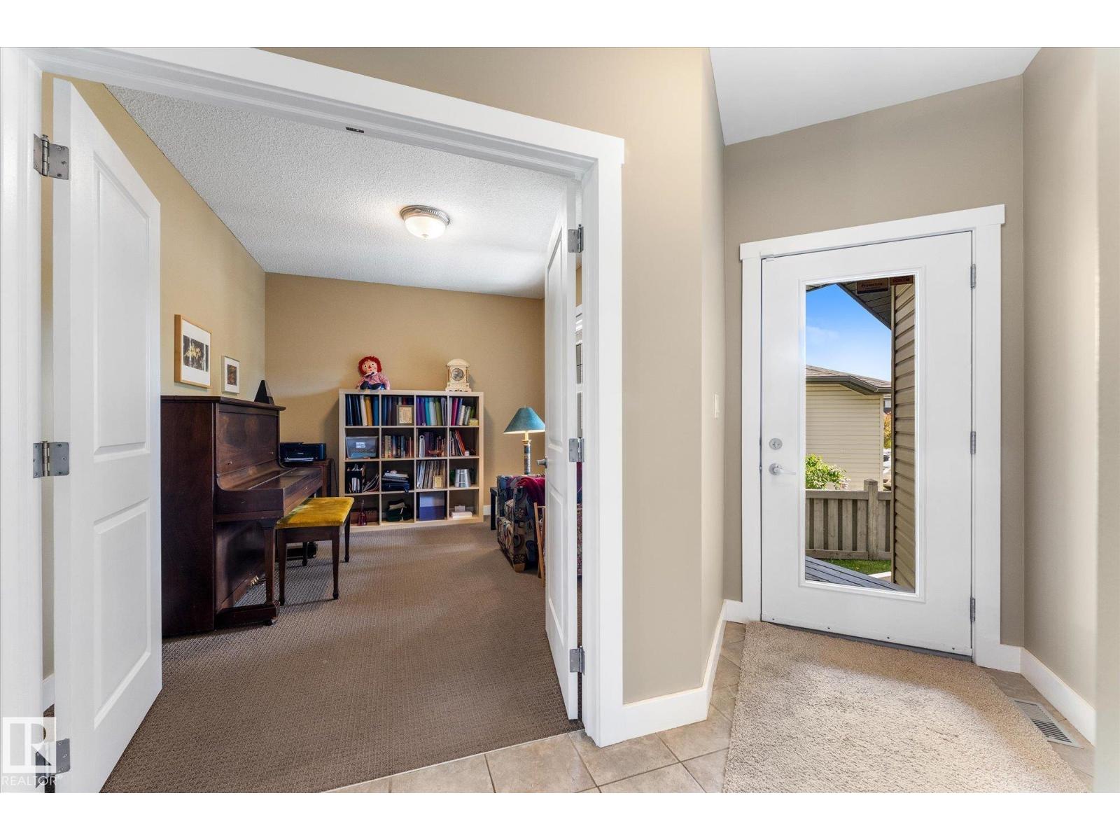
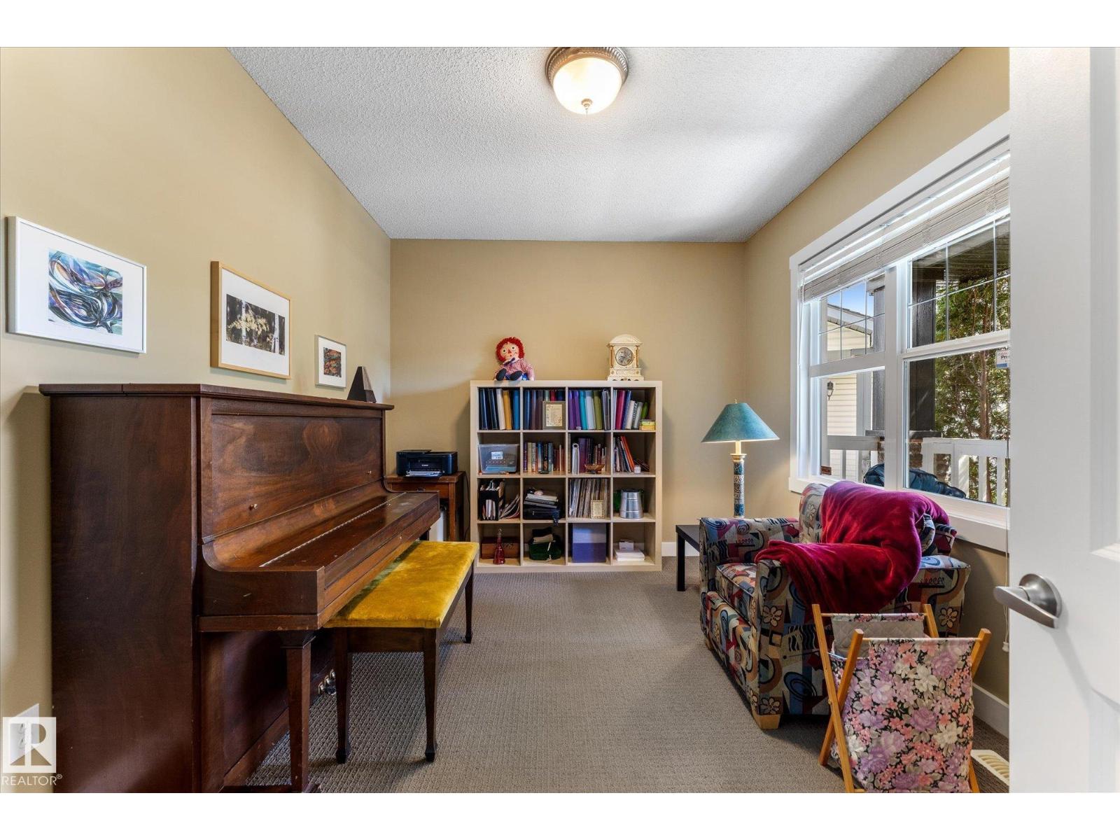
Welcome to this stunning family home located in a quiet cul-de-sac in the desirable community of MacEwan. Offering over 2,253 sq. ft. above grade plus a fully finished basement, this home provides exceptional space and comfort for growing families. The main floor features 9-foot ceilings, coffered ceilings, a gas fireplace, a flex room with French doors, and custom iron railings. The open-concept layout connects the kitchen, dining, and living areas, spacious pantry, laundry and mud room, making it ideal for everyday living and entertaining. Upstairs, you'll find 3 spacious bedrooms, including a primary suite with a walk-in closet, jacuzzi ensuite, and a vaulted bonus room provides the perfect setting for family movie nights, a playroom, or additional living space. The fully finished basement adds a bedroom, office, and recreation area for added versatility. Step outside to enjoy the large backyard backing directly onto green space, offering privacy, peaceful views, and a rare outdoor setting. (id:31684)
| a week ago | Listing updated with changes from the MLS® | |
| a week ago | Price changed to $589,000 | |
| a month ago | Listing first seen on site |



The trademarks MLS®, Multiple Listing Service® and the associated logos are owned by The Canadian Real Estate Association (CREA) and identify the quality of services provided by real estate professionals who are members of CREA. Used under license.
The trademarks REALTOR®, REALTORS®, and the REALTOR® logo are controlled by The Canadian Real Estate Association (CREA) and identify real estate professionals who are members of CREA. These trademarks are owned or controlled by The Canadian Real Estate Association (CREA) and identify real estate professionals who are members of CREA (REALTOR®) and/or the quality of services they provide (MLS®).
This REALTOR.ca listing content is owned and licensed by REALTOR® members of The Canadian Real Estate Association.