


7924 92 AV NWEdmonton, AB T6C1R7
Due to the health concerns created by Coronavirus we are offering personal 1-1 online video walkthough tours where possible.
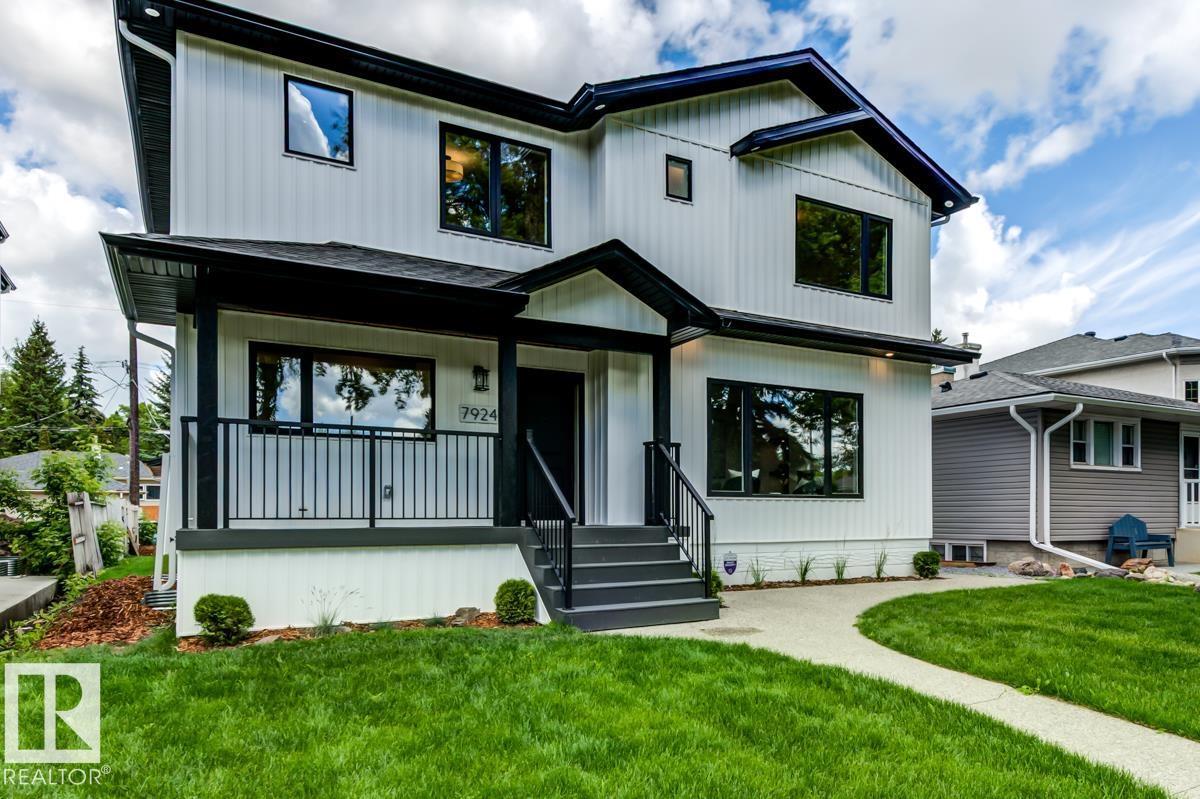
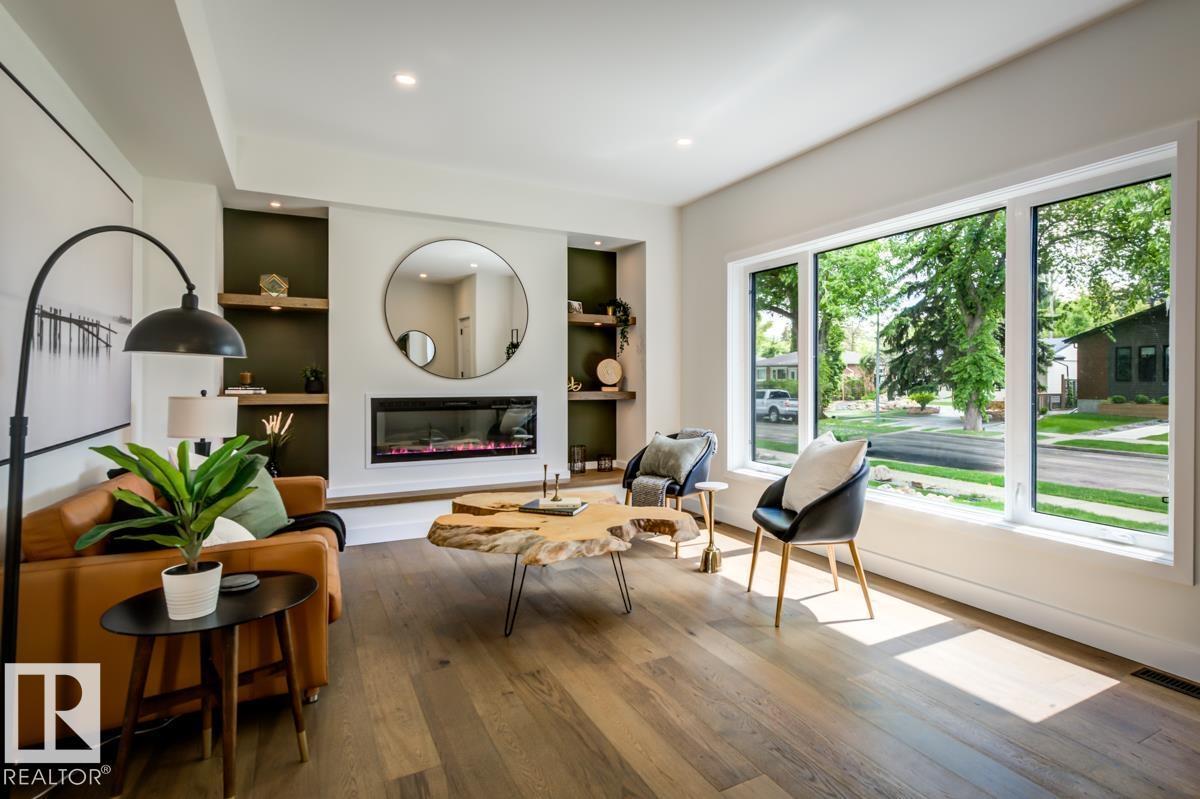
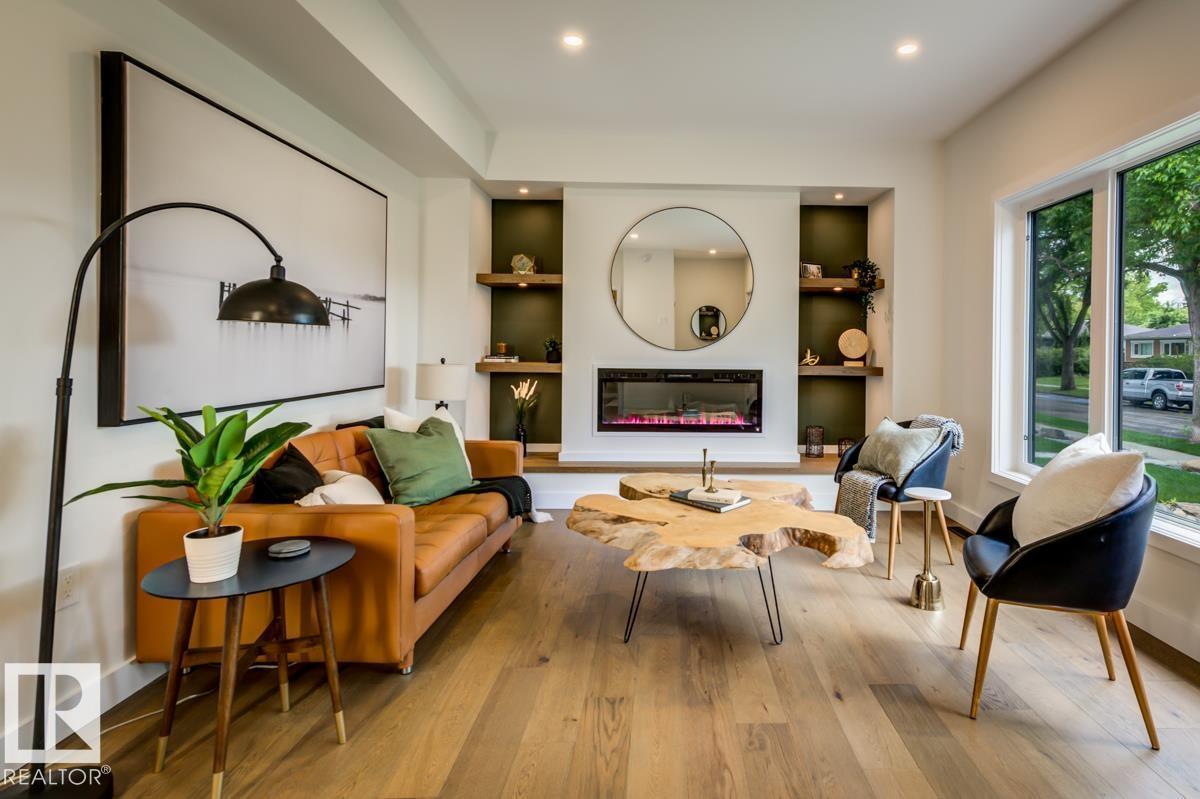
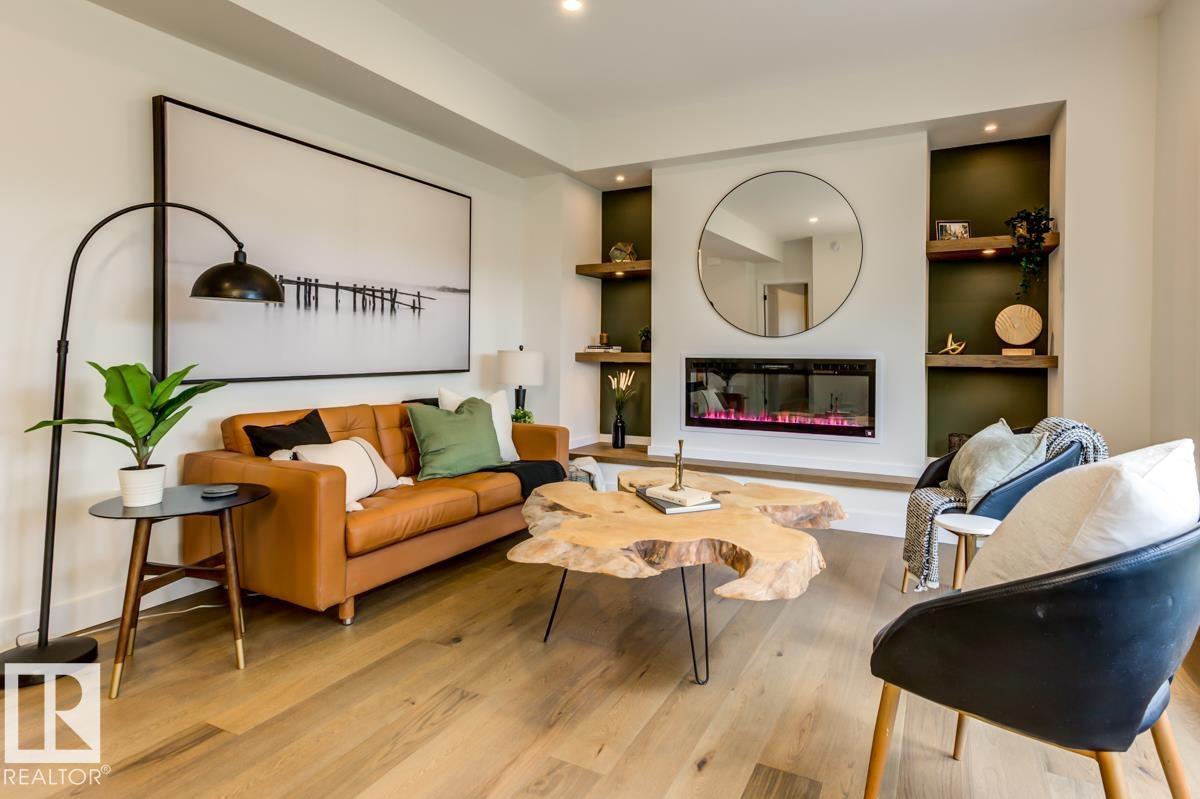
Amazing transformation of this Holyrood bungalow into a stunning fully-finished two-storey home offering exceptional style, space and quality throughout. Featuring 4 bedrooms and 3.5 bathrooms, this beautifully renovated property is ideal for large or growing families. Rich hardwood flooring extends throughout the main and upper levels. The open-concept kitchen with significant storage and work space overlooks the dining area and opens to the living room and main floor office. Upstairs, you'll find 3 spacious bedrooms including the luxurious primary retreat with a walk-in closet, 3 pc ensuite with large walk in shower. The comfort continues downstairs where the 4th bedroom, 3 piece bathroom, huge family room and storage/mechanical room complete with new sump pump. New heated, insulated, drywalled garage with 8' garage door, freshly landscaped and fenced, NEW SEWER LINE REPLACEMENT. (id:31684)
| 2 weeks ago | Listing updated with changes from the MLS® | |
| 4 weeks ago | Price changed to $849,900 | |
| a month ago | Listing first seen on site |



The trademarks MLS®, Multiple Listing Service® and the associated logos are owned by The Canadian Real Estate Association (CREA) and identify the quality of services provided by real estate professionals who are members of CREA. Used under license.
The trademarks REALTOR®, REALTORS®, and the REALTOR® logo are controlled by The Canadian Real Estate Association (CREA) and identify real estate professionals who are members of CREA. These trademarks are owned or controlled by The Canadian Real Estate Association (CREA) and identify real estate professionals who are members of CREA (REALTOR®) and/or the quality of services they provide (MLS®).
This REALTOR.ca listing content is owned and licensed by REALTOR® members of The Canadian Real Estate Association.