


8707 69 AV NWEdmonton, AB T6E0R8
Due to the health concerns created by Coronavirus we are offering personal 1-1 online video walkthough tours where possible.
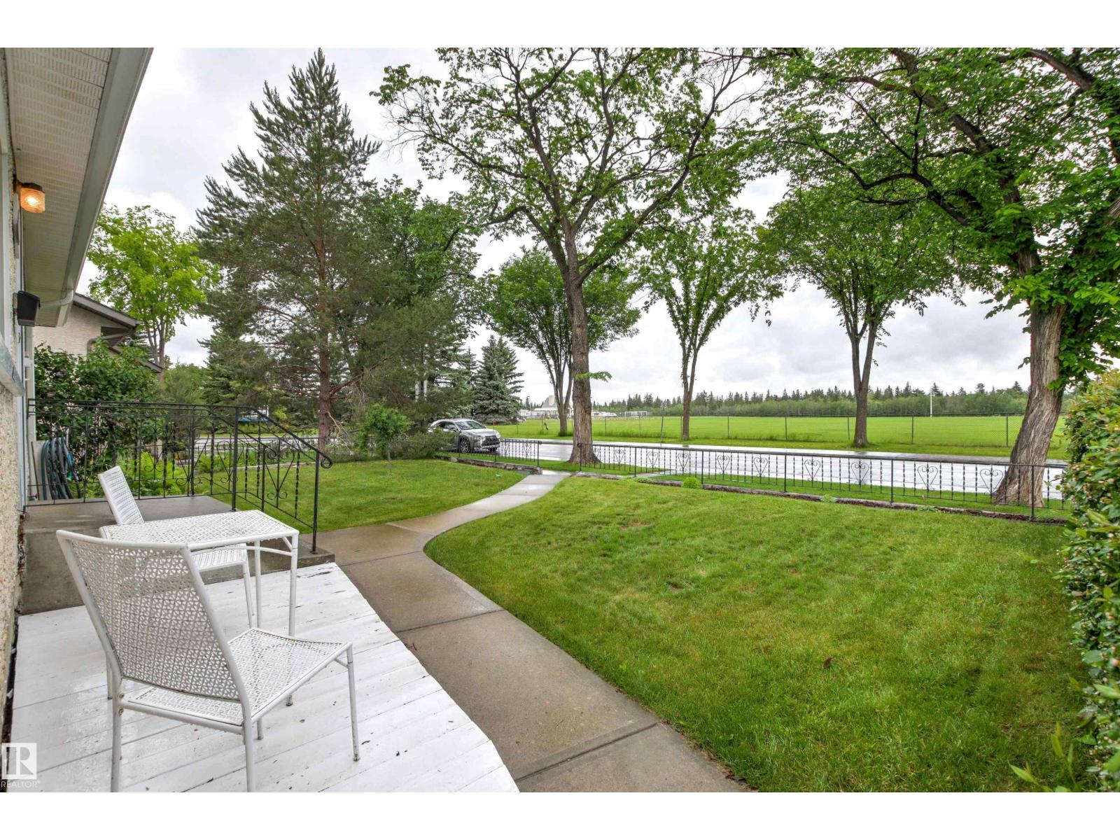
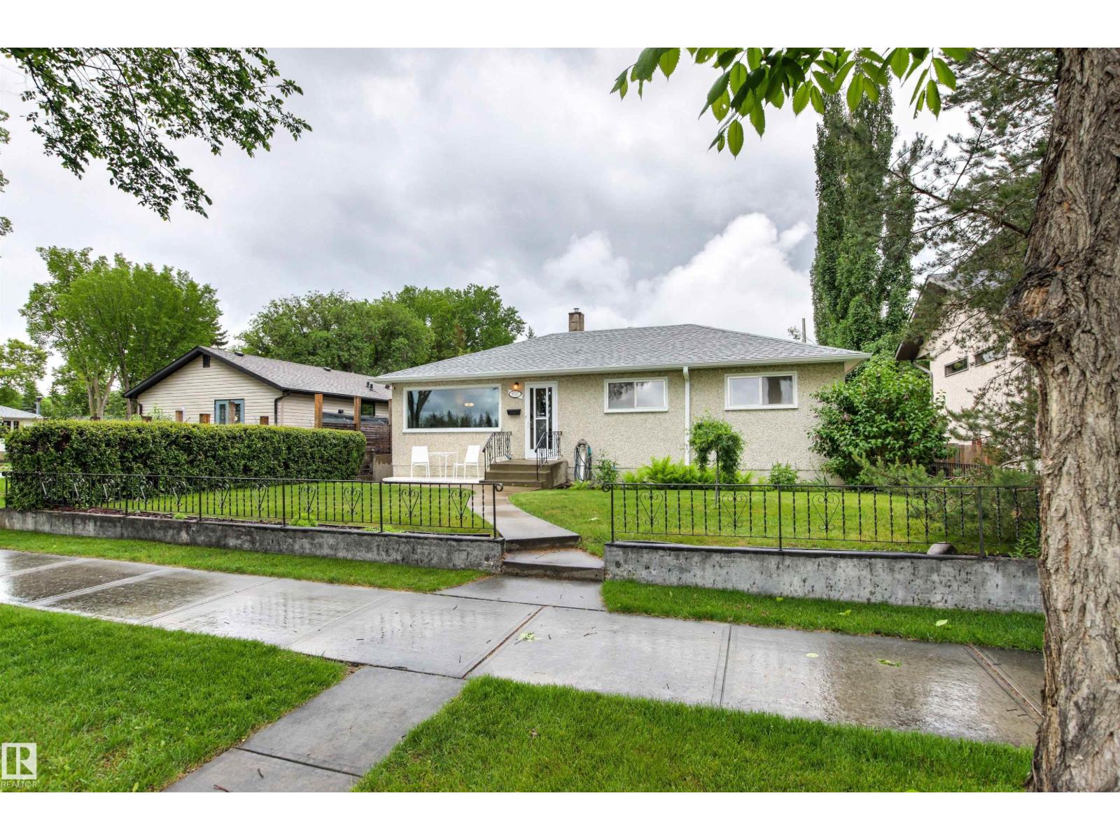
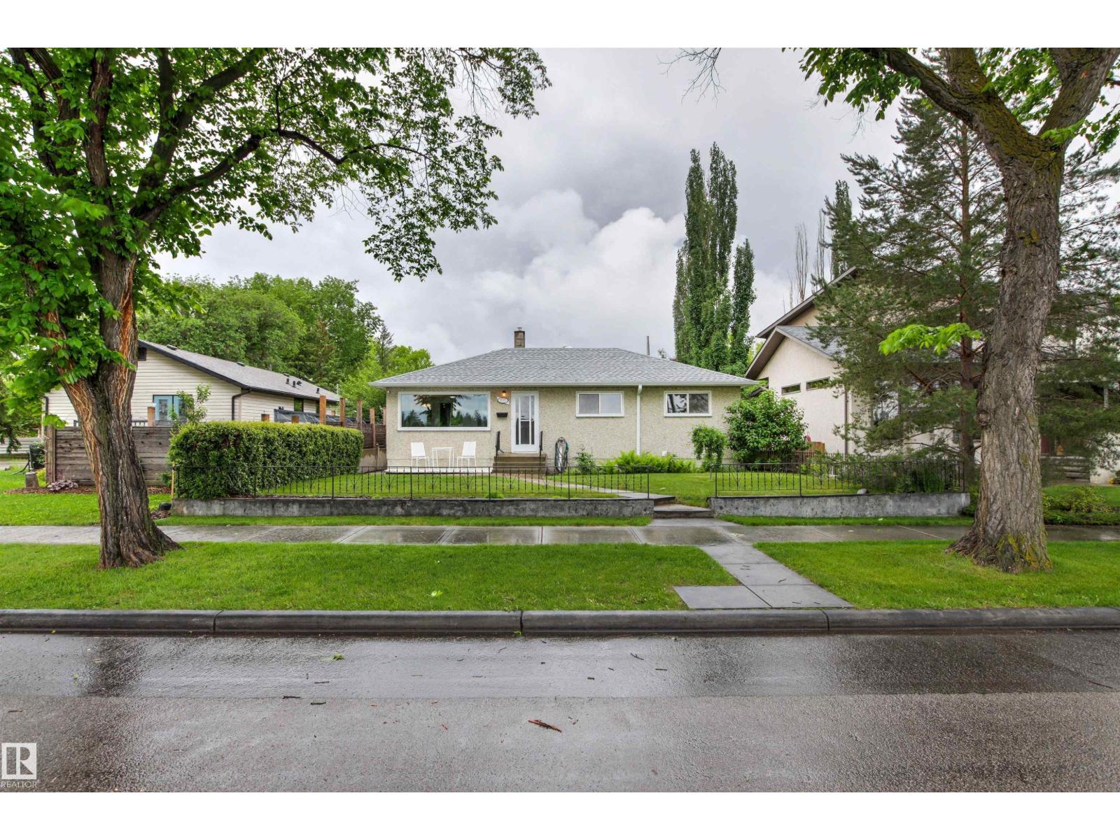
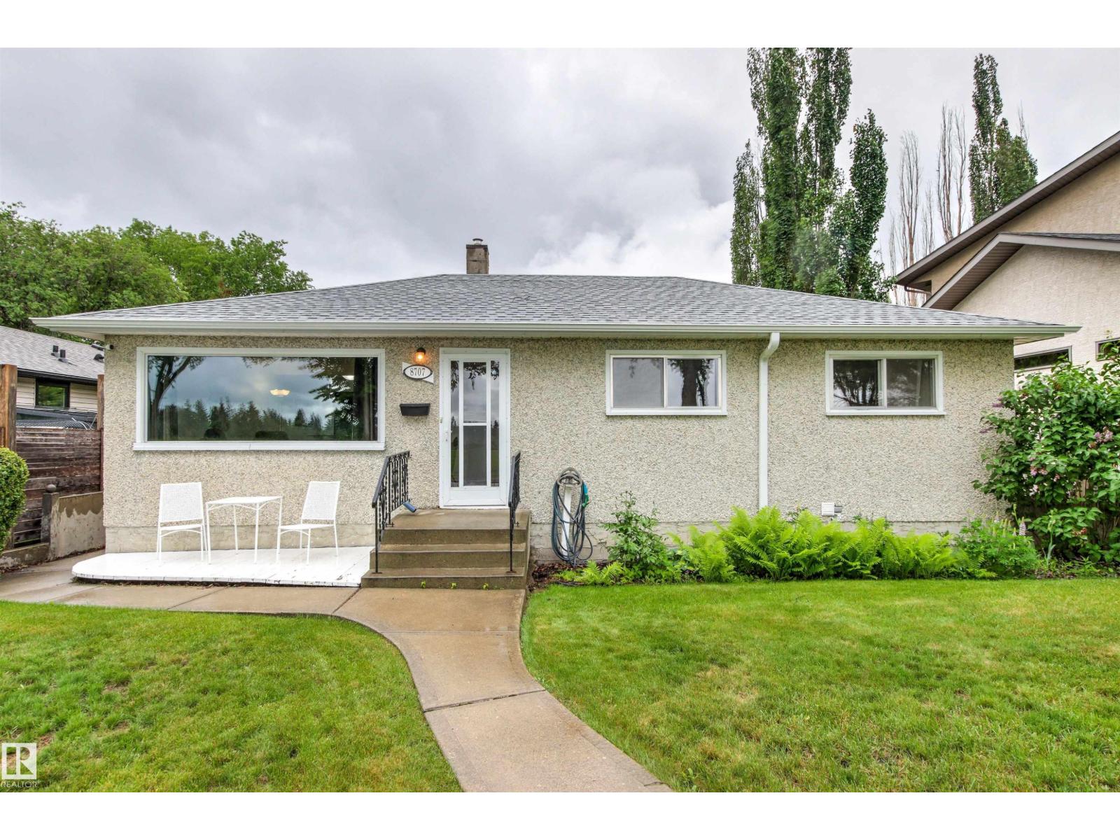
RAVINE FRONT BUNGALOW IN THE HEART OF ARGYLL! Rare opportunity to own this 3 BEDROOM, 2 BATHROOM bungalow with STUNNING MILL CREEK RAVINE VIEWS and a PRIVATE, MATURE BACKYARD. Located between the branches of Mill Creek Ravine, Argyll offers direct access to trails, parks, and Edmonton’s incredible river valley system. Inside, you'll find a RENOVATED KITCHEN featuring STAINLESS STEEL APPLIANCES, updated cabinetry, and beautiful WHITE MAPLE HARDWOOD FLOORING throughout the main living areas. Major upgrades include the FURNACE, HOT WATER TANK, SHINGLES, some UPDATED windows, and a BRAND NEW SEWER LINE! The bright, functional layout offers comfortable living with plenty of natural light. The private backyard is perfect for relaxing or entertaining, while the INSULATED DOUBLE DETACHED GARAGE provides plenty of space for parking, storage, and hobbies. An incredible opportunity to own a beautifully maintained home in a premier ravine front location! Welcome home. (id:31684)
| 3 weeks ago | Listing updated with changes from the MLS® | |
| 3 weeks ago | Listing first seen on site |



The trademarks MLS®, Multiple Listing Service® and the associated logos are owned by The Canadian Real Estate Association (CREA) and identify the quality of services provided by real estate professionals who are members of CREA. Used under license.
The trademarks REALTOR®, REALTORS®, and the REALTOR® logo are controlled by The Canadian Real Estate Association (CREA) and identify real estate professionals who are members of CREA. These trademarks are owned or controlled by The Canadian Real Estate Association (CREA) and identify real estate professionals who are members of CREA (REALTOR®) and/or the quality of services they provide (MLS®).
This REALTOR.ca listing content is owned and licensed by REALTOR® members of The Canadian Real Estate Association.