


17009 109 ST NWEdmonton, AB T5X3E2
Due to the health concerns created by Coronavirus we are offering personal 1-1 online video walkthough tours where possible.
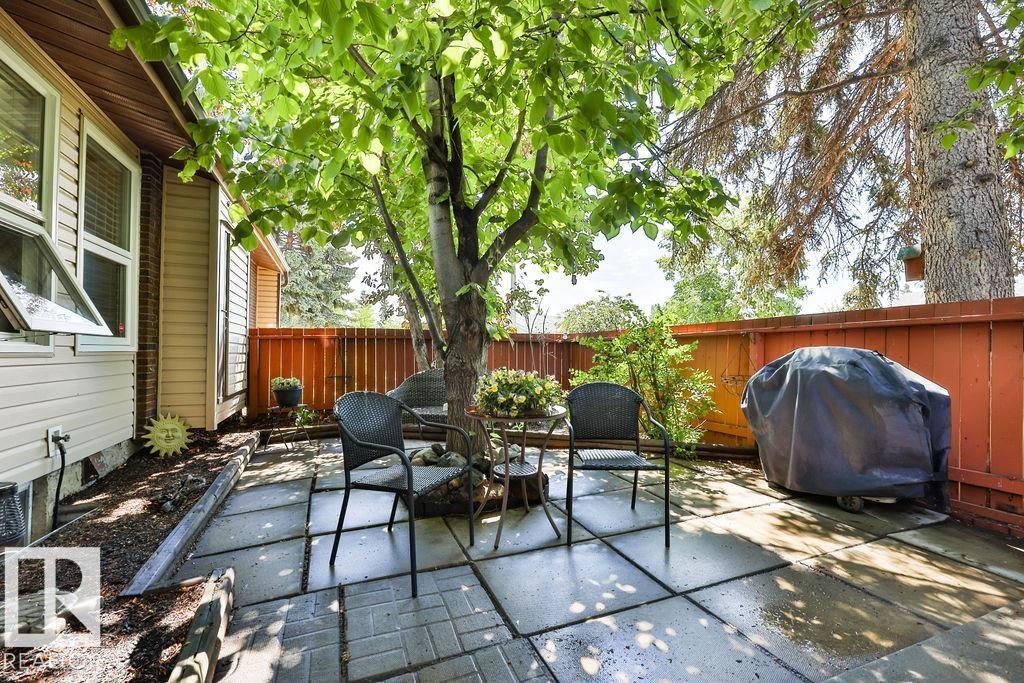
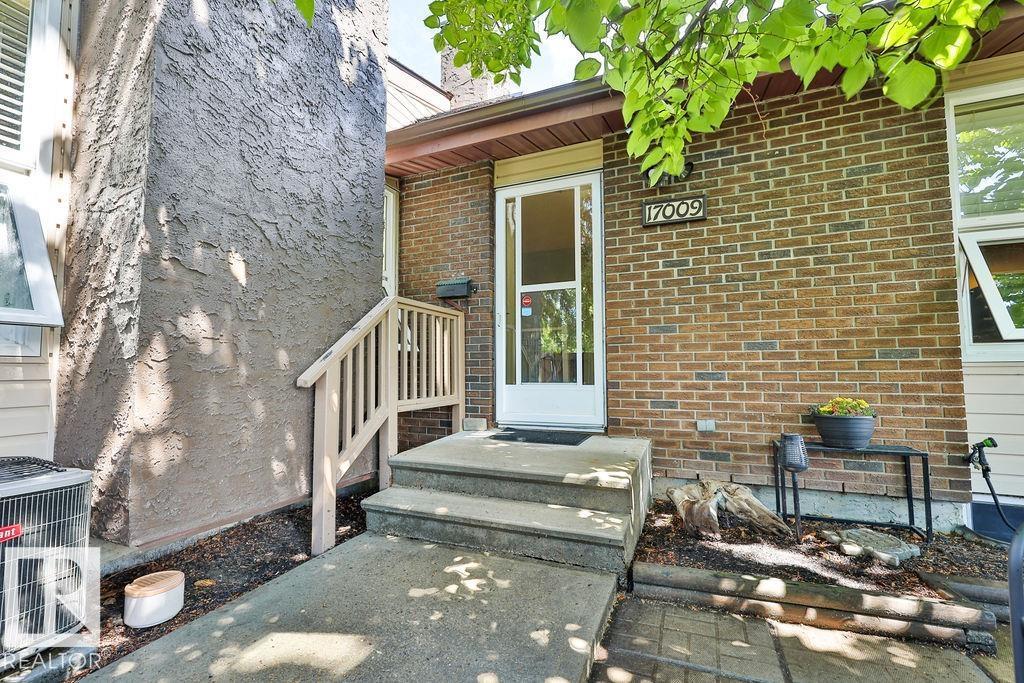
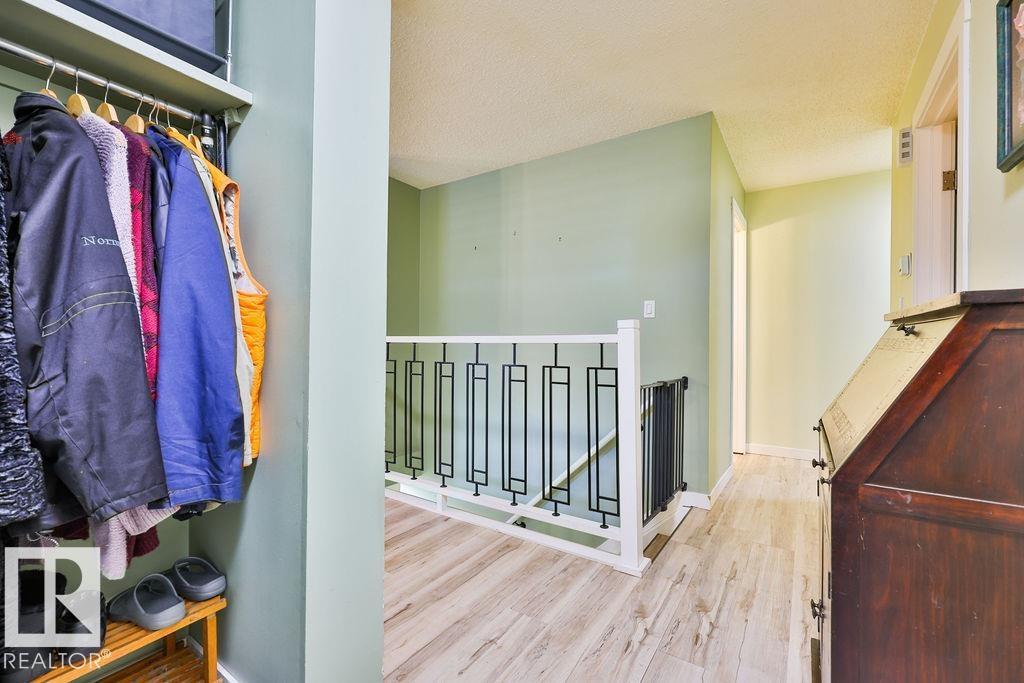
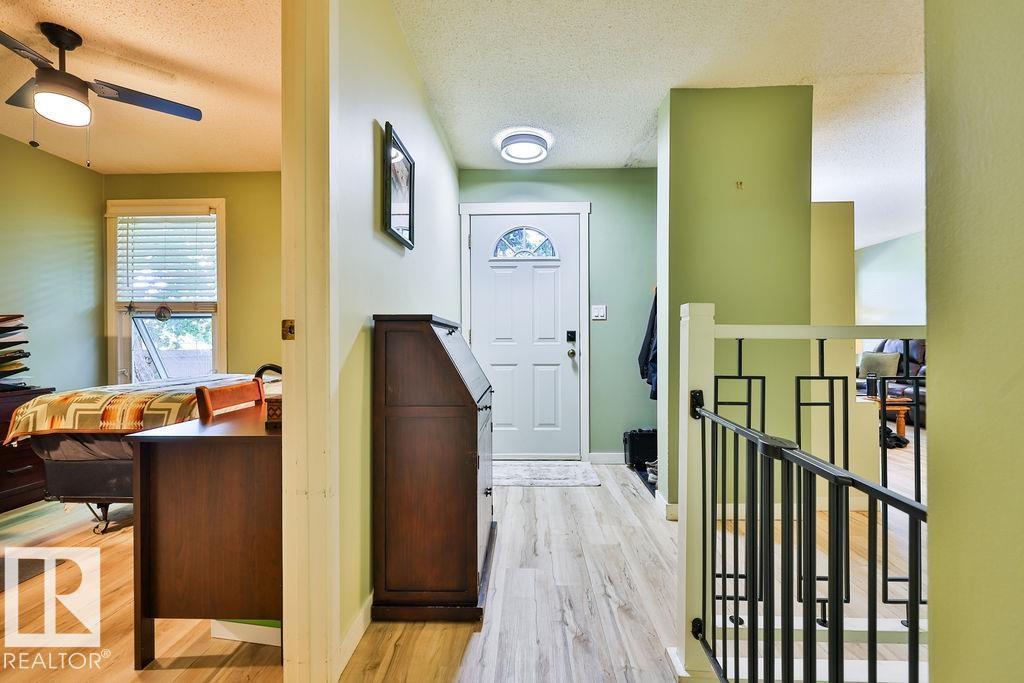
Beautifully maintained condo in a quiet residential neighborhood surrounded by parks, walking trails, schools, and convenient transit. Recent upgrades include central air conditioning and an accessible bathroom. The inviting living room features a cozy fireplace and large windows that fill the space with natural light. The functional kitchen opens to a bright dinette, creating a welcoming space for everyday living and entertaining. The spacious primary bedroom includes plenty of natural light, while the second bedroom features a large window and flexible use for family, guests, or a home office. The fully developed basement provides additional living space with a family room, versatile den, and laundry area. A star feature of the home is the private low maintenance treed yard. Enjoy the convenience of nearby amenities while living in a well-cared-for home that is move-in ready and perfect for comfortable, low-maintenance living. (id:31684)
| a week ago | Listing updated with changes from the MLS® | |
| a week ago | Price changed to $155,000 | |
| a month ago | Listing first seen on site |



The trademarks MLS®, Multiple Listing Service® and the associated logos are owned by The Canadian Real Estate Association (CREA) and identify the quality of services provided by real estate professionals who are members of CREA. Used under license.
The trademarks REALTOR®, REALTORS®, and the REALTOR® logo are controlled by The Canadian Real Estate Association (CREA) and identify real estate professionals who are members of CREA. These trademarks are owned or controlled by The Canadian Real Estate Association (CREA) and identify real estate professionals who are members of CREA (REALTOR®) and/or the quality of services they provide (MLS®).
This REALTOR.ca listing content is owned and licensed by REALTOR® members of The Canadian Real Estate Association.