


13411 105 ST NWEdmonton, AB T5E4S7
Due to the health concerns created by Coronavirus we are offering personal 1-1 online video walkthough tours where possible.
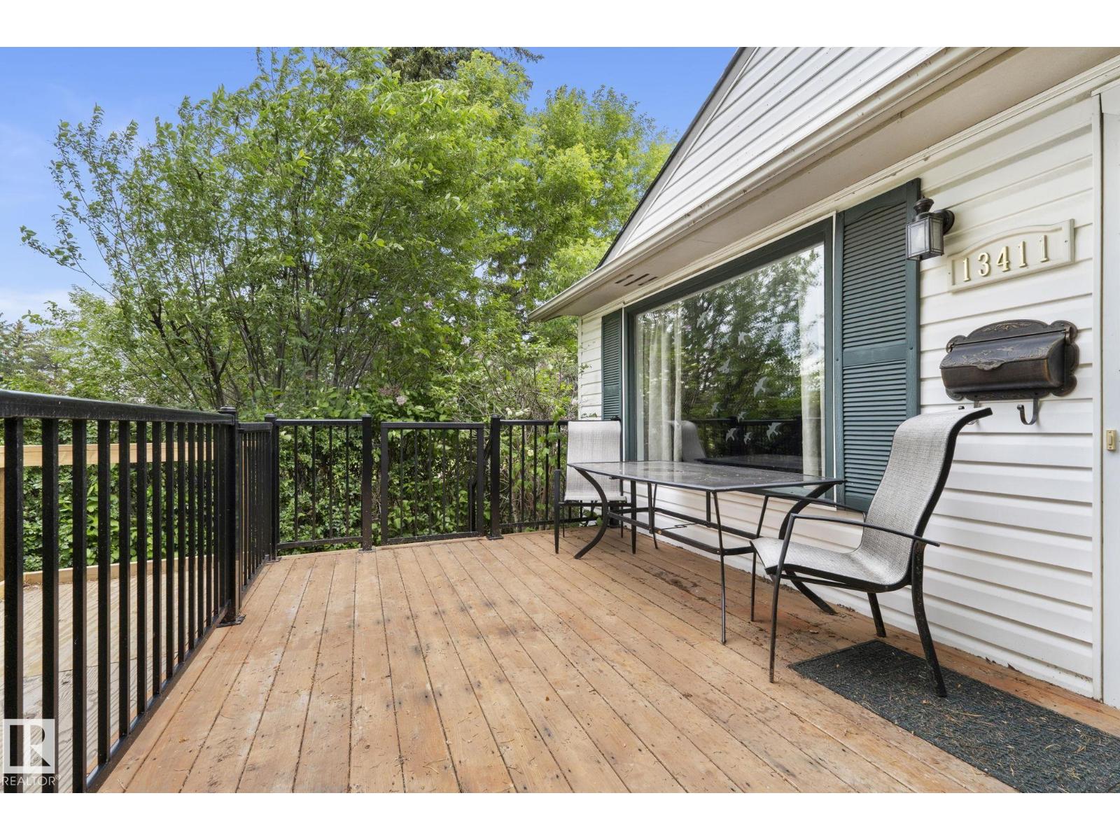
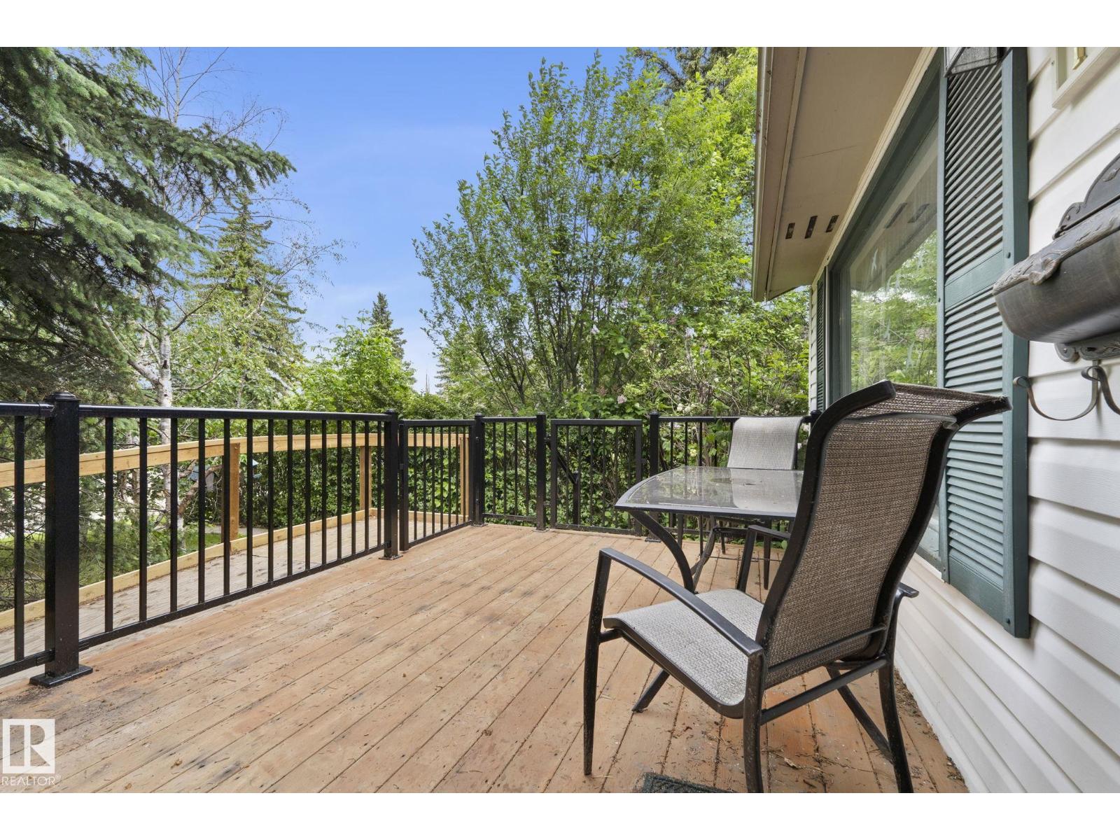
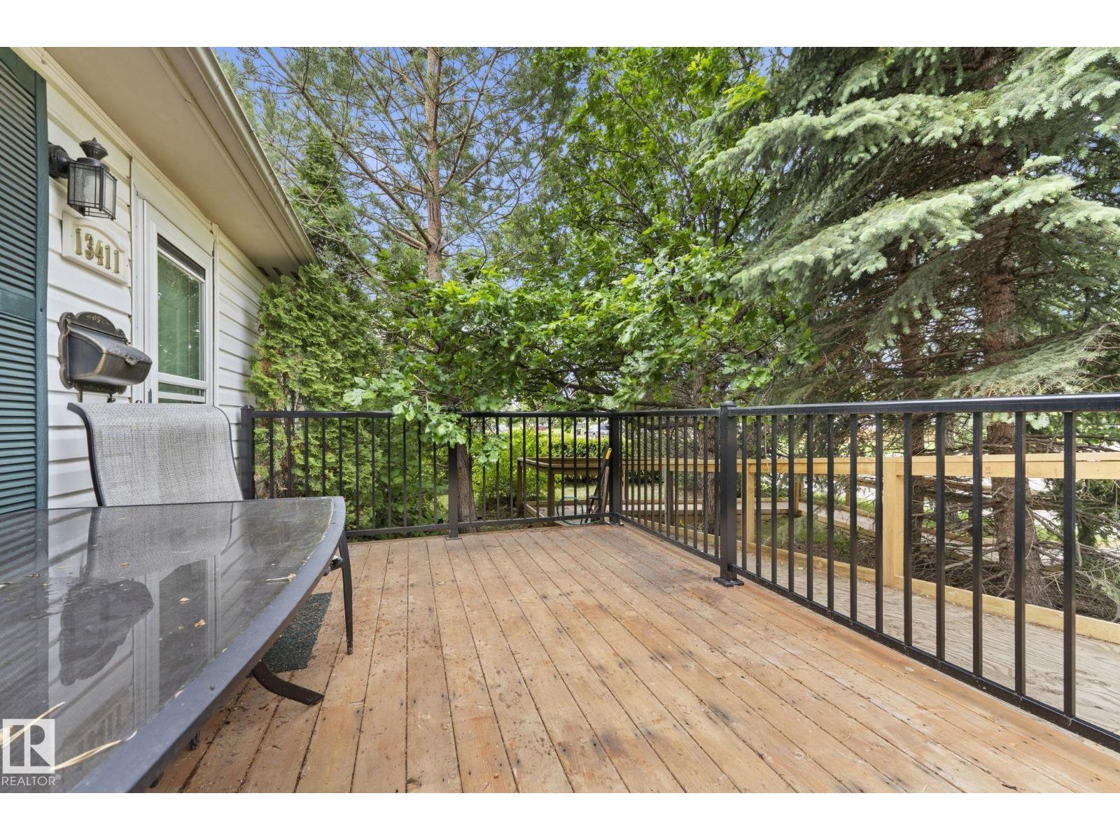
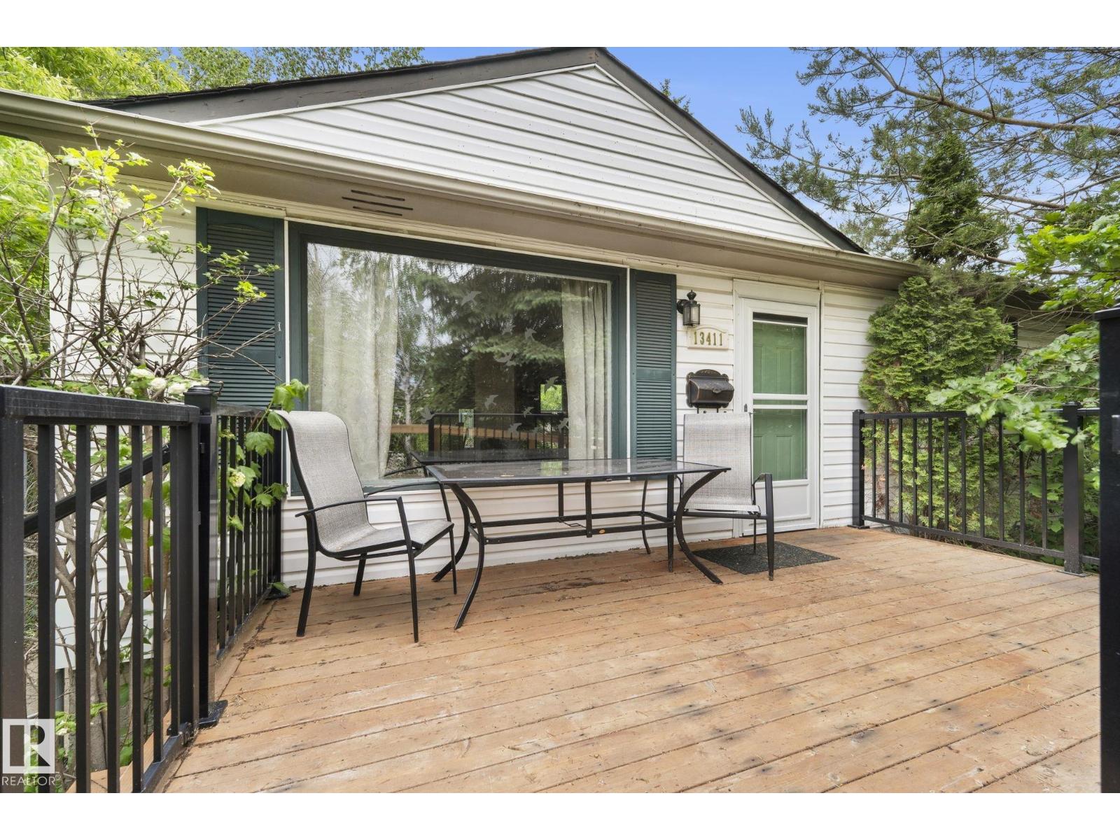
Rosslyn Bungalow siding a PARK! PRIVACY w/shade trees out front, w/a lovely FRONT DECK for morning coffee or an evening chat; you’ll feel like your in nature! The outside has nice curb appeal w/vinyl siding & mostly upgraded vinyl windows. Inside is warm & INVITING w/ HARDWOOD floors in the BRIGHT, living & dining room. An UPGRADED kitchen pleases w/ GRANITE counters, tiled back splash, pot lighting, & tons of lighter wood cabinets. 3 bedrooms are FAMILY FRIENDLY! A newer, exceptional bathroom features MODERN tiled floors, white vanity, curved SAOKER TUB w/shower & a new commode. Enjoy the UPGRADED basement, it has WIDE PLANK hard surface flooring, a newer corner GAS FIREPLACE to keep you cozy, a HUGE rec-room, perfect for movie nights & an ample bedroom. There's more! Another newer 3 piece bathroom has stunning TILE floors, a modern vanity, commode, & a CUSTOM TILED SHOWER w/a bench & glassed wall. Rear yard has an UPGRADE DECK w/pergola & bench seating. Park in the single detached GARAGE. See it TODAY! (id:31684)
| 2 weeks ago | Listing updated with changes from the MLS® | |
| 2 weeks ago | Price changed to $370,000 | |
| a month ago | Listing first seen on site |



The trademarks MLS®, Multiple Listing Service® and the associated logos are owned by The Canadian Real Estate Association (CREA) and identify the quality of services provided by real estate professionals who are members of CREA. Used under license.
The trademarks REALTOR®, REALTORS®, and the REALTOR® logo are controlled by The Canadian Real Estate Association (CREA) and identify real estate professionals who are members of CREA. These trademarks are owned or controlled by The Canadian Real Estate Association (CREA) and identify real estate professionals who are members of CREA (REALTOR®) and/or the quality of services they provide (MLS®).
This REALTOR.ca listing content is owned and licensed by REALTOR® members of The Canadian Real Estate Association.