


#7 1651 46 ST NWEdmonton, AB T6L5H2
Due to the health concerns created by Coronavirus we are offering personal 1-1 online video walkthough tours where possible.
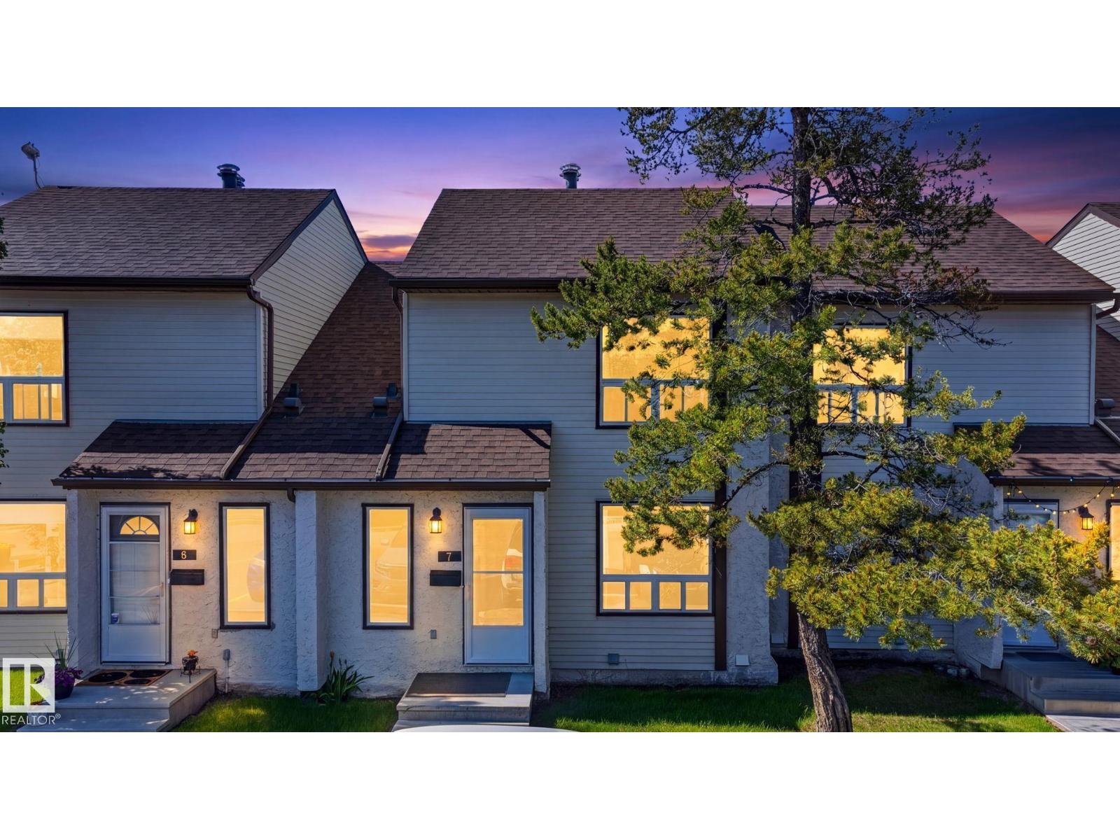
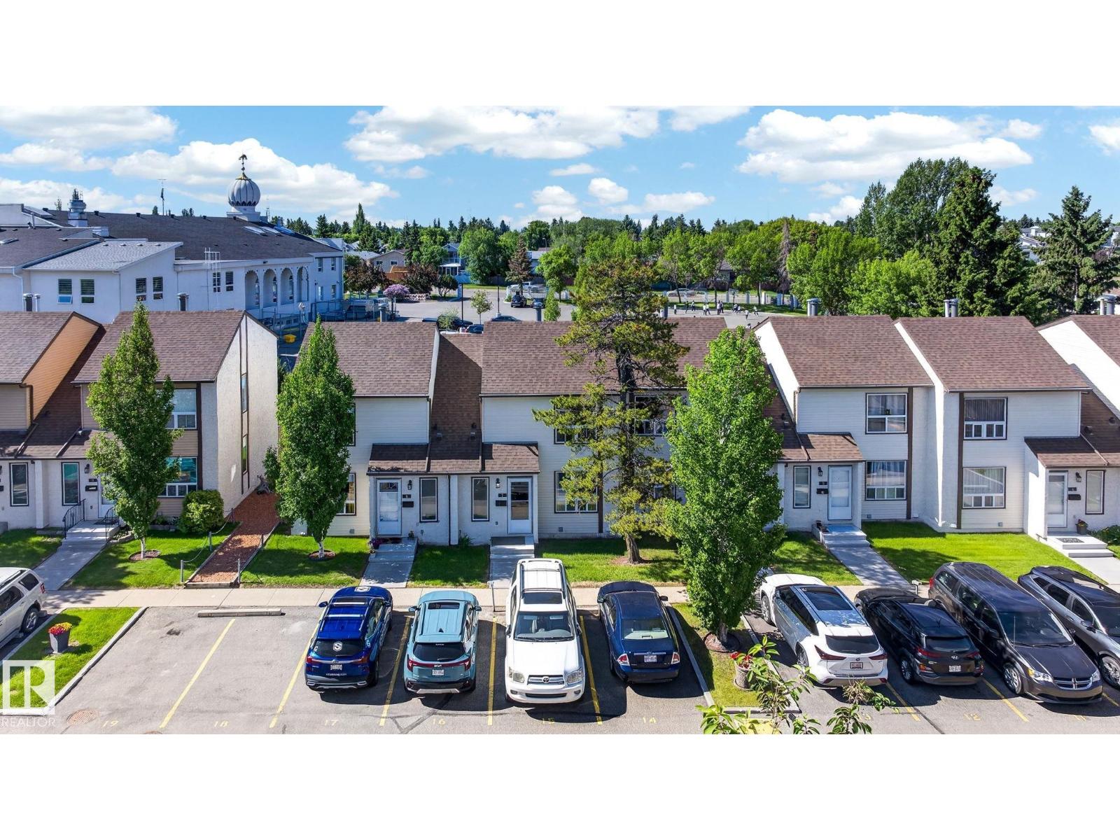
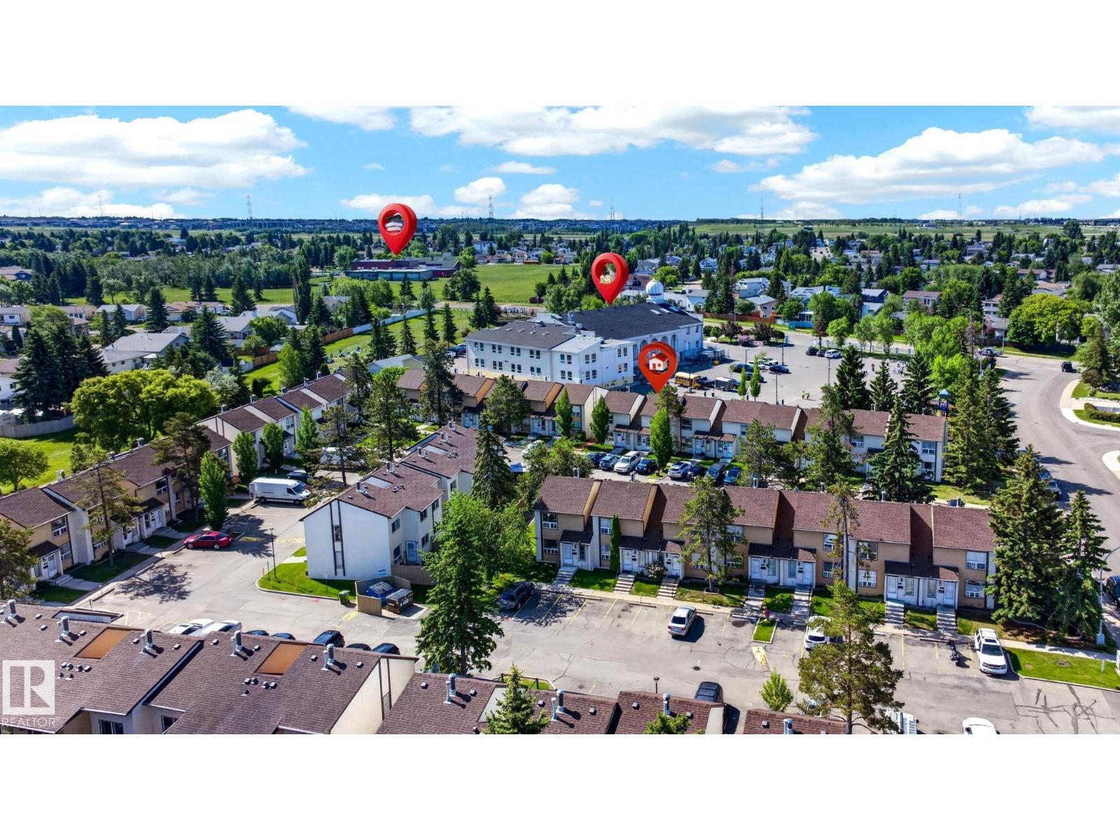
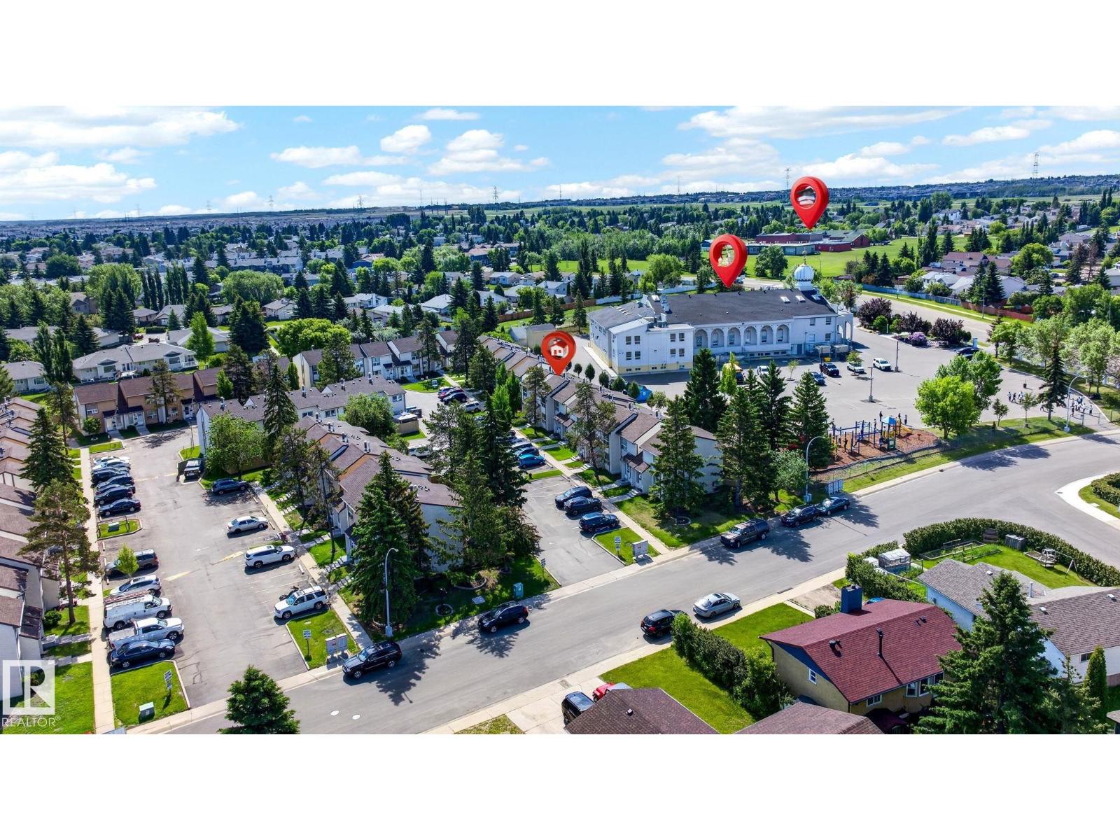
Investor Alert!!! Freshly painted 4-bedroom, 2.5-bath townhouse in a mature, family-friendly neighborhood. Featuring new vanities in two bathrooms, a spacious layout, and solid bones, this property offers excellent rental income potential today and strong upside for a future cosmetic flip. Conveniently located near major roadways, transit, shopping, parks, and schools. A versatile opportunity for investors, renovators, first-time buyers, or growing families. (id:31684)
| a month ago | Listing updated with changes from the MLS® | |
| a month ago | Listing first seen on site |



The trademarks MLS®, Multiple Listing Service® and the associated logos are owned by The Canadian Real Estate Association (CREA) and identify the quality of services provided by real estate professionals who are members of CREA. Used under license.
The trademarks REALTOR®, REALTORS®, and the REALTOR® logo are controlled by The Canadian Real Estate Association (CREA) and identify real estate professionals who are members of CREA. These trademarks are owned or controlled by The Canadian Real Estate Association (CREA) and identify real estate professionals who are members of CREA (REALTOR®) and/or the quality of services they provide (MLS®).
This REALTOR.ca listing content is owned and licensed by REALTOR® members of The Canadian Real Estate Association.