


4470 SUZANNA CR SWEdmonton, AB T6X0Y5
Due to the health concerns created by Coronavirus we are offering personal 1-1 online video walkthough tours where possible.
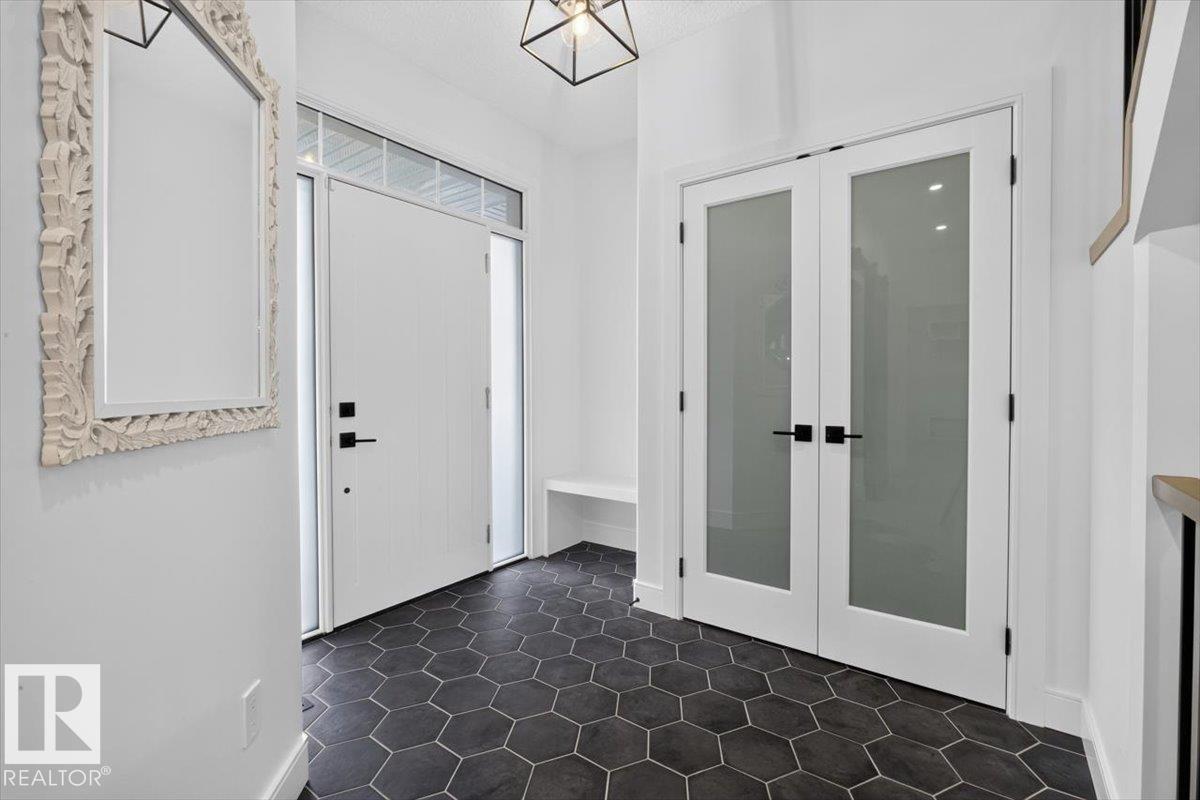
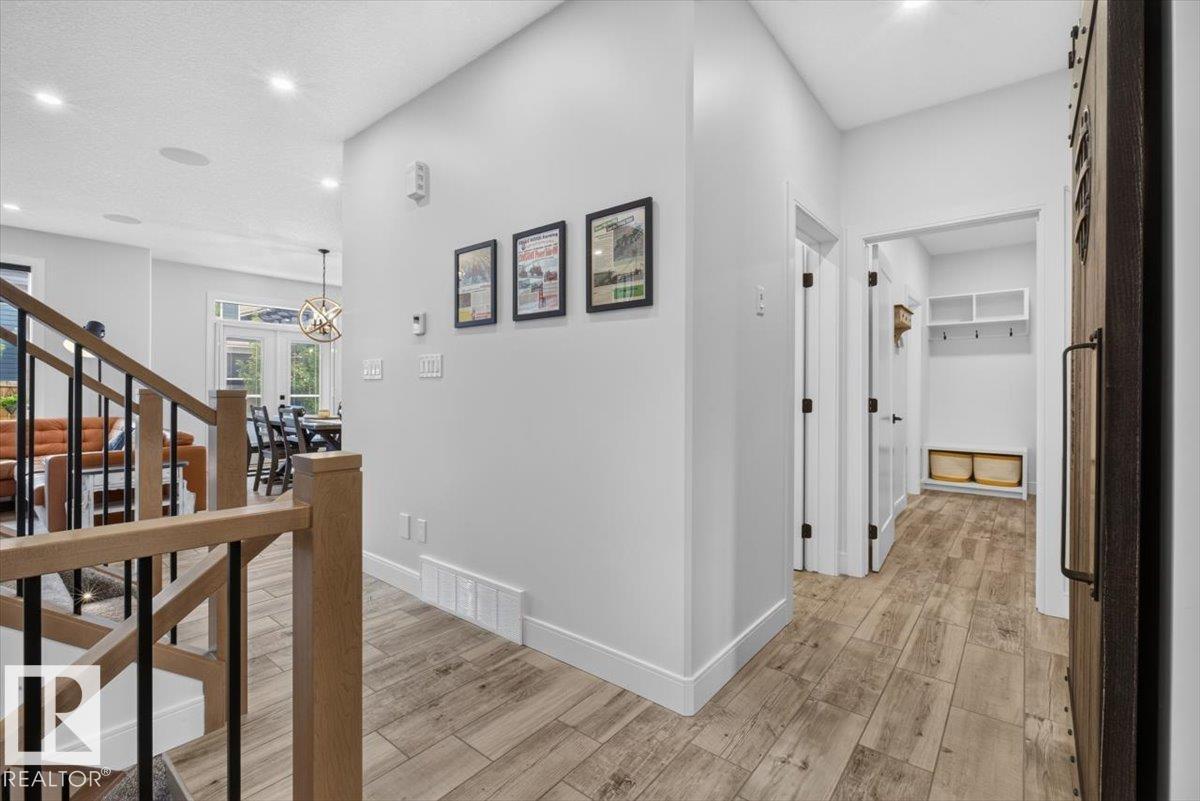
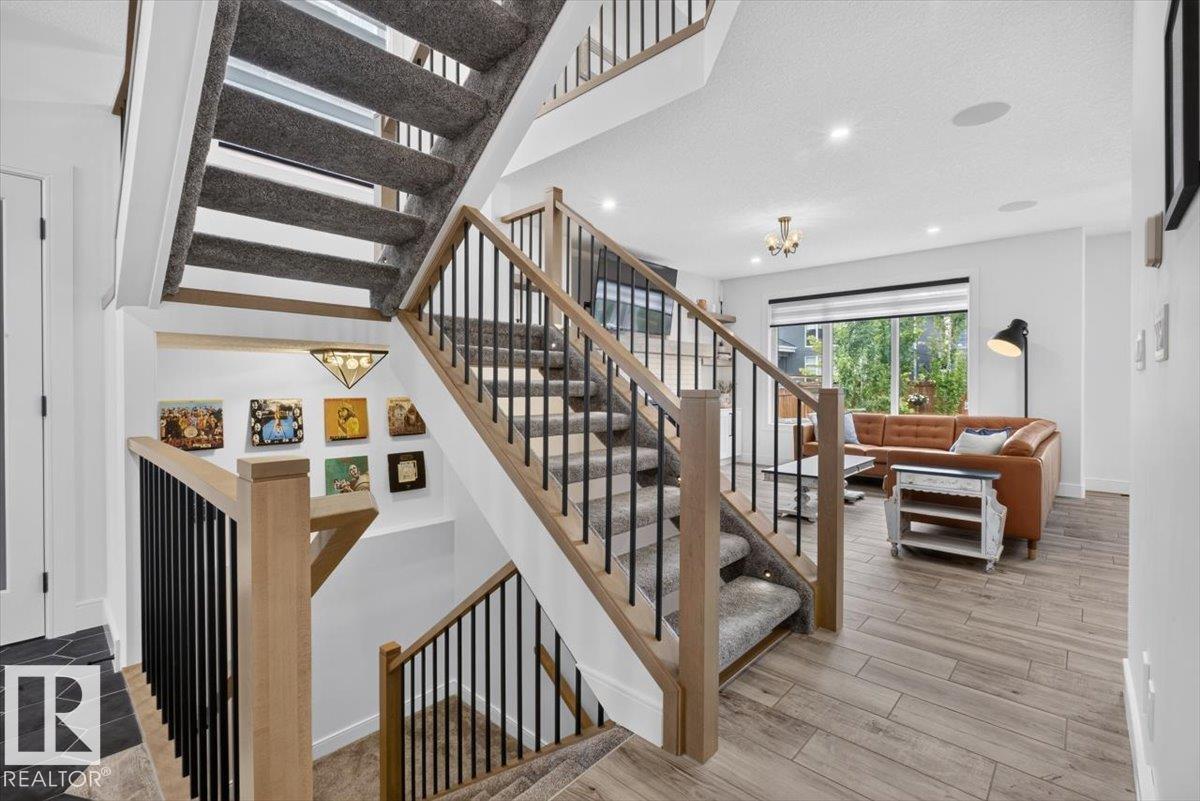
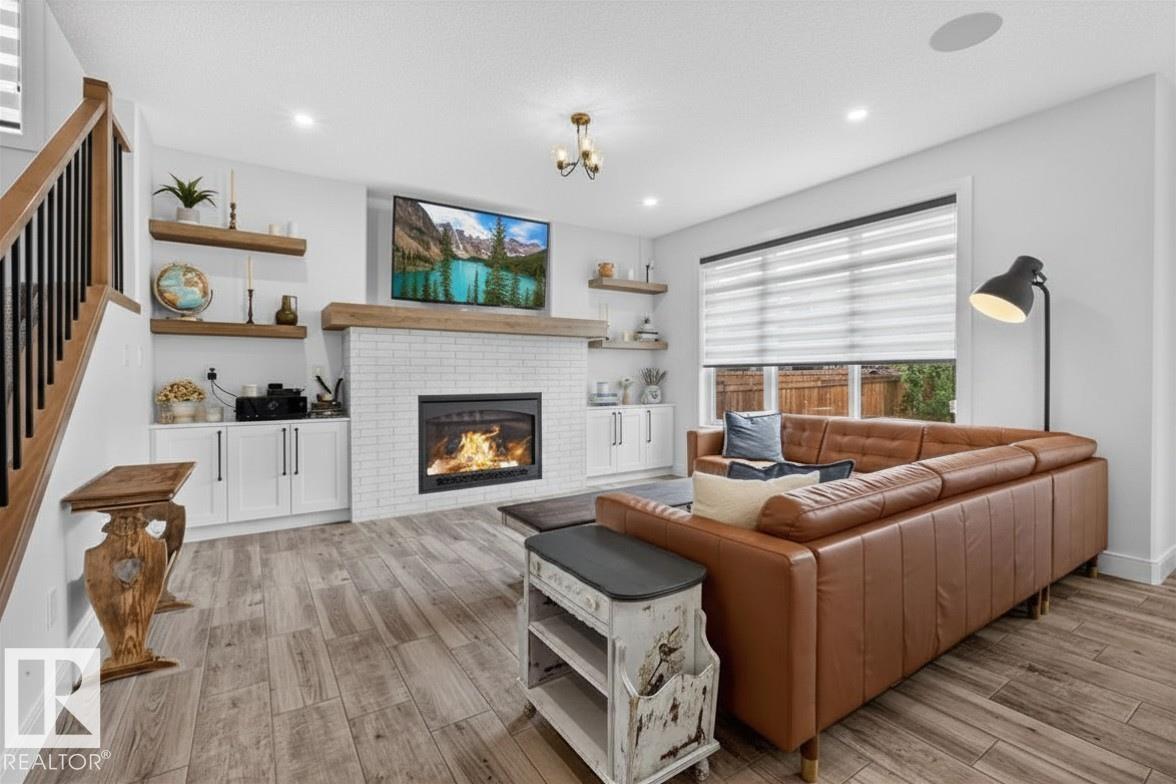
You just get that pride of ownership feeling from the moment you pull into the driveway of this 5 bedroom home on a quiet crescent in the Estates of Lake Summerside. It’s apparent this is a well-cared-for home, one that you could move your family into and live your best life. Modern finishing choices with an open Great Room perfect for entertaining, the huge island in the gourmet kitchen will be the gathering place for family & guests. Walk outside the patio doors & your outdoor living space is tree lined for privacy for enjoyment of the hot tub, pergola or deck. Barn door opens to Main floor bedroom or office; adjacent to the kitchen is a tidy pantry with cabinets & plenty of shelves & not to be forgotten an organizers ‘dream mudroom’. Of particular note is the oversized heated garage with an over 35’ truck sized depth on one side + floor drain & hot/cold water. Upstairs the Primary suite has vaulted ceilings, huge walk-in closet & a spa-like ensuite: 3 spacious bedrooms + Bonus Room & laundry. (id:31684)
| 3 days ago | Listing updated with changes from the MLS® | |
| 3 days ago | Price changed to $1,100,000 | |
| 3 weeks ago | Listing first seen on site |



The trademarks MLS®, Multiple Listing Service® and the associated logos are owned by The Canadian Real Estate Association (CREA) and identify the quality of services provided by real estate professionals who are members of CREA. Used under license.
The trademarks REALTOR®, REALTORS®, and the REALTOR® logo are controlled by The Canadian Real Estate Association (CREA) and identify real estate professionals who are members of CREA. These trademarks are owned or controlled by The Canadian Real Estate Association (CREA) and identify real estate professionals who are members of CREA (REALTOR®) and/or the quality of services they provide (MLS®).
This REALTOR.ca listing content is owned and licensed by REALTOR® members of The Canadian Real Estate Association.