


5315 20 AV SW SWEdmonton, AB T6X 1V4
Due to the health concerns created by Coronavirus we are offering personal 1-1 online video walkthough tours where possible.
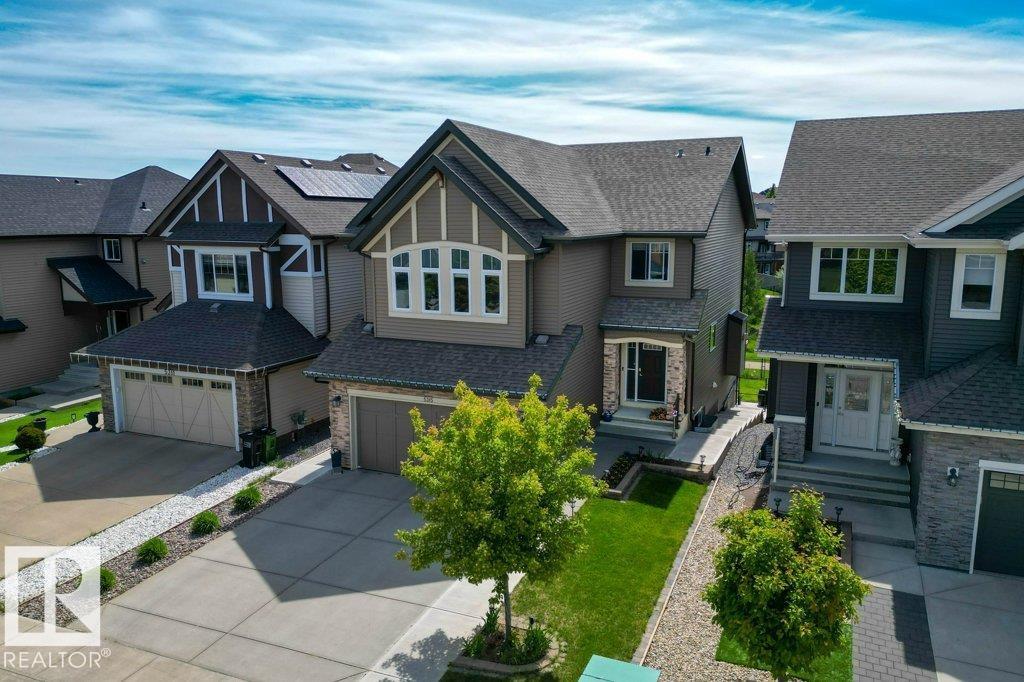
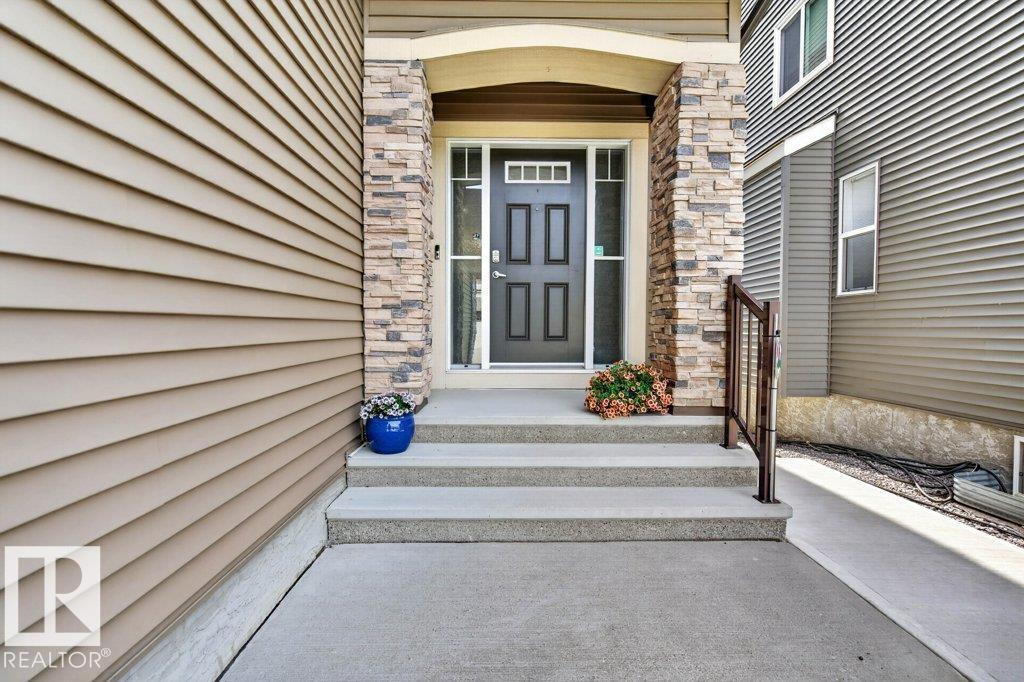
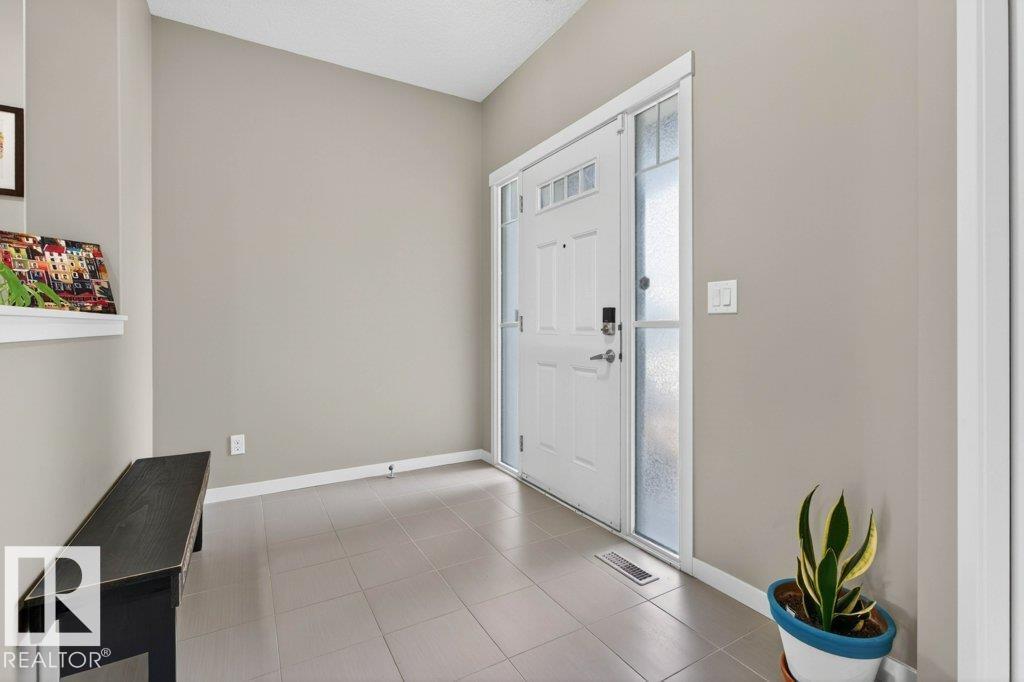
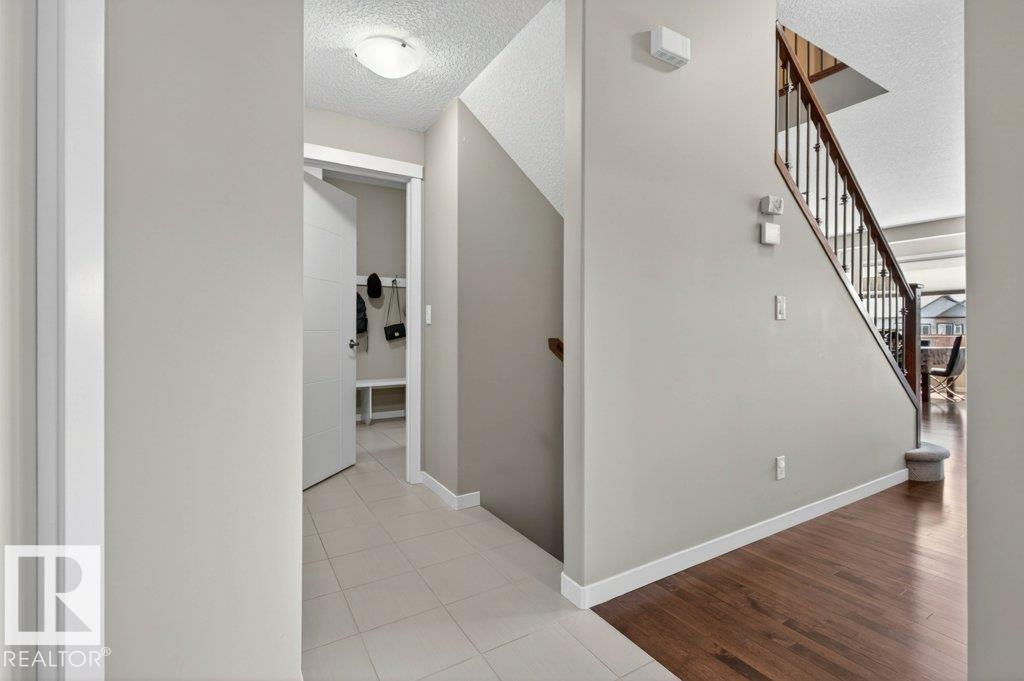
Fully finished walkout basement house in prime southside location! This marvelous home in Walker boasts nearly 3500 sqft of living space to enjoy with your family and scenic pond views on all levels. Enjoy tasteful features like hardwood floors, granite countertops, iron railing, and stainless steel appliances on the main level. Upstairs, the primary suite impresses with a large walk-in closet and spa-like 5pc ensuite. This level is complete with 2 more bedrooms, laundry, and a huge bonus room. The basement is ready to host with a large rec room, an additional bedroom, and 4pc washroom. Enjoy plenty of shopping, dining, and grocery options at Harvest Pointe Market nearby. Close to Anthony Henday & Highway 2 for all your other travel needs. This home is meticulously maintained and move-in ready! (id:31684)
| a week ago | Listing updated with changes from the MLS® | |
| 2 weeks ago | Status changed to Active | |
| 2 weeks ago | Price changed to $745,000 | |
| 3 months ago | Listing first seen on site |



The trademarks MLS®, Multiple Listing Service® and the associated logos are owned by The Canadian Real Estate Association (CREA) and identify the quality of services provided by real estate professionals who are members of CREA. Used under license.
The trademarks REALTOR®, REALTORS®, and the REALTOR® logo are controlled by The Canadian Real Estate Association (CREA) and identify real estate professionals who are members of CREA. These trademarks are owned or controlled by The Canadian Real Estate Association (CREA) and identify real estate professionals who are members of CREA (REALTOR®) and/or the quality of services they provide (MLS®).
This REALTOR.ca listing content is owned and licensed by REALTOR® members of The Canadian Real Estate Association.