


#414 9507 101 AV NWEdmonton, AB T5H 4R6
Due to the health concerns created by Coronavirus we are offering personal 1-1 online video walkthough tours where possible.
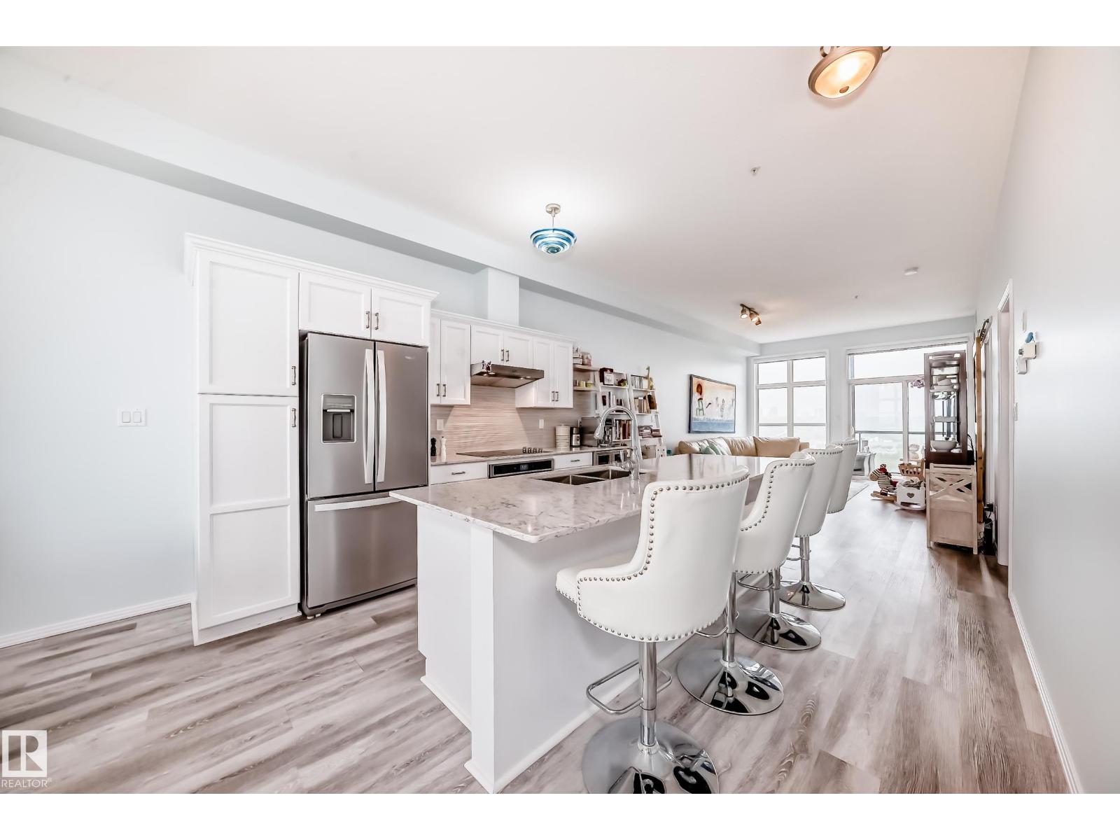
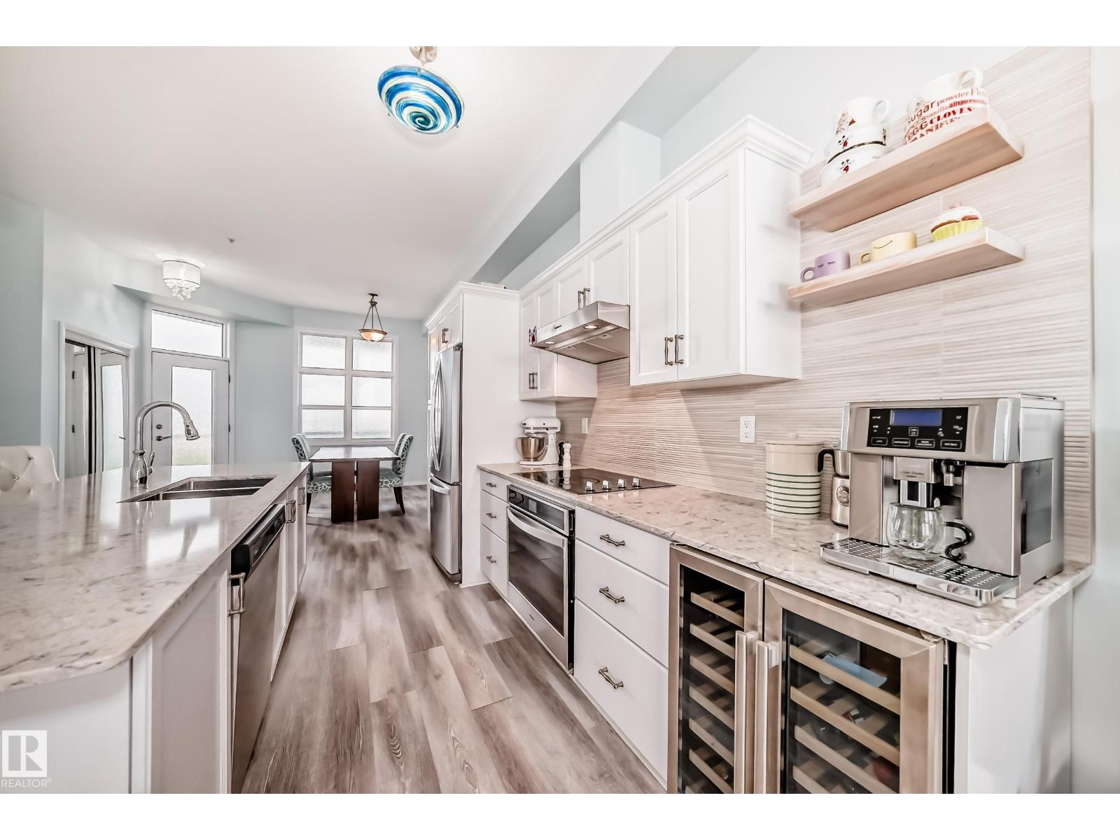
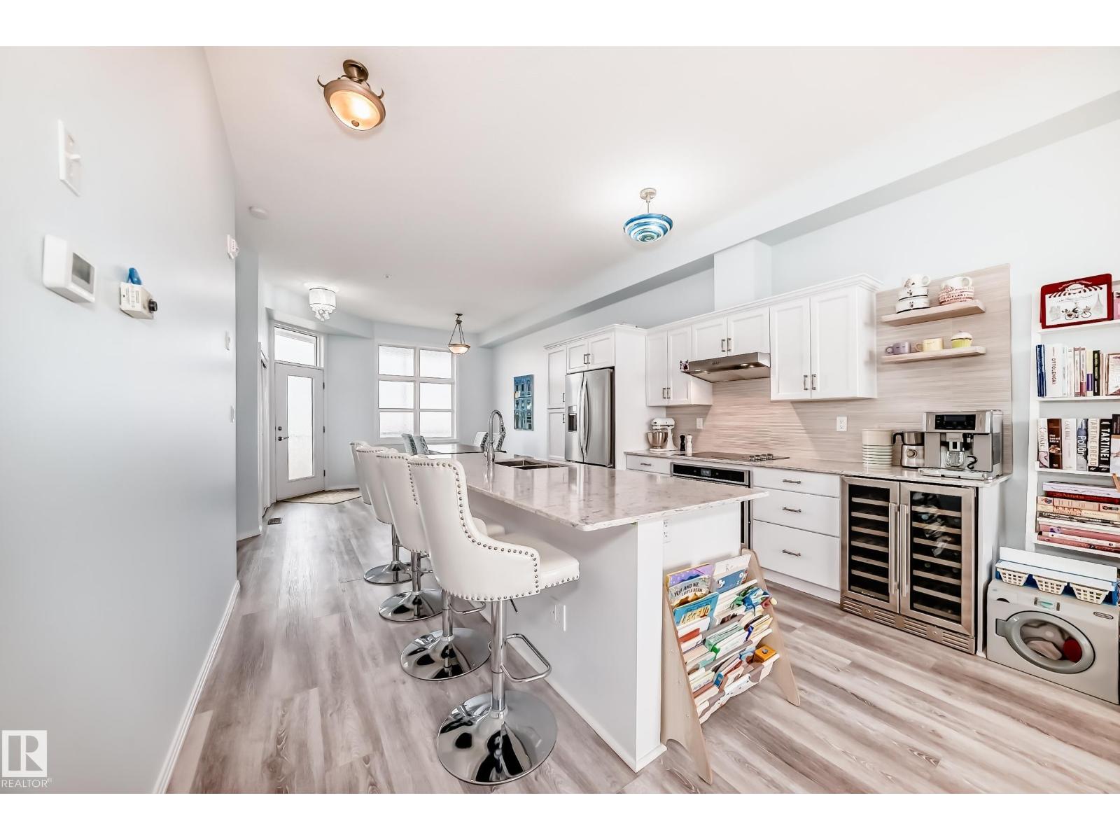
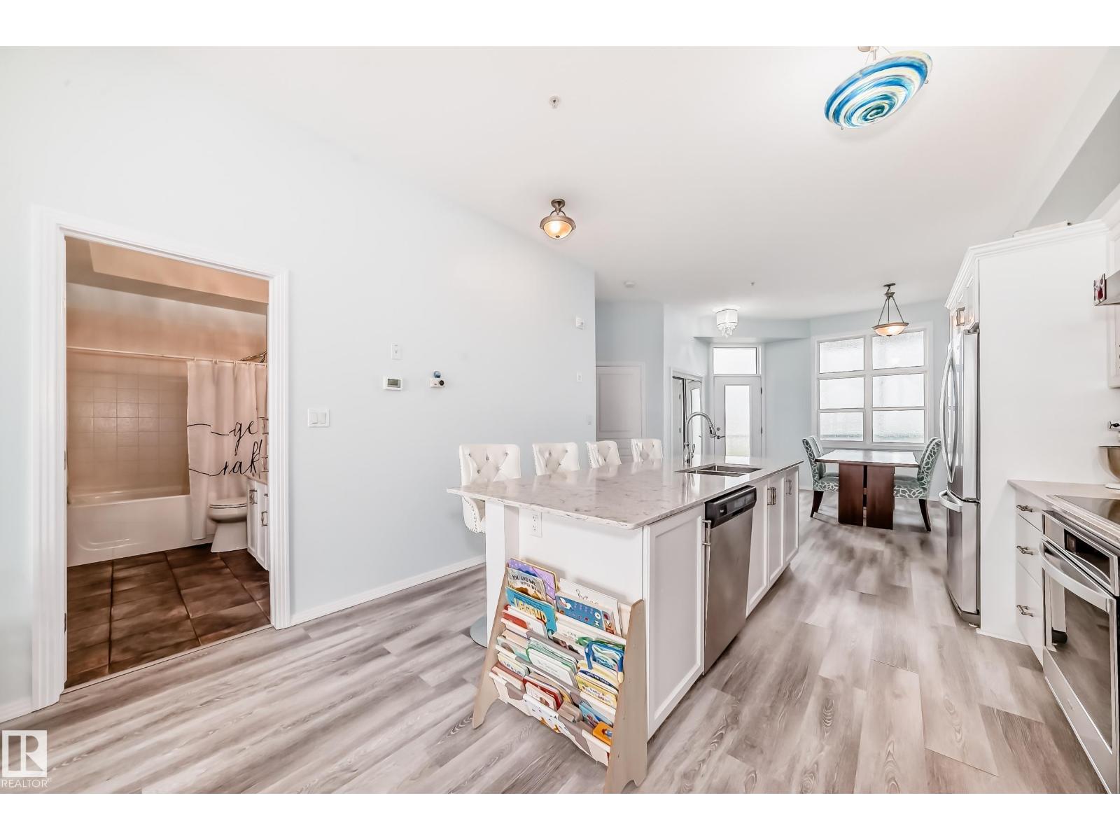
Perched above the River Valley in sought-after Riverdale, this loft-style 2-bedroom condo delivers the kind of view that sells itself. Bright, open, and stylish, it features soaring 10 ft ceilings, oversized windows, fresh paint, laminate flooring, air conditioning, in-suite laundry, and a beverage fridge. The kitchen offers rich cabinetry, stainless steel appliances, stone countertops, and great function. Step onto the south-facing balcony to take in sweeping views of the River Valley and downtown skyline, or pour a drink and enjoy free evening concerts at Louise McKinney Riverfront Park from home. You’ll also appreciate titled heated underground parking, private storage, secure entry, elevator access, and visitor parking. Just minutes to downtown, trails, shopping, transit, coffee shops, NAIT, MacEwan, the U of A, and only a 1-minute walk to the dog park, this is ideal for anyone wanting an active, connected, maintenance-free lifestyle in one of Edmonton’s most charming communities. Don’t miss it! (id:31684)
| 18 hours ago | Listing updated with changes from the MLS® | |
| 2 months ago | Listing first seen on site |



The trademarks MLS®, Multiple Listing Service® and the associated logos are owned by The Canadian Real Estate Association (CREA) and identify the quality of services provided by real estate professionals who are members of CREA. Used under license.
The trademarks REALTOR®, REALTORS®, and the REALTOR® logo are controlled by The Canadian Real Estate Association (CREA) and identify real estate professionals who are members of CREA. These trademarks are owned or controlled by The Canadian Real Estate Association (CREA) and identify real estate professionals who are members of CREA (REALTOR®) and/or the quality of services they provide (MLS®).
This REALTOR.ca listing content is owned and licensed by REALTOR® members of The Canadian Real Estate Association.