


228 36 ST SWEdmonton, AB T6X2W5
Due to the health concerns created by Coronavirus we are offering personal 1-1 online video walkthough tours where possible.
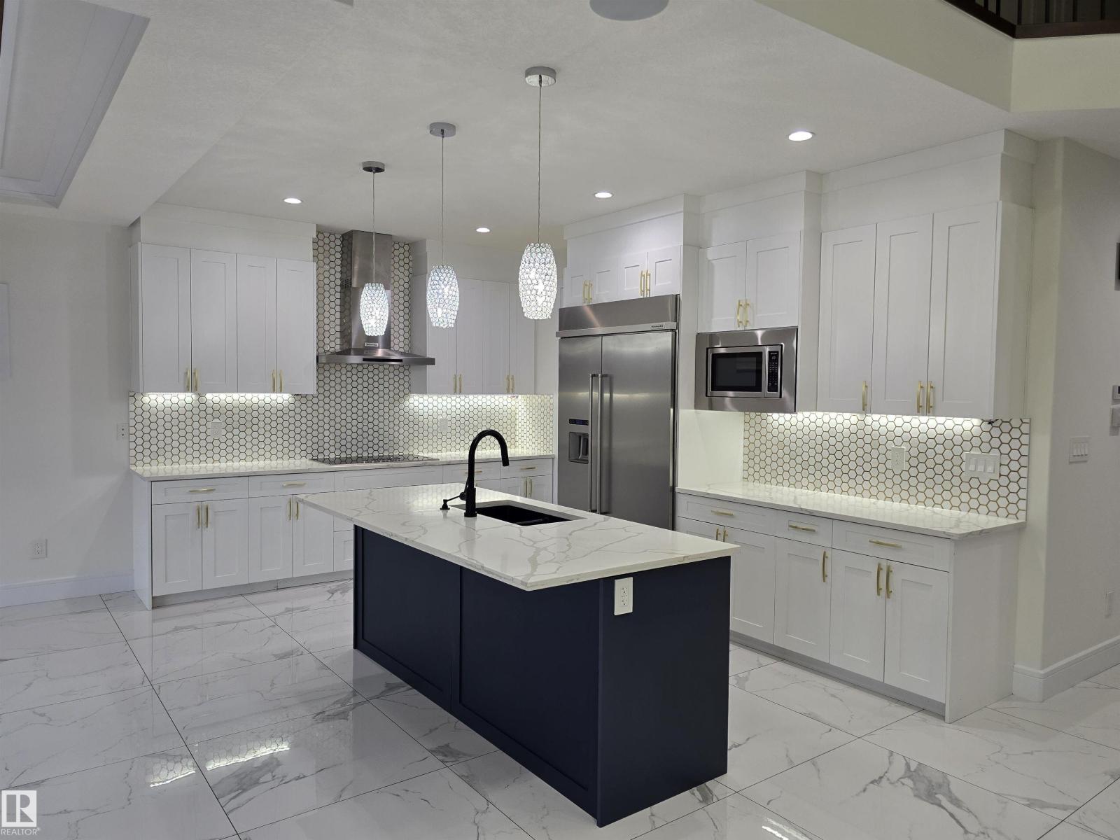
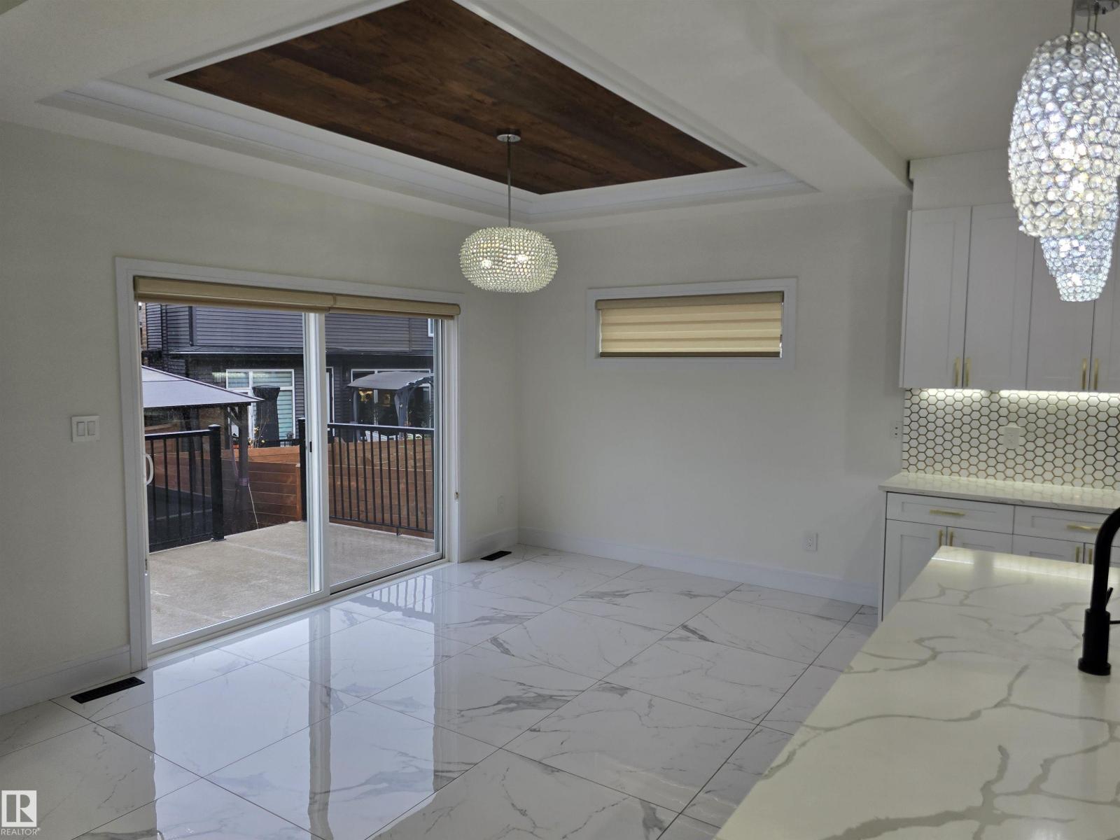
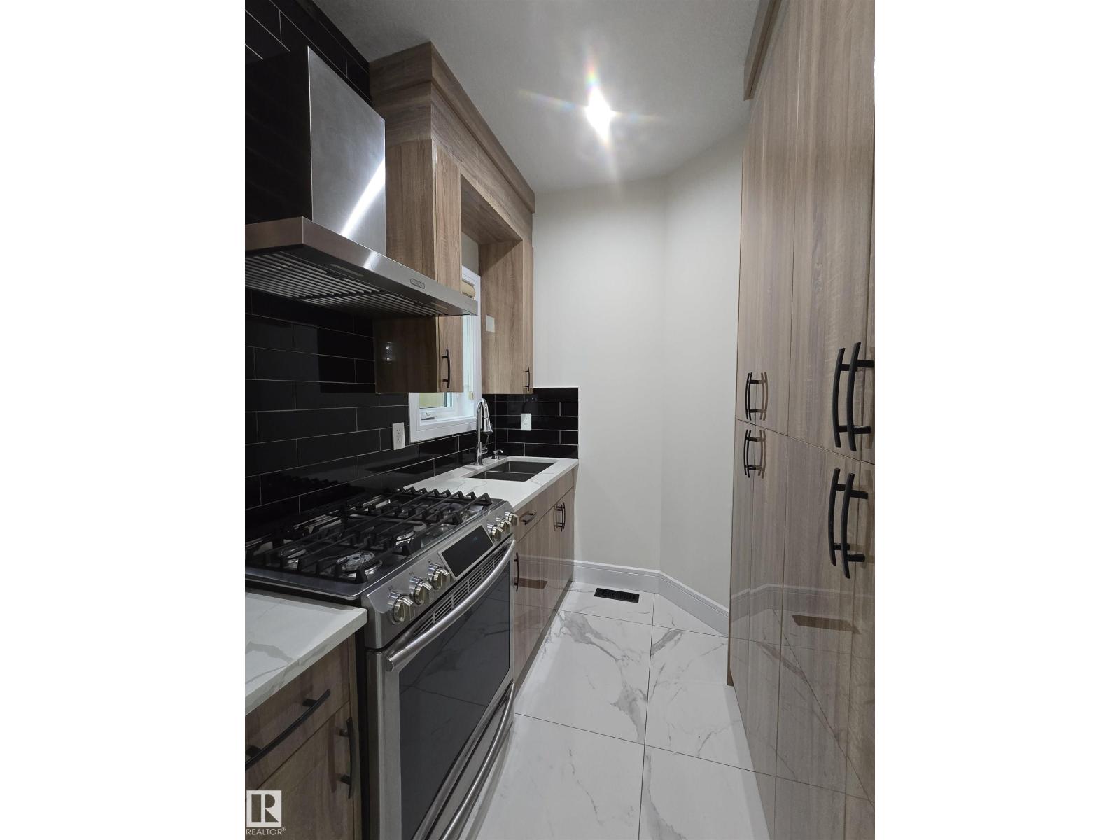
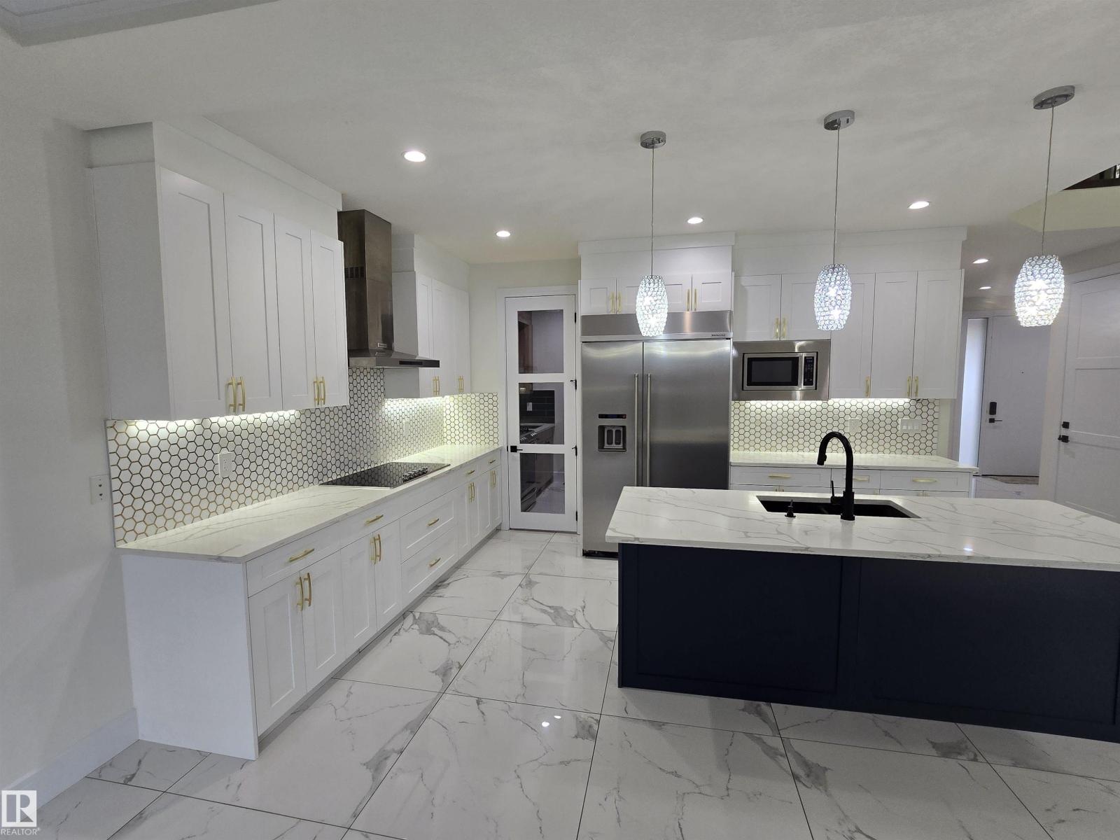
Welcome to your dream home in the Hills at Charlesworth! Situated on a prime corner lot with convenient side alley access—perfect for boat or RV parking—this pristine property is packed with premium upgrades, including Central AC and a massive 20.5' x 34' double garage! The open-concept main floor features a chef’s dream kitchen with quartz countertops, a walk-in pantry, a bonus Spice Kitchen, a spacious den/office, and access to a stunning west-facing deck. Upstairs, enjoy a luxurious primary suite, two additional bedrooms, and a huge bonus room. The cherry on top? A fully legal 3-bedroom basement suite with a separate entrance! Excellent tenants are already in place and willing to stay, offering immediate, effortless rental income. Fully landscaped and 100% move-in ready. (id:31684)
| 2 weeks ago | Listing updated with changes from the MLS® | |
| 3 weeks ago | Listing first seen on site |



The trademarks MLS®, Multiple Listing Service® and the associated logos are owned by The Canadian Real Estate Association (CREA) and identify the quality of services provided by real estate professionals who are members of CREA. Used under license.
The trademarks REALTOR®, REALTORS®, and the REALTOR® logo are controlled by The Canadian Real Estate Association (CREA) and identify real estate professionals who are members of CREA. These trademarks are owned or controlled by The Canadian Real Estate Association (CREA) and identify real estate professionals who are members of CREA (REALTOR®) and/or the quality of services they provide (MLS®).
This REALTOR.ca listing content is owned and licensed by REALTOR® members of The Canadian Real Estate Association.