


7021 95 ST NWEdmonton, AB T6E1B9
Due to the health concerns created by Coronavirus we are offering personal 1-1 online video walkthough tours where possible.
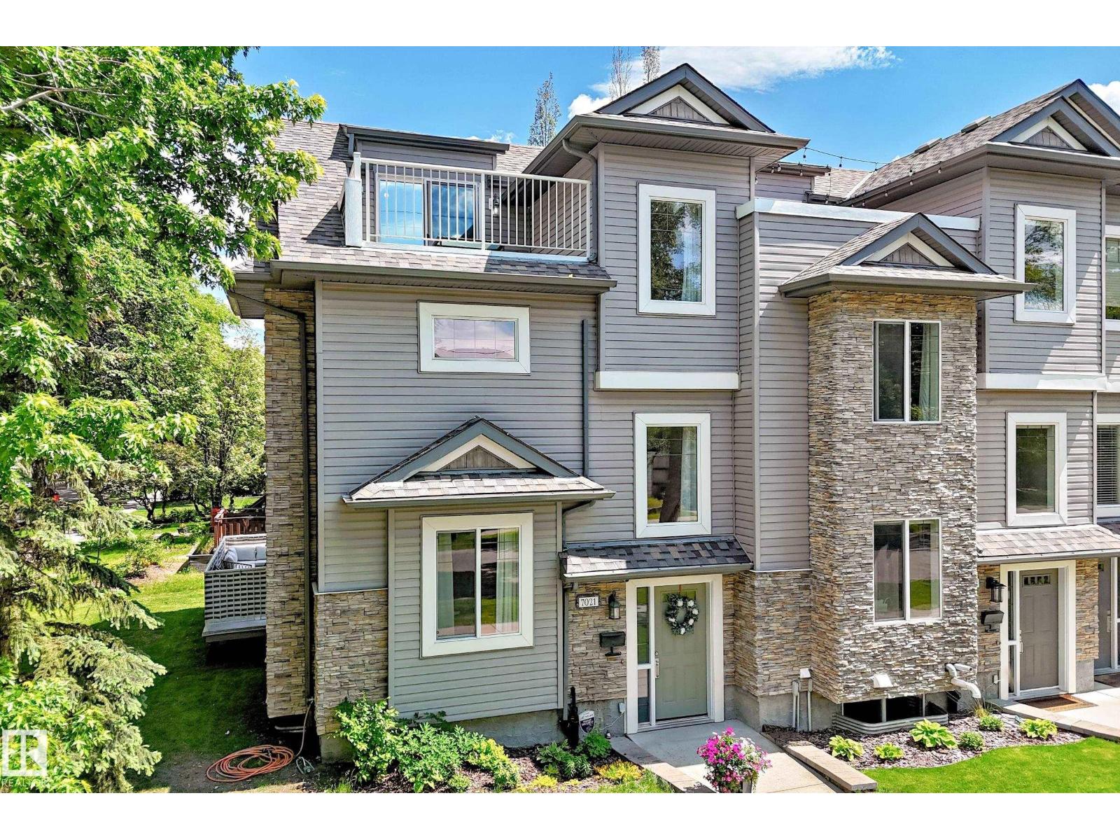
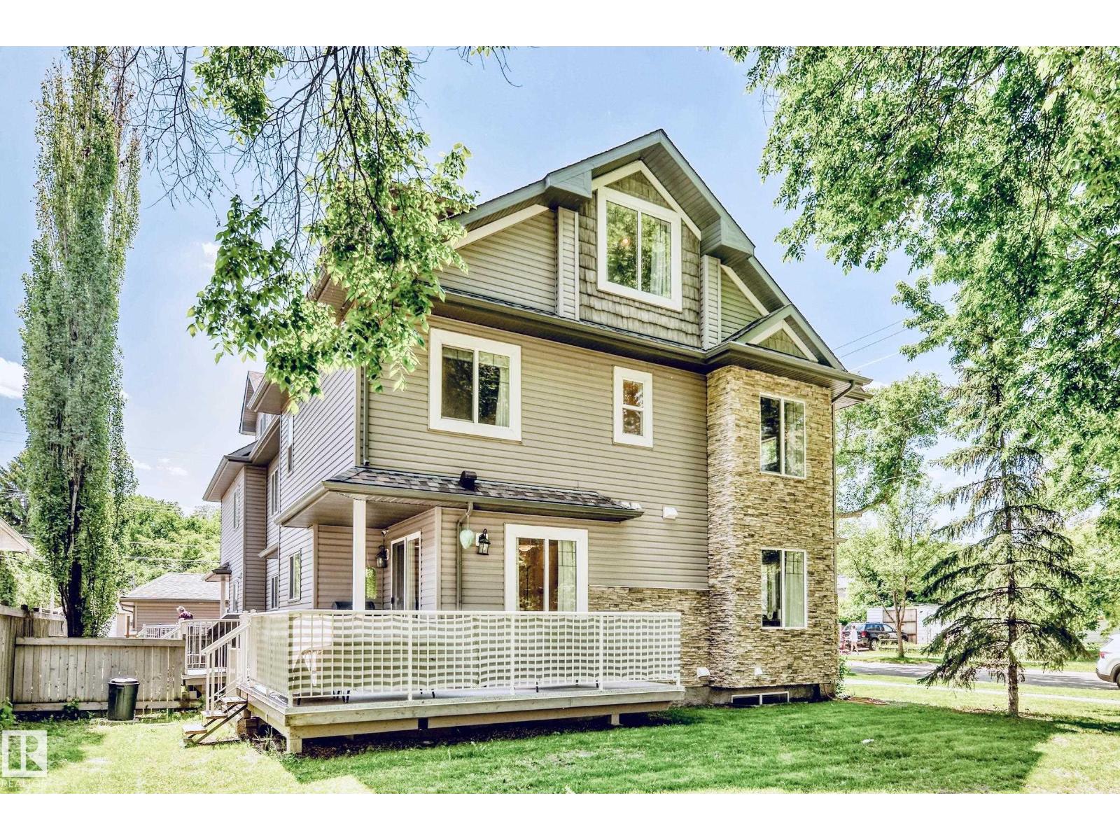
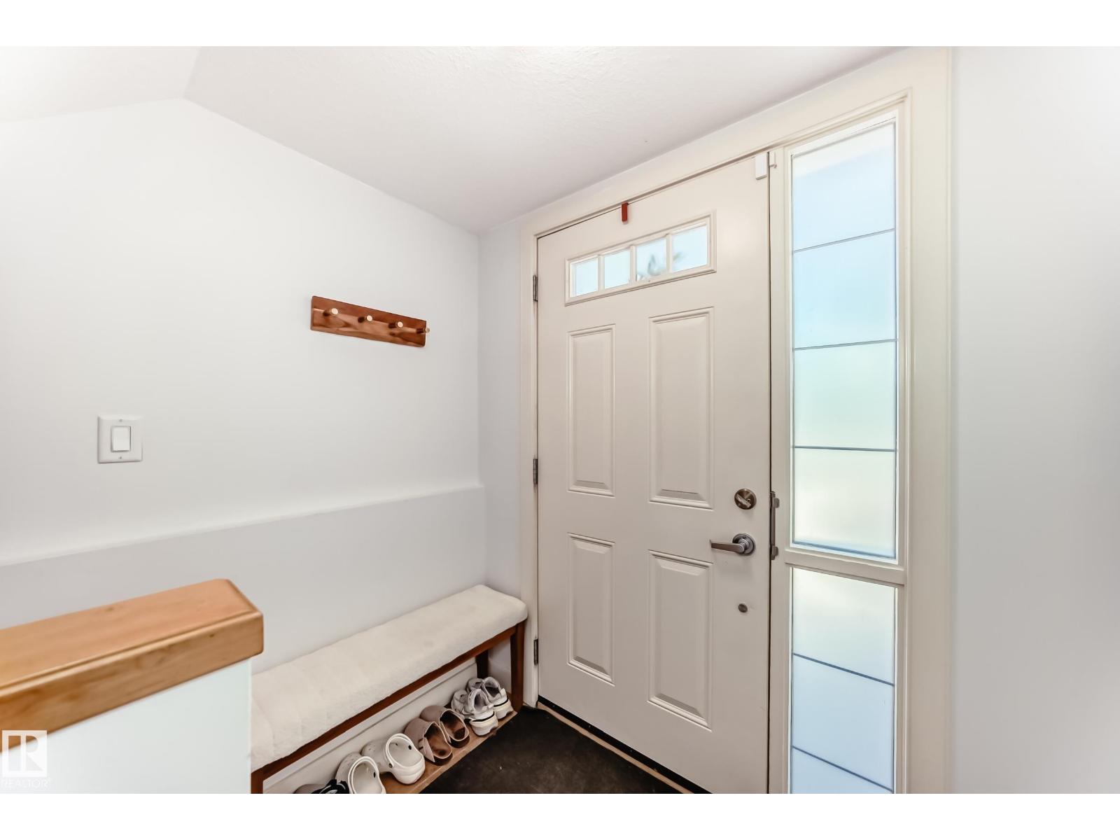
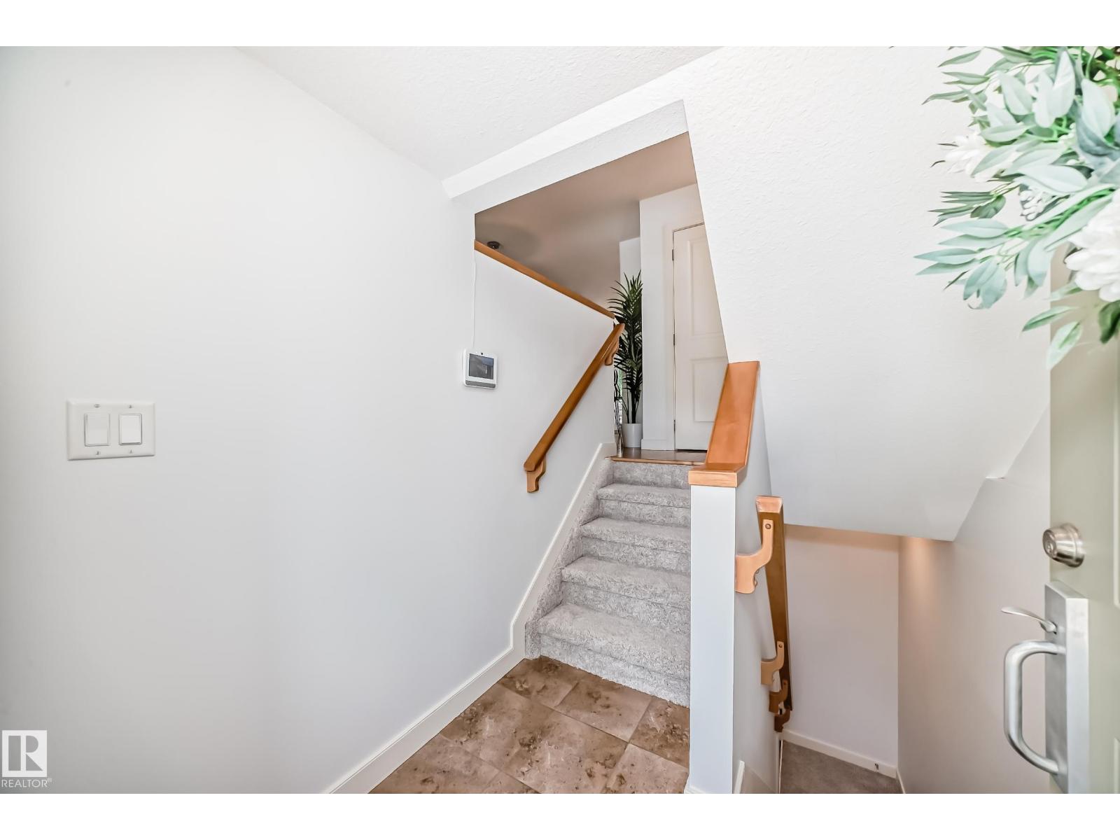
ROOFTOP PATIO, HUGE DECK, QUIET STREET, WALK TO MILL CREEK RAVINE, TWO KITCHENS! Fully finished 3-storey townhouse with 1,709 sqft of flexible living space in one of Edmonton's most walkable neighbourhoods. The open-concept main floor features spacious living and dining areas with a modern kitchen and wrap-around deck. Upstairs are two generous primary-style bedrooms, each with a walk-in closet and private ensuite, plus convenient laundry. The third-floor loft makes an ideal third bedroom, office, or bonus room and opens onto an incredible rooftop patio, perfect for enjoying summer evenings. The fully finished basement adds a family room, second kitchen, full bath, and separate entrance for added flexibility. Freshly updated with new carpet, basement flooring, fresh paint, new stove, and new shingles on both the house and garage (2024) - completely move-in ready! Detached single garage plus extra parking stall. Quiet location close to Mill Creek Ravine, Ritchie Market, schools and parks. Welcome home! (id:31684)
| 3 weeks ago | Listing updated with changes from the MLS® | |
| 3 weeks ago | Listing first seen on site |



The trademarks MLS®, Multiple Listing Service® and the associated logos are owned by The Canadian Real Estate Association (CREA) and identify the quality of services provided by real estate professionals who are members of CREA. Used under license.
The trademarks REALTOR®, REALTORS®, and the REALTOR® logo are controlled by The Canadian Real Estate Association (CREA) and identify real estate professionals who are members of CREA. These trademarks are owned or controlled by The Canadian Real Estate Association (CREA) and identify real estate professionals who are members of CREA (REALTOR®) and/or the quality of services they provide (MLS®).
This REALTOR.ca listing content is owned and licensed by REALTOR® members of The Canadian Real Estate Association.