


1511 75 ST NWEdmonton, AB T6K2S1
Due to the health concerns created by Coronavirus we are offering personal 1-1 online video walkthough tours where possible.
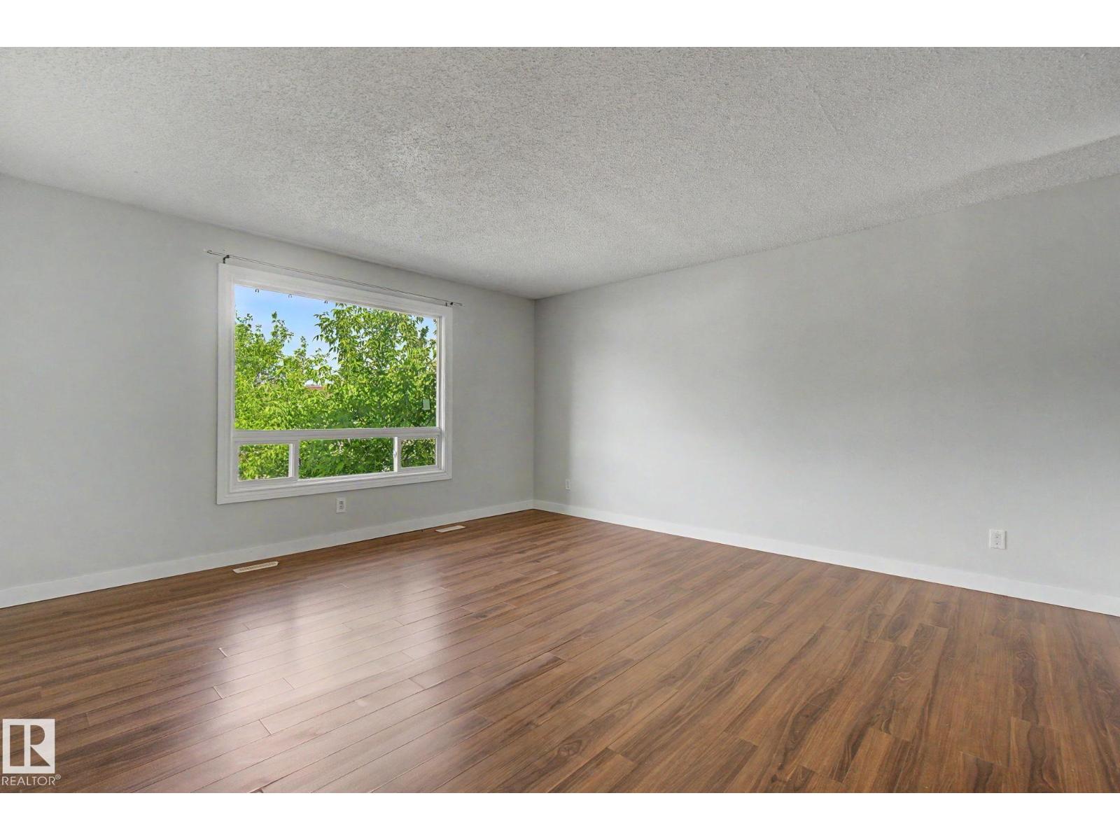
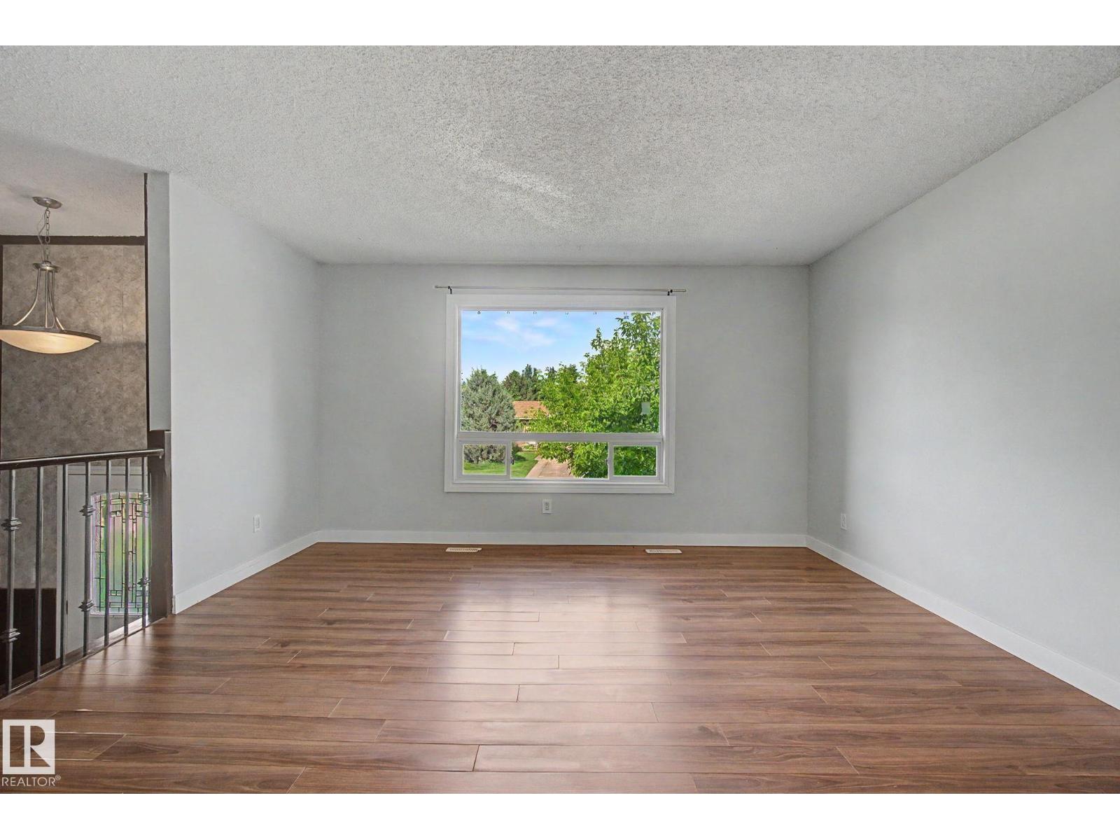
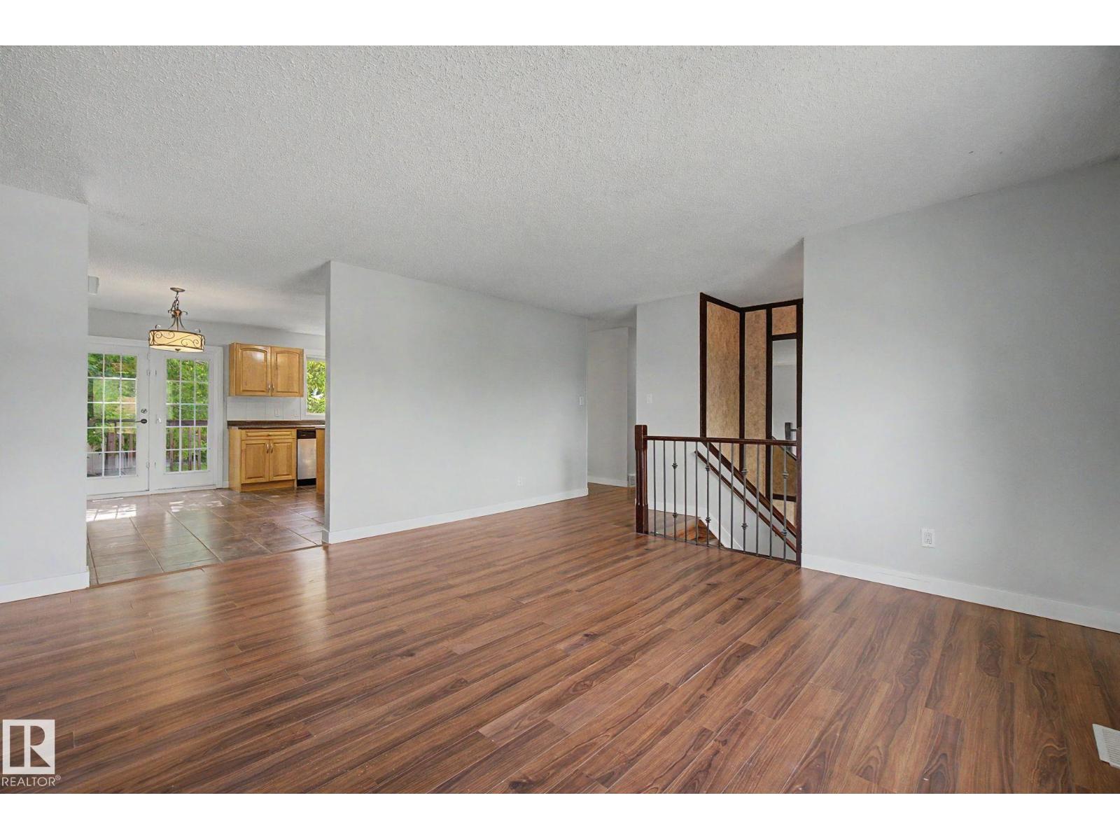
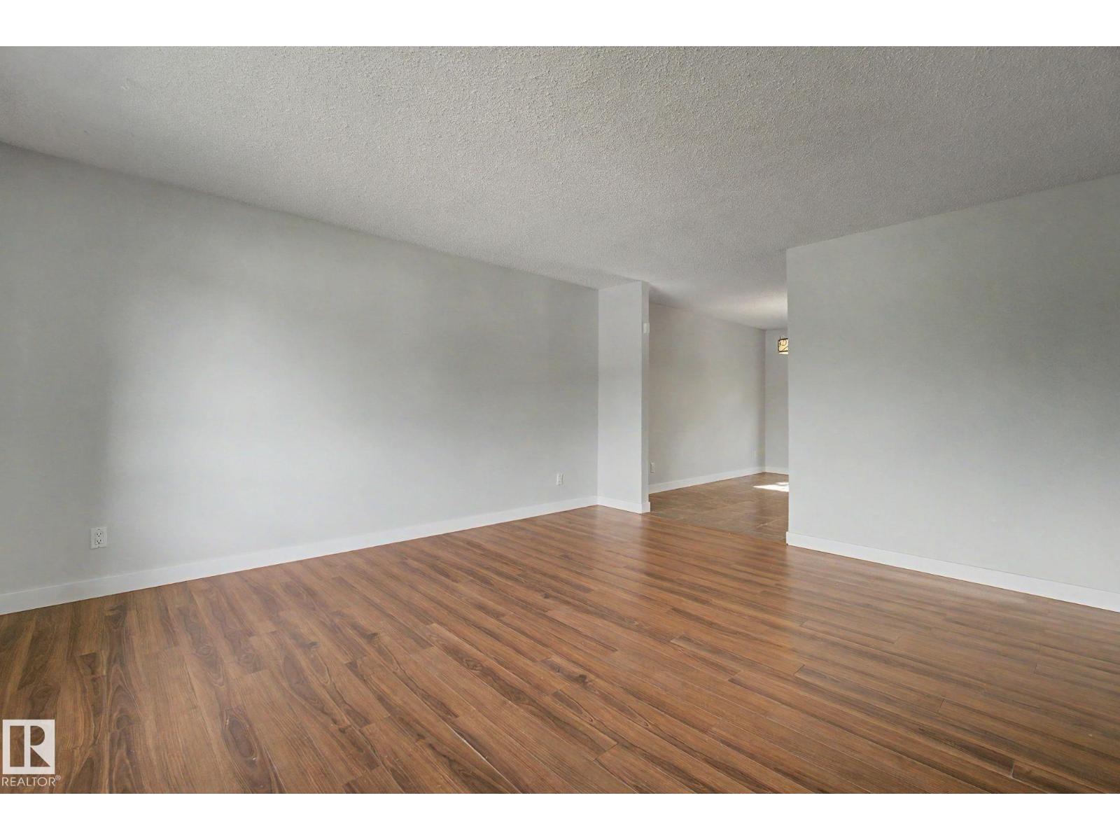
LOCATION, SPACE & OPPORTUNITY! This well-maintained 5-bedroom bi-level is perfectly situated in the heart of Menisa, directly across the street from Menisa School and Menisa Park—an ideal setting for families seeking convenience and a strong sense of community.The main level offers a bright and welcoming layout with spacious principal rooms, large windows, and plenty of natural light throughout. With 3 bedrooms upstairs and 2 additional bedrooms in the fully developed basement.The finished lower level features a separate entrance, second kitchen, and separate laundry, providing exceptional flexibility to accommodate a variety of living arrangements. Enjoy a prime southeast Edmonton location just minutes from shopping, public transit, Grey Nuns Community Hospital, schools, parks, and recreation facilities, with quick access to Anthony Henday. (id:31684)
| a month ago | Listing updated with changes from the MLS® | |
| a month ago | Listing first seen on site |



The trademarks MLS®, Multiple Listing Service® and the associated logos are owned by The Canadian Real Estate Association (CREA) and identify the quality of services provided by real estate professionals who are members of CREA. Used under license.
The trademarks REALTOR®, REALTORS®, and the REALTOR® logo are controlled by The Canadian Real Estate Association (CREA) and identify real estate professionals who are members of CREA. These trademarks are owned or controlled by The Canadian Real Estate Association (CREA) and identify real estate professionals who are members of CREA (REALTOR®) and/or the quality of services they provide (MLS®).
This REALTOR.ca listing content is owned and licensed by REALTOR® members of The Canadian Real Estate Association.