


102 ROYAL TC NWEdmonton, AB T6J4R2
Due to the health concerns created by Coronavirus we are offering personal 1-1 online video walkthough tours where possible.
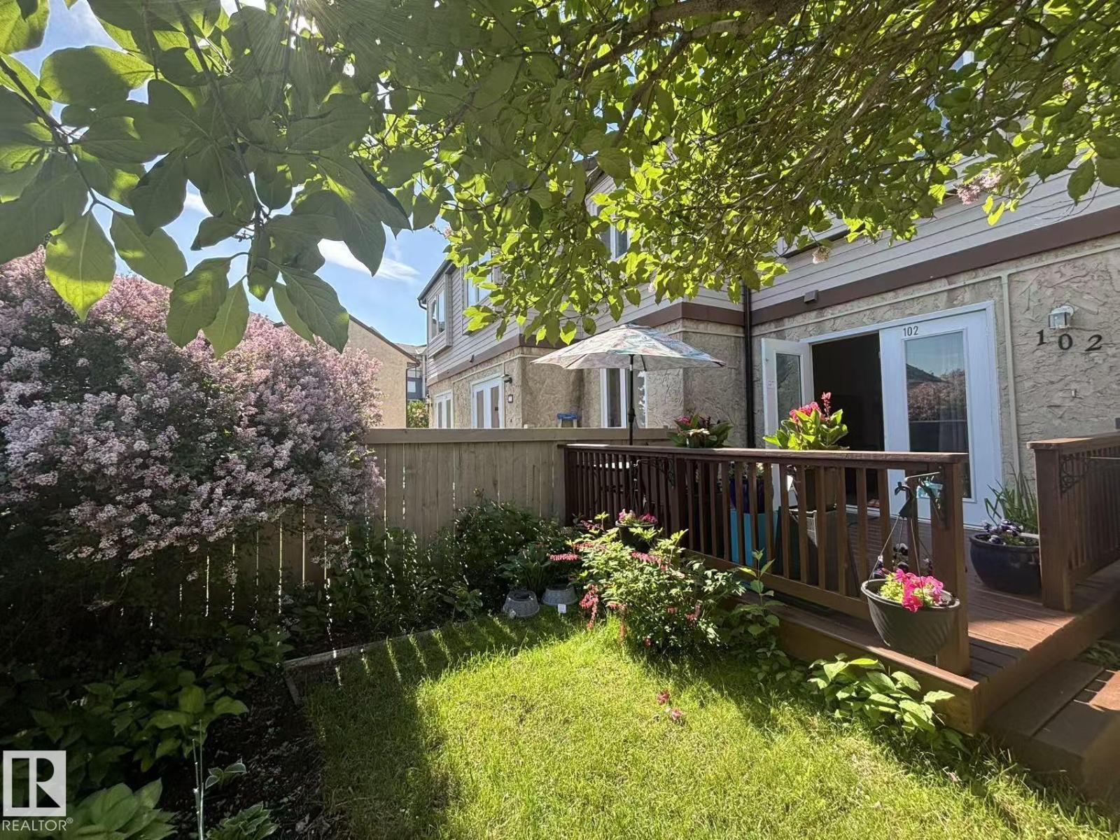
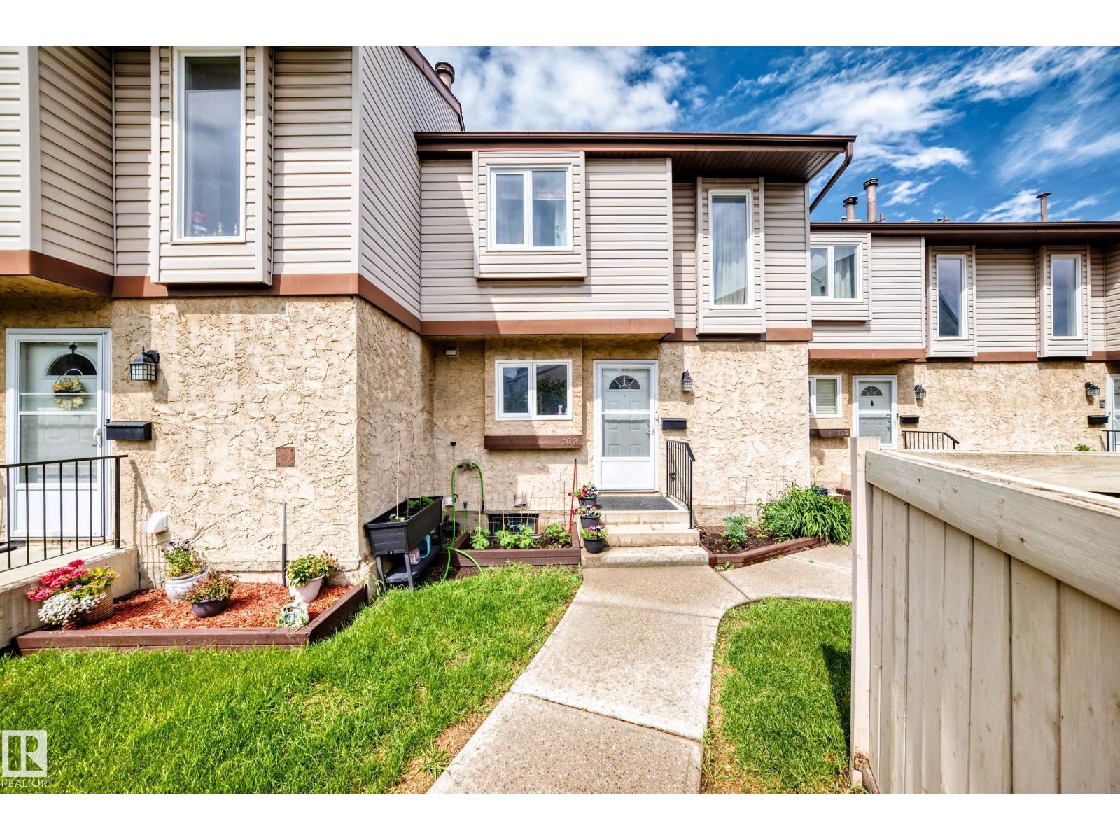
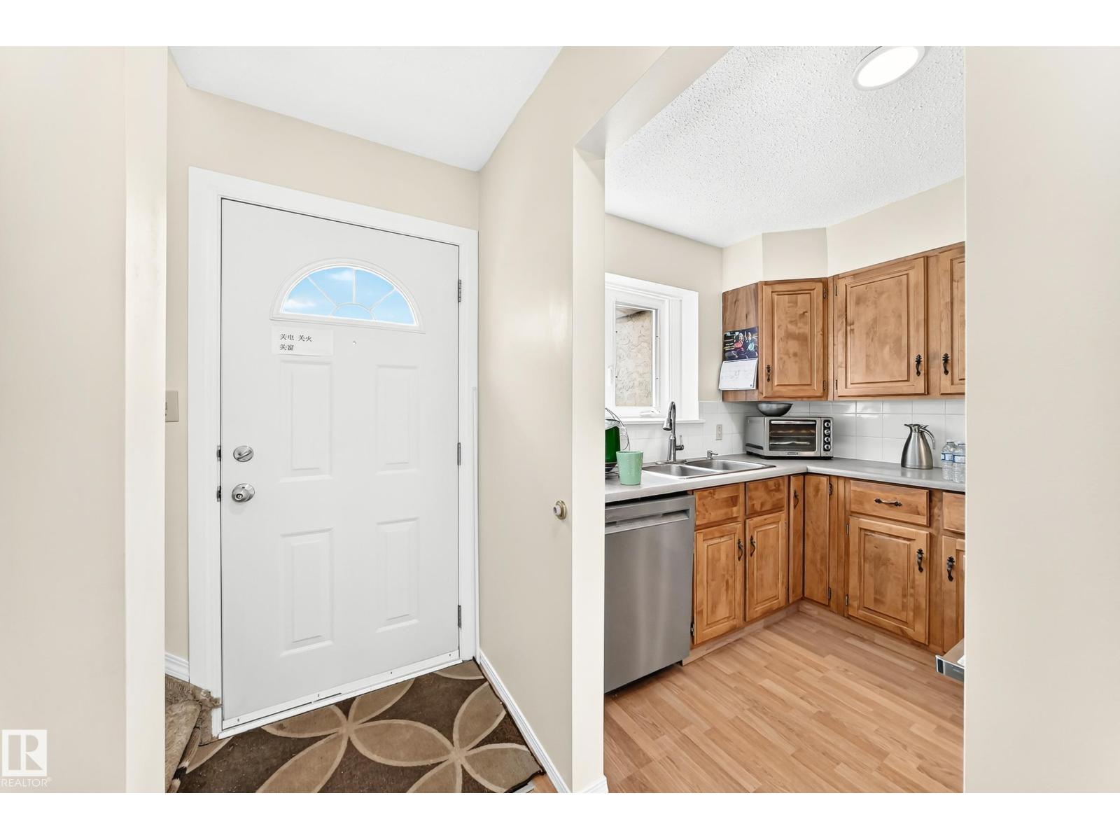
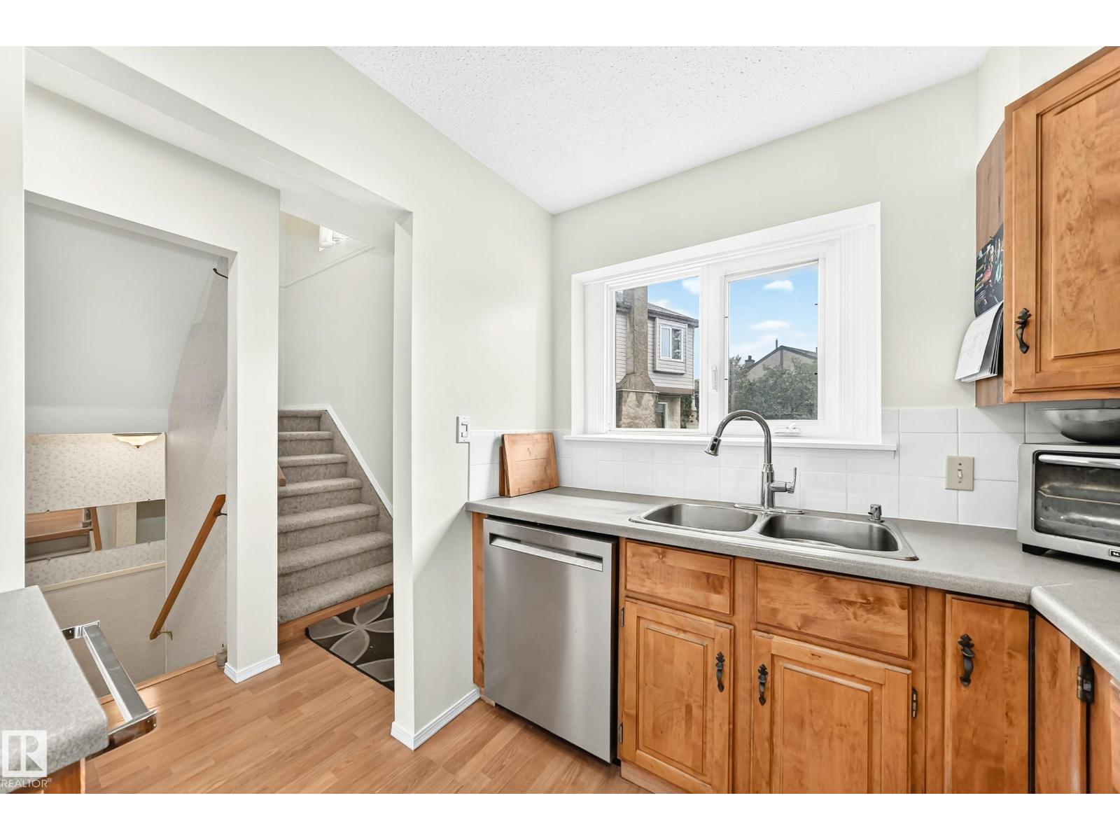
LOW Condo FEE, 2 Parking Stalls, Fully Finish Basement! 2-storey townhome in South Edmonton Ermineskin community! Offering 3 bedrooms, 1.5 baths, 2 parking stalls, finished basement, and a fantastic yard. This complex is quiet and family friendly, well maintained with healthy reserve fund, no special assessments, and low condo fee just $271/month. The freshly painted main floor features functional layout. A great kitchen with newer kitchen appliances. Open dining area leads into spacious living room, the patio doors that open to newly painted deck and a beautifully landscaped fenced yard, where has direct BBQ gas line connection. Upstairs, three good sized bedrooms, the master bedroom with walk-in closet conveniently connects to the full bathroom. Finished basement adds more living space with a family room and extra storage. Located with easy access to schools, parks, Century Park ETS, South Common, IKEA, and major commuter routes Henday and Whitemud Freeway. Do not miss this great home! (id:31684)
| 5 days ago | Listing updated with changes from the MLS® | |
| 2 weeks ago | Price changed to $239,990 | |
| 3 weeks ago | Listing first seen on site |



The trademarks MLS®, Multiple Listing Service® and the associated logos are owned by The Canadian Real Estate Association (CREA) and identify the quality of services provided by real estate professionals who are members of CREA. Used under license.
The trademarks REALTOR®, REALTORS®, and the REALTOR® logo are controlled by The Canadian Real Estate Association (CREA) and identify real estate professionals who are members of CREA. These trademarks are owned or controlled by The Canadian Real Estate Association (CREA) and identify real estate professionals who are members of CREA (REALTOR®) and/or the quality of services they provide (MLS®).
This REALTOR.ca listing content is owned and licensed by REALTOR® members of The Canadian Real Estate Association.