


4831 154 AV NWEdmonton, AB T5Y0C1
Due to the health concerns created by Coronavirus we are offering personal 1-1 online video walkthough tours where possible.
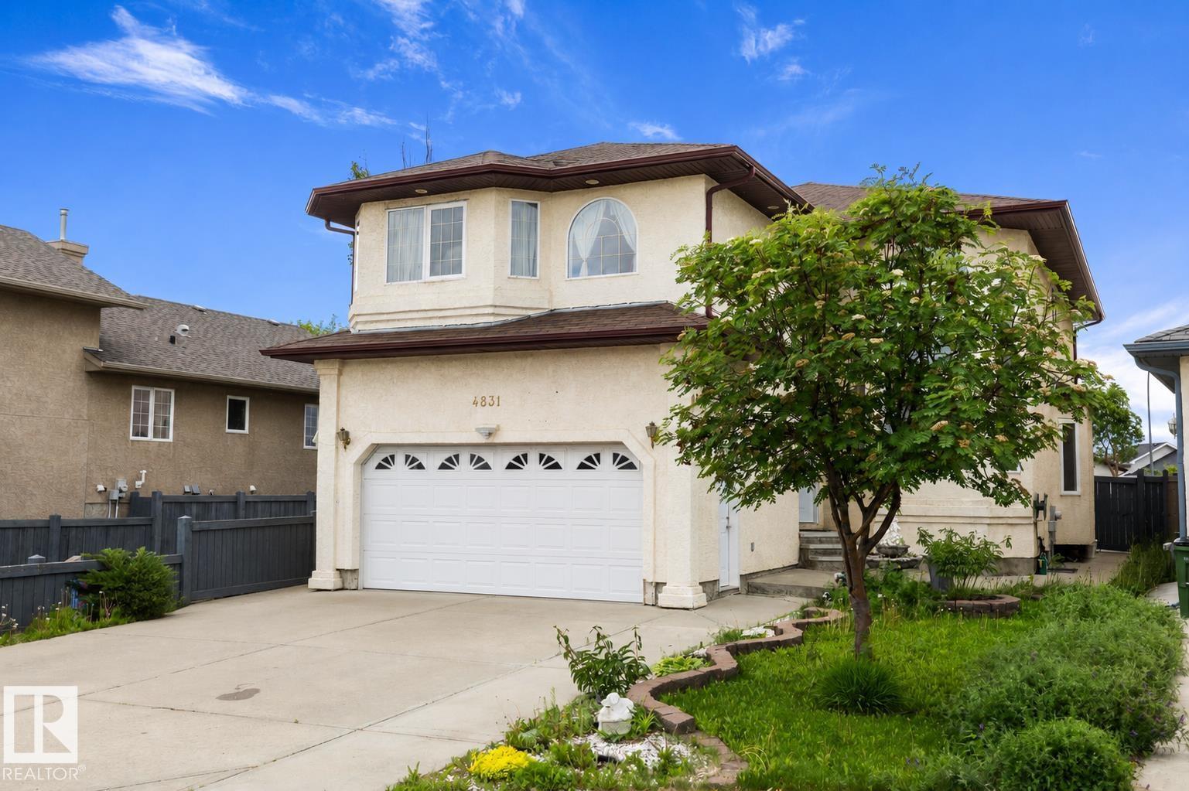
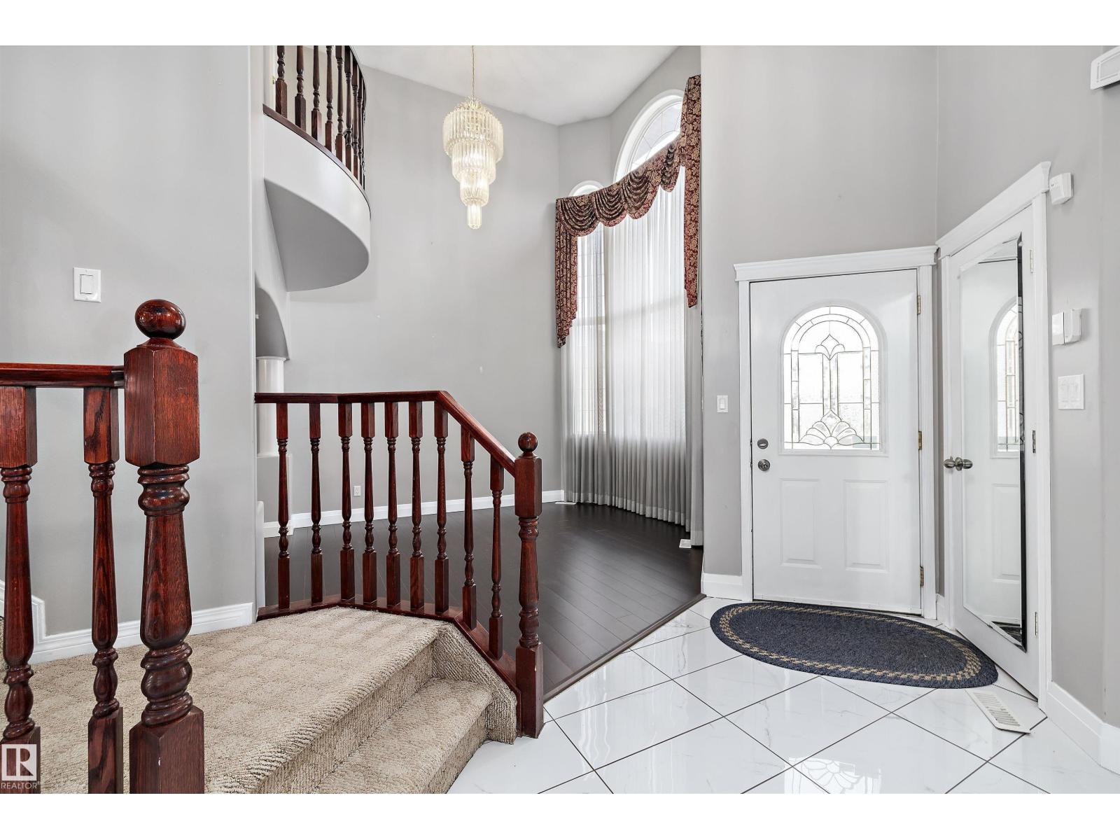
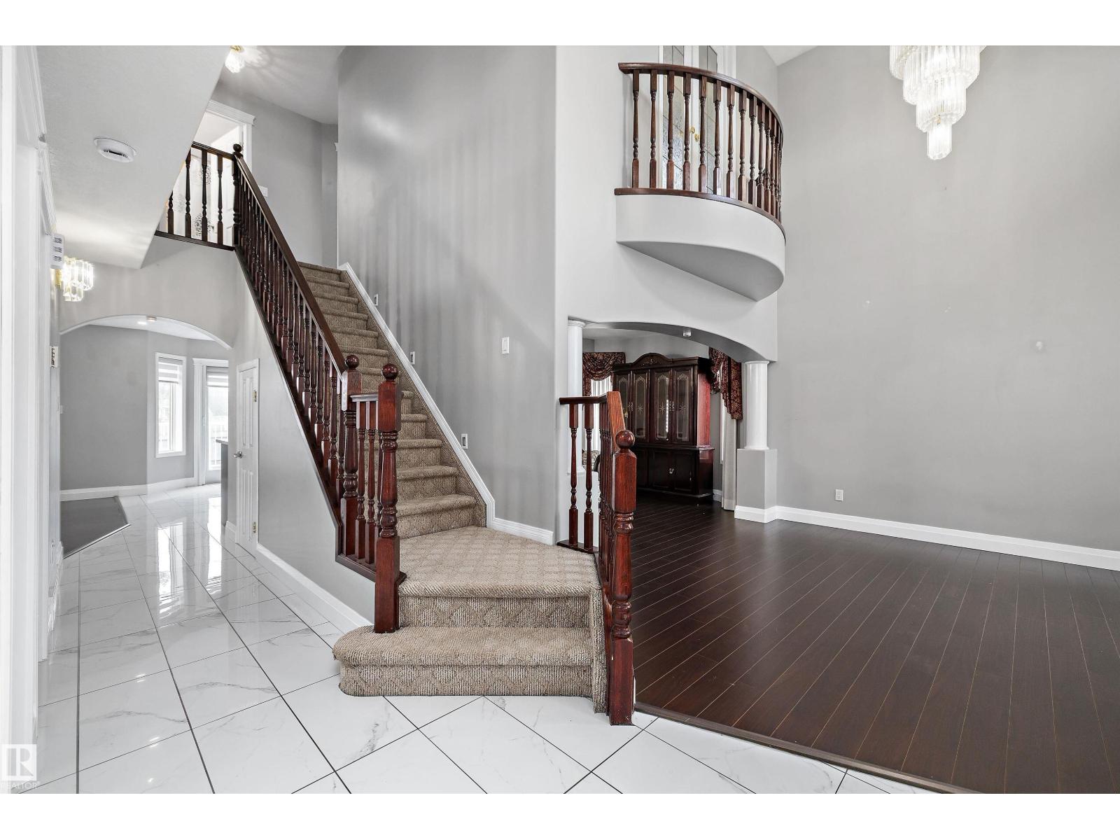
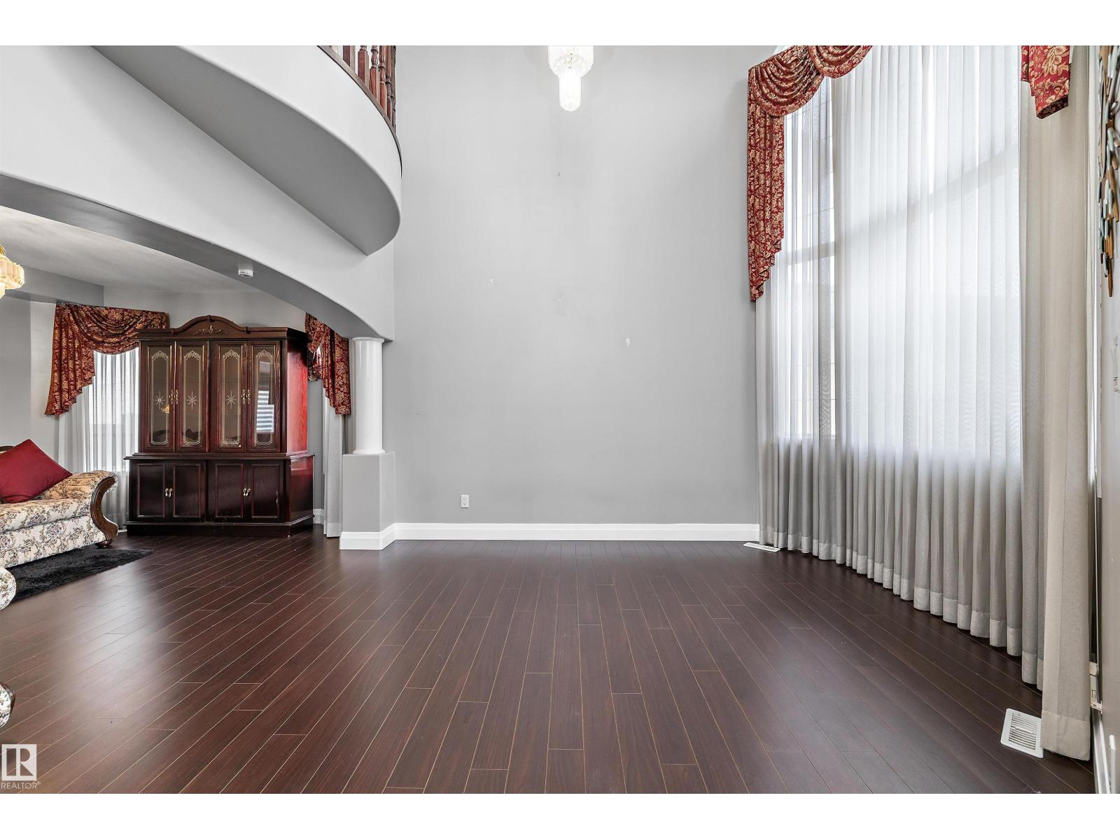
Welcome to this exceptional custom built home in the desirable community of Brintnell, offering over 2460 sqft of well designed living space above grade. With 5 bedrooms, 4 full bathrooms, and multiple living areas, this home provides the perfect blend of space, comfort, and functionality. An open-to-above design and expansive windows create a bright and inviting atmosphere, flooding the interior with natural light. Upstairs features 3 bedrooms, a large bonus room and a primary bedroom with a 5 piece ensuite. The fully finished basement features a second kitchen, additional living space, and a bedroom, providing incredible flexibility for extended family. Outside, enjoy a beautifully landscaped yard with no rear neighbours and a spacious deck ideal for relaxing or entertaining. Conveniently located near schools, parks, shopping, and public transportation, this move-in-ready home offers an outstanding opportunity for families seeking both style and practicality. (id:31684)
| yesterday | Listing updated with changes from the MLS® | |
| a month ago | Listing first seen on site |



The trademarks MLS®, Multiple Listing Service® and the associated logos are owned by The Canadian Real Estate Association (CREA) and identify the quality of services provided by real estate professionals who are members of CREA. Used under license.
The trademarks REALTOR®, REALTORS®, and the REALTOR® logo are controlled by The Canadian Real Estate Association (CREA) and identify real estate professionals who are members of CREA. These trademarks are owned or controlled by The Canadian Real Estate Association (CREA) and identify real estate professionals who are members of CREA (REALTOR®) and/or the quality of services they provide (MLS®).
This REALTOR.ca listing content is owned and licensed by REALTOR® members of The Canadian Real Estate Association.