


12201 95 ST NWEdmonton, AB T5G1N1
Due to the health concerns created by Coronavirus we are offering personal 1-1 online video walkthough tours where possible.
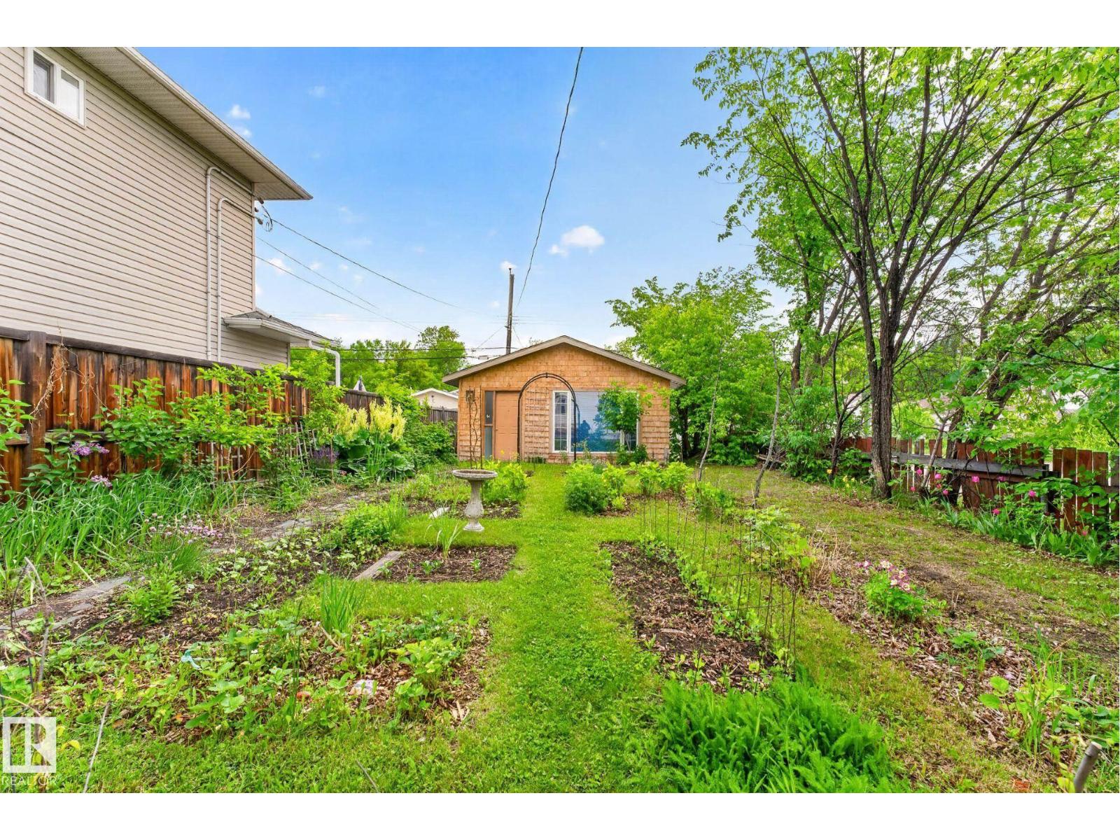
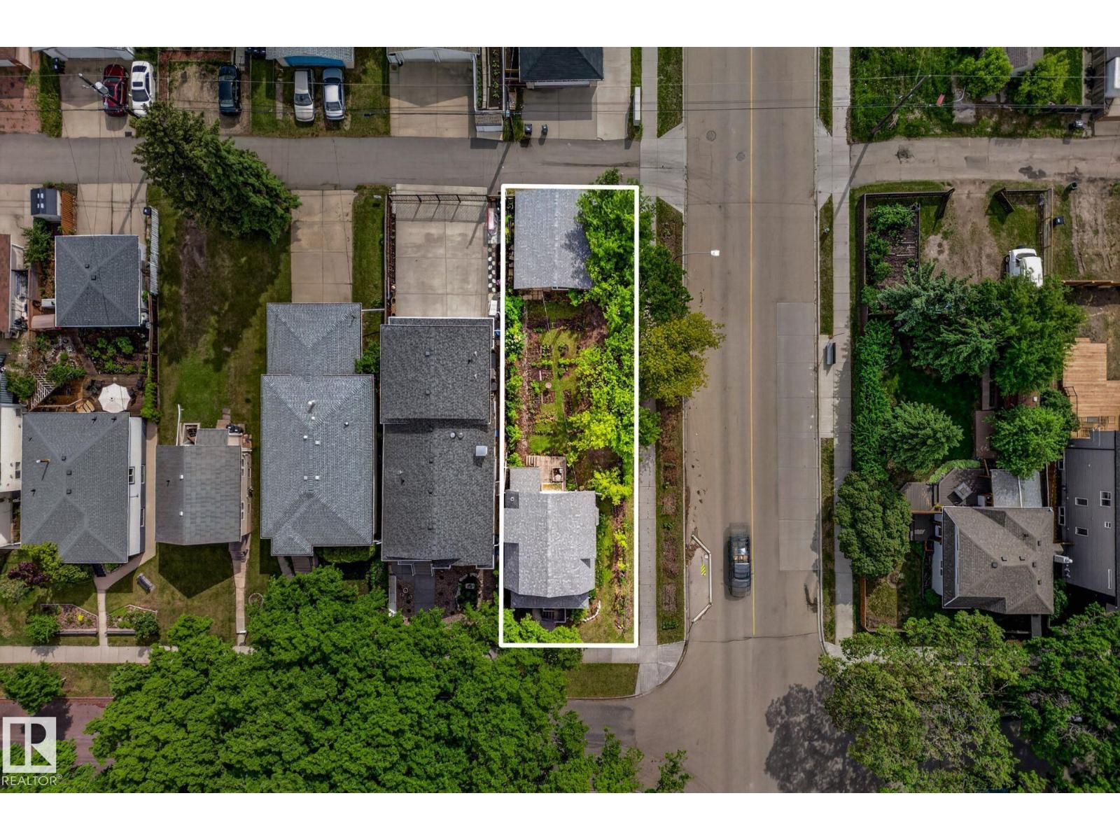
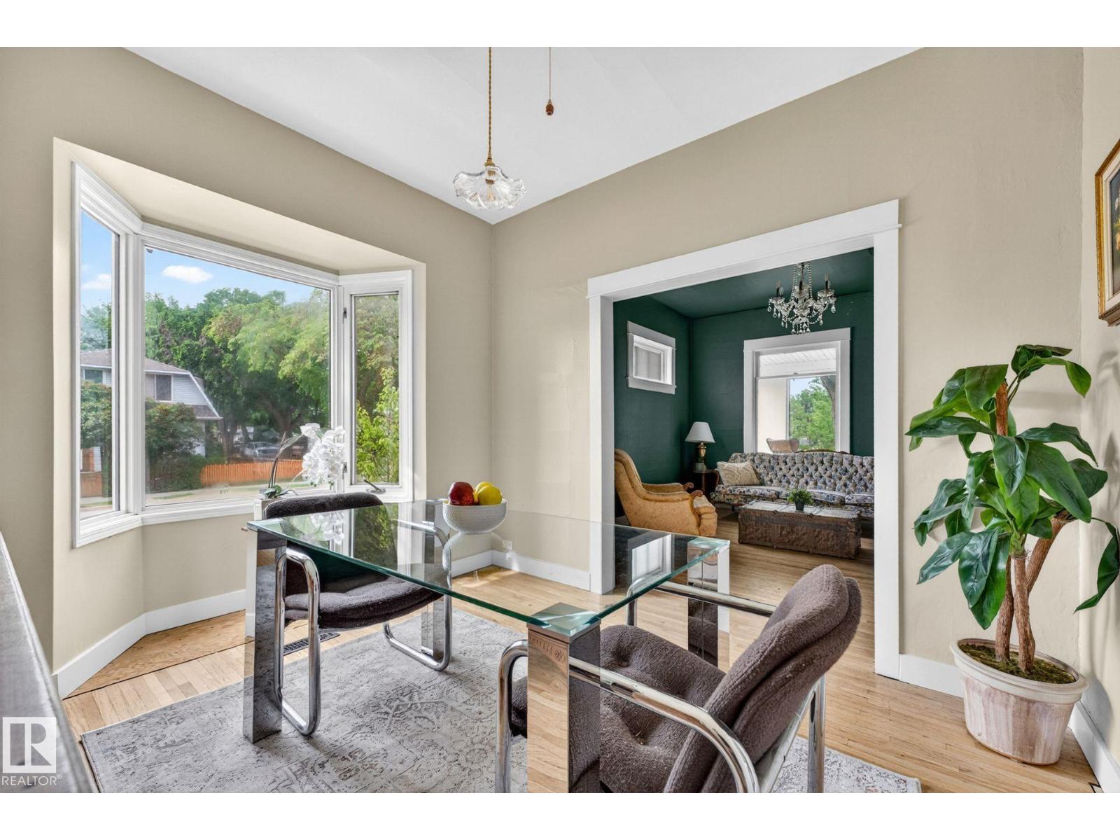
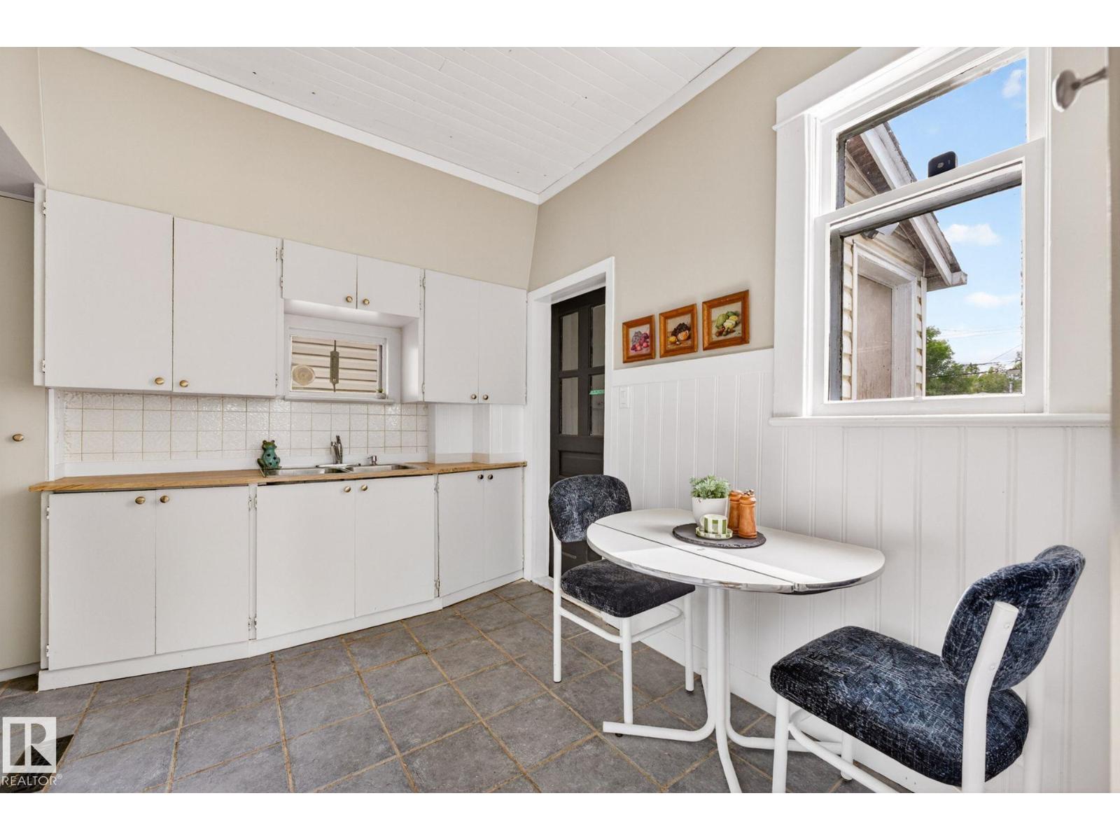
Character, opportunity and location all come together in this charming 1,071 sq ft 3-bedroom home situated on a sunny corner lot just minutes from NAIT, Kingsway Mall, Downtown Edmonton and the Royal Alexandra Hospital. Whether you're looking for a place to call home, a revenue property or a future redevelopment opportunity, this property offers exceptional flexibility. Enjoy abundant natural light with south exposure, a detached double garage, ample street parking and a spacious layout. Important updates include the furnace, shingles and plumbing, providing peace of mind for years to come. Move in, rent out, or explore the potential of this prime location—an excellent opportunity for homeowners and investors alike. (id:31684)
| a month ago | Listing updated with changes from the MLS® | |
| a month ago | Listing first seen on site |



The trademarks MLS®, Multiple Listing Service® and the associated logos are owned by The Canadian Real Estate Association (CREA) and identify the quality of services provided by real estate professionals who are members of CREA. Used under license.
The trademarks REALTOR®, REALTORS®, and the REALTOR® logo are controlled by The Canadian Real Estate Association (CREA) and identify real estate professionals who are members of CREA. These trademarks are owned or controlled by The Canadian Real Estate Association (CREA) and identify real estate professionals who are members of CREA (REALTOR®) and/or the quality of services they provide (MLS®).
This REALTOR.ca listing content is owned and licensed by REALTOR® members of The Canadian Real Estate Association.