


#122 279 SUDER GREENS DR NWEdmonton, AB T5T6X6
Due to the health concerns created by Coronavirus we are offering personal 1-1 online video walkthough tours where possible.
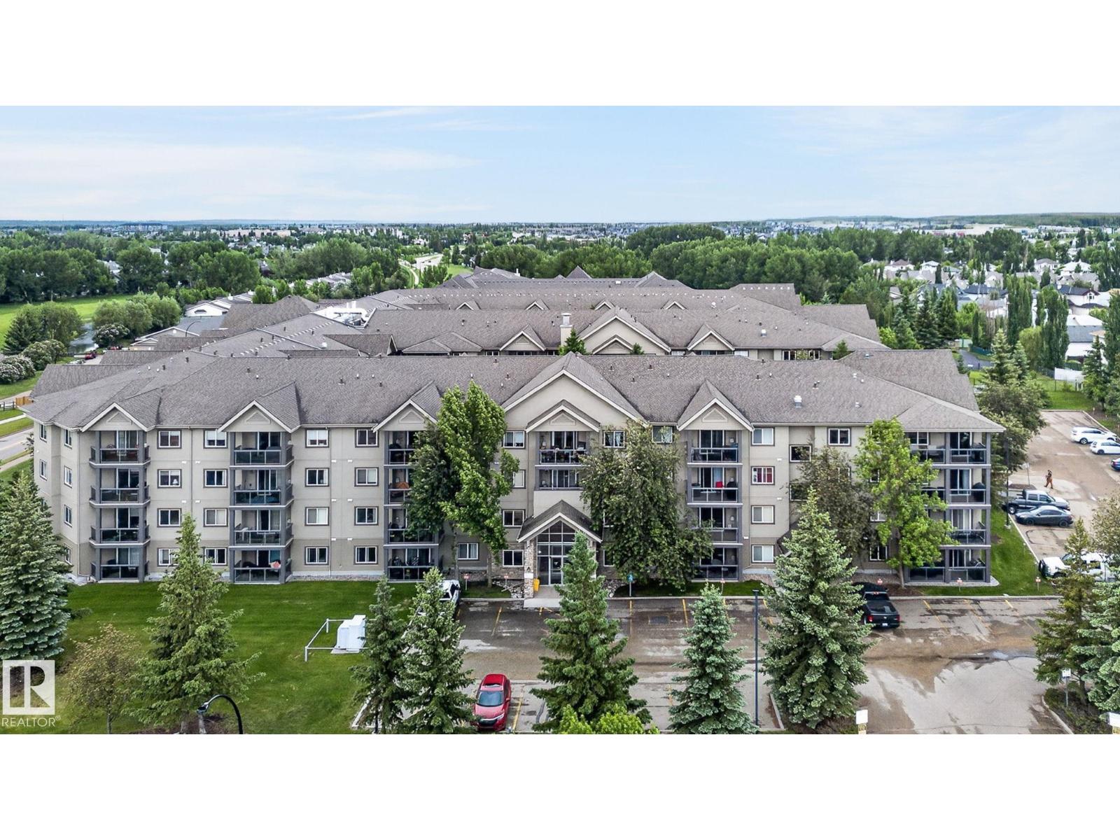
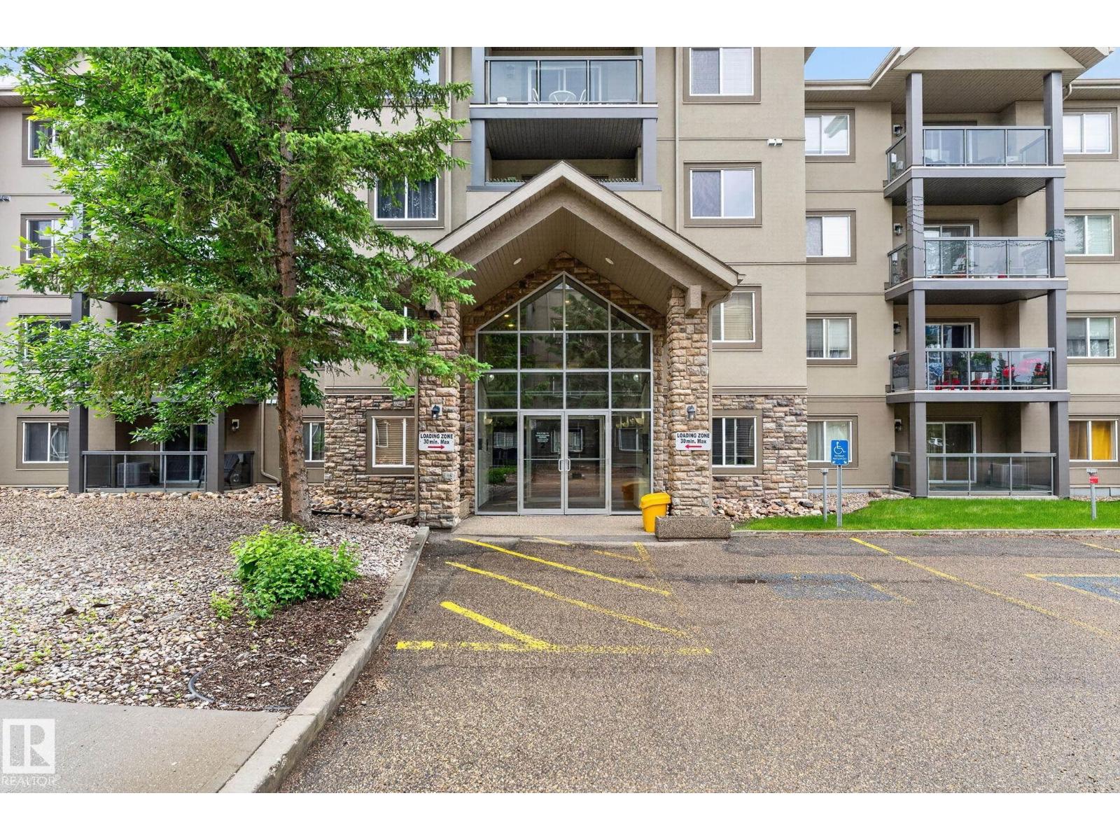
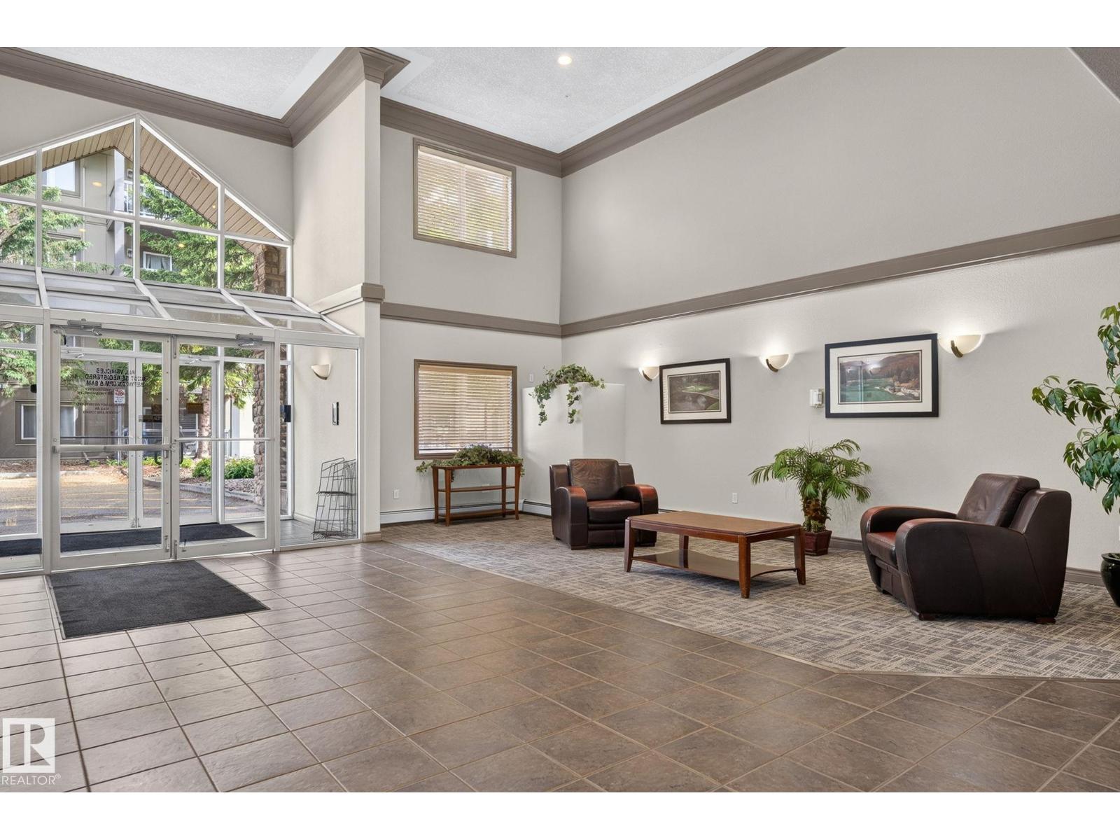
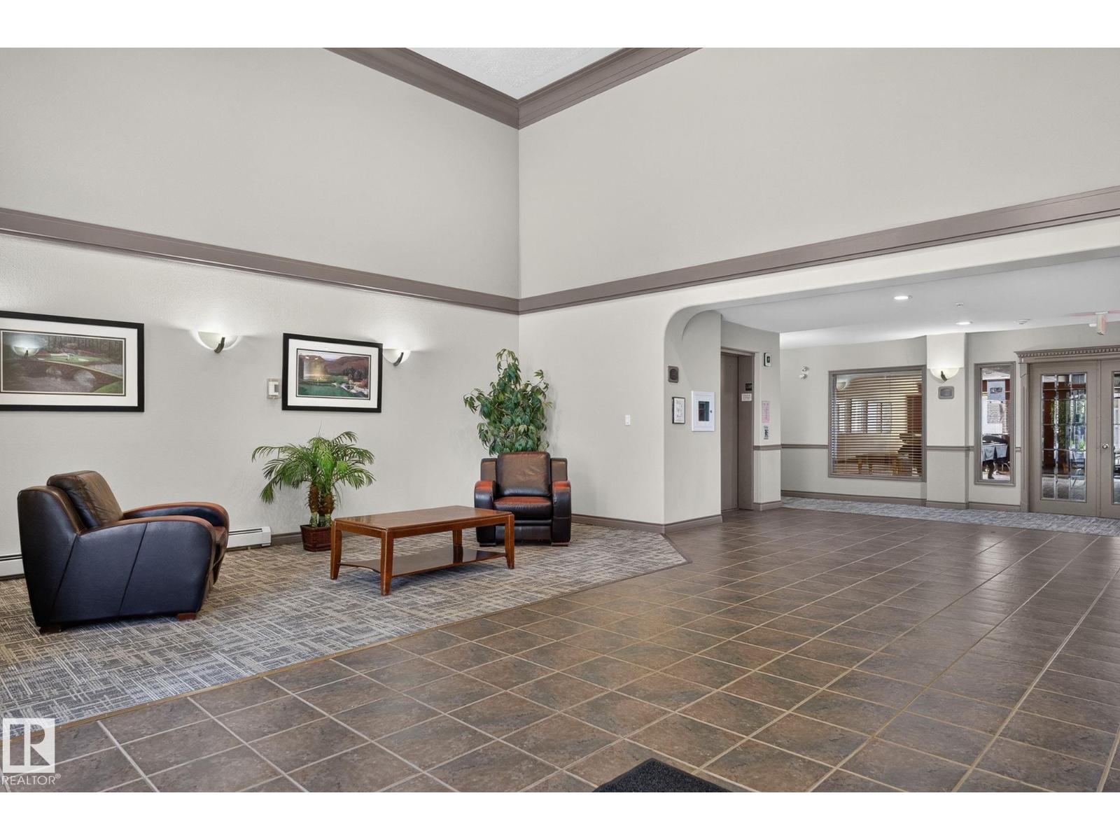
Serene living in this Lewis Estates condo directly facing the 17th hole tee box. RARE CORNER UNIT with WRAP AROUND BALCONY. Two bed + den, 2 bath unit in a prime west end location & in a building loaded with amenities! Scenically set on the Lewis Estates golf course & directly across the street from the clubhouse Lewis Estate Grande is truly a special place to call home. Minutes away from multiple amenities including grocery stores, Costco, restaurants, River Cree Casino & WEM. The building includes a guest suite, games & social room, exercise room & putting green. This stunning unit is expansive with 1200+ sqft, den/office, second bedroom, laundry/storage room, 4pc main bath, large primary suite with W/I closet & 3pc ensuite. Impressive living space with laminate floors, corner gas fireplace, great kitchen set up, newer appliances, blinds, sinks and taps. SW facing patio doors to a glorious patio. Awesome underground parking stall w/storage cage & quick access in and out of your unit down the stairs. (id:31684)
| 2 weeks ago | Listing updated with changes from the MLS® | |
| 3 weeks ago | Listing first seen on site |



The trademarks MLS®, Multiple Listing Service® and the associated logos are owned by The Canadian Real Estate Association (CREA) and identify the quality of services provided by real estate professionals who are members of CREA. Used under license.
The trademarks REALTOR®, REALTORS®, and the REALTOR® logo are controlled by The Canadian Real Estate Association (CREA) and identify real estate professionals who are members of CREA. These trademarks are owned or controlled by The Canadian Real Estate Association (CREA) and identify real estate professionals who are members of CREA (REALTOR®) and/or the quality of services they provide (MLS®).
This REALTOR.ca listing content is owned and licensed by REALTOR® members of The Canadian Real Estate Association.