


3504 102 AV NWEdmonton, AB T5W0A3
Due to the health concerns created by Coronavirus we are offering personal 1-1 online video walkthough tours where possible.
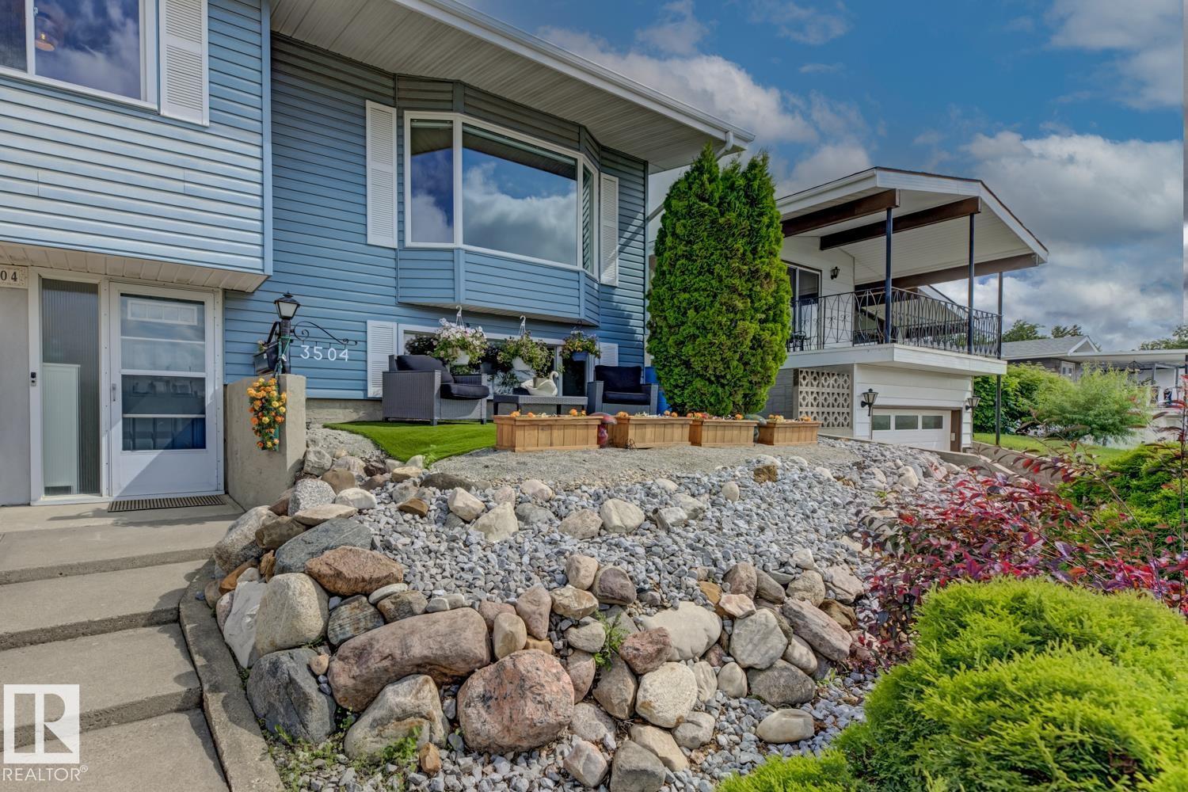
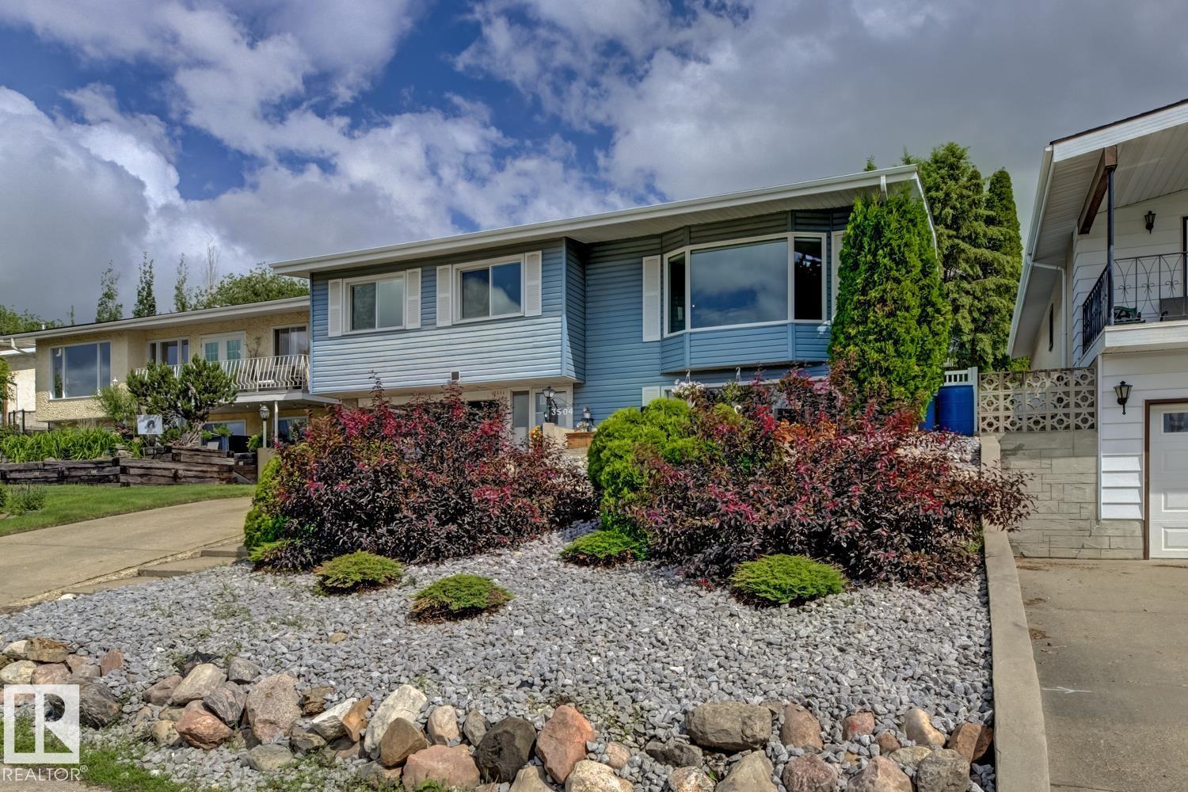
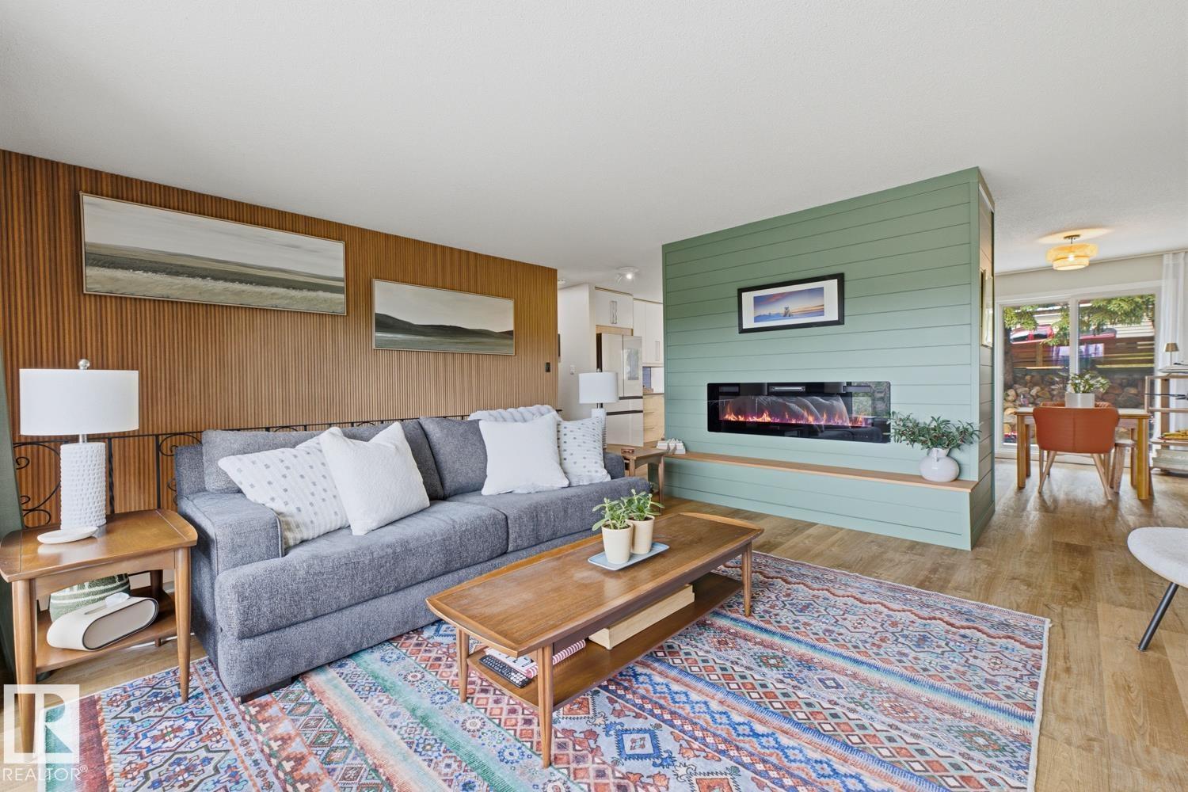
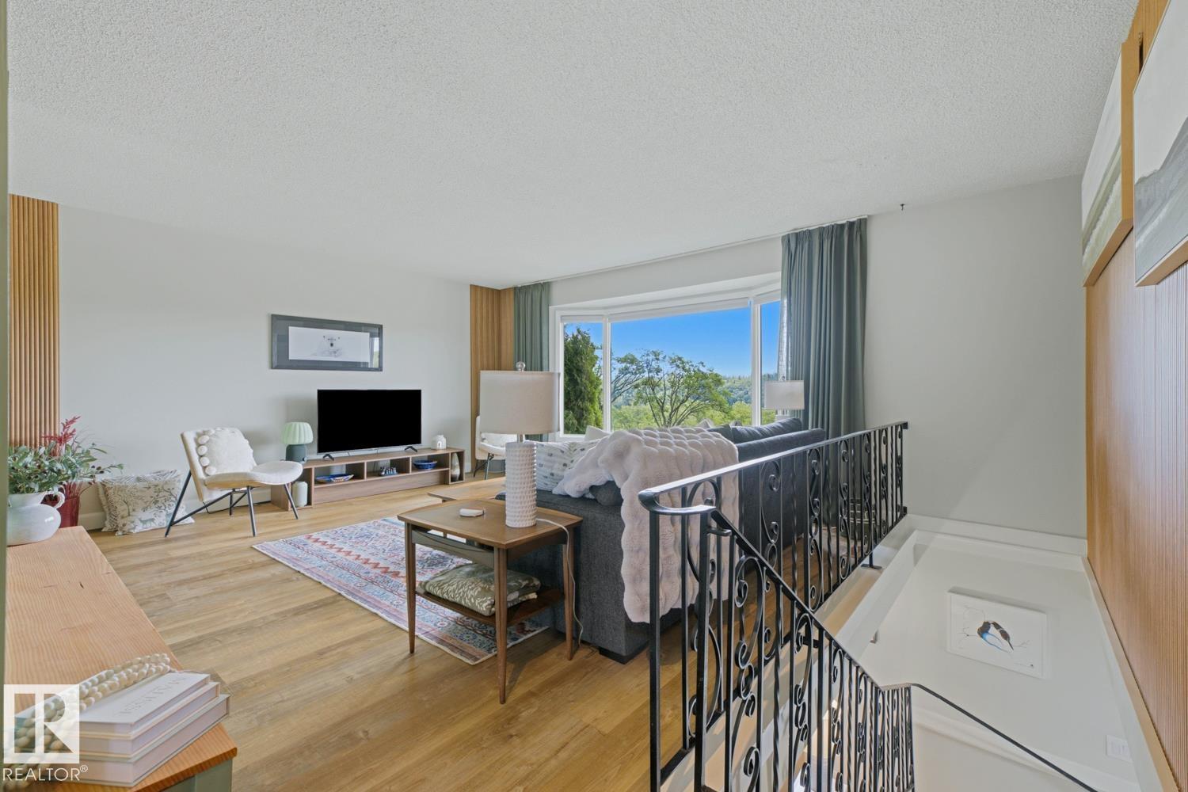
Overlooking Edmonton's River Valley and Rundle Park, welcome to year-round views, amenities, and peaceful living. Extensively updated throughout, this south-facing turn-key home features new flooring, paint, trim, doors, windows, lighting, and a redesigned kitchen with custom cabinetry, quartz countertops, and Samsung Bespoke appliances. The spacious main bathroom was completely rebuilt into a spa-inspired retreat with heated tile floors, dual vanities, and a walk-in shower. Upstairs laundry offers added convenience (washer & dryer 2023) and can be easily converted back to a third bedroom. Major upgrades include a furnace, A/C, and hot water tank (2023), an updated electrical panel, water softener, reverse osmosis system, and a professionally installed 14-panel solar system. Enjoy direct access to Edmonton's River Valley trail network, Rundle Park Golf Course, off-leash dog parks, skating, playgrounds, schools, and recreation, all just steps from your front door. Welcome home! (id:31684)
| 5 days ago | Listing updated with changes from the MLS® | |
| a week ago | Price changed to $589,900 | |
| 3 weeks ago | Listing first seen on site |



The trademarks MLS®, Multiple Listing Service® and the associated logos are owned by The Canadian Real Estate Association (CREA) and identify the quality of services provided by real estate professionals who are members of CREA. Used under license.
The trademarks REALTOR®, REALTORS®, and the REALTOR® logo are controlled by The Canadian Real Estate Association (CREA) and identify real estate professionals who are members of CREA. These trademarks are owned or controlled by The Canadian Real Estate Association (CREA) and identify real estate professionals who are members of CREA (REALTOR®) and/or the quality of services they provide (MLS®).
This REALTOR.ca listing content is owned and licensed by REALTOR® members of The Canadian Real Estate Association.