


16165 110B AV NWEdmonton, AB T5P1J6
Due to the health concerns created by Coronavirus we are offering personal 1-1 online video walkthough tours where possible.
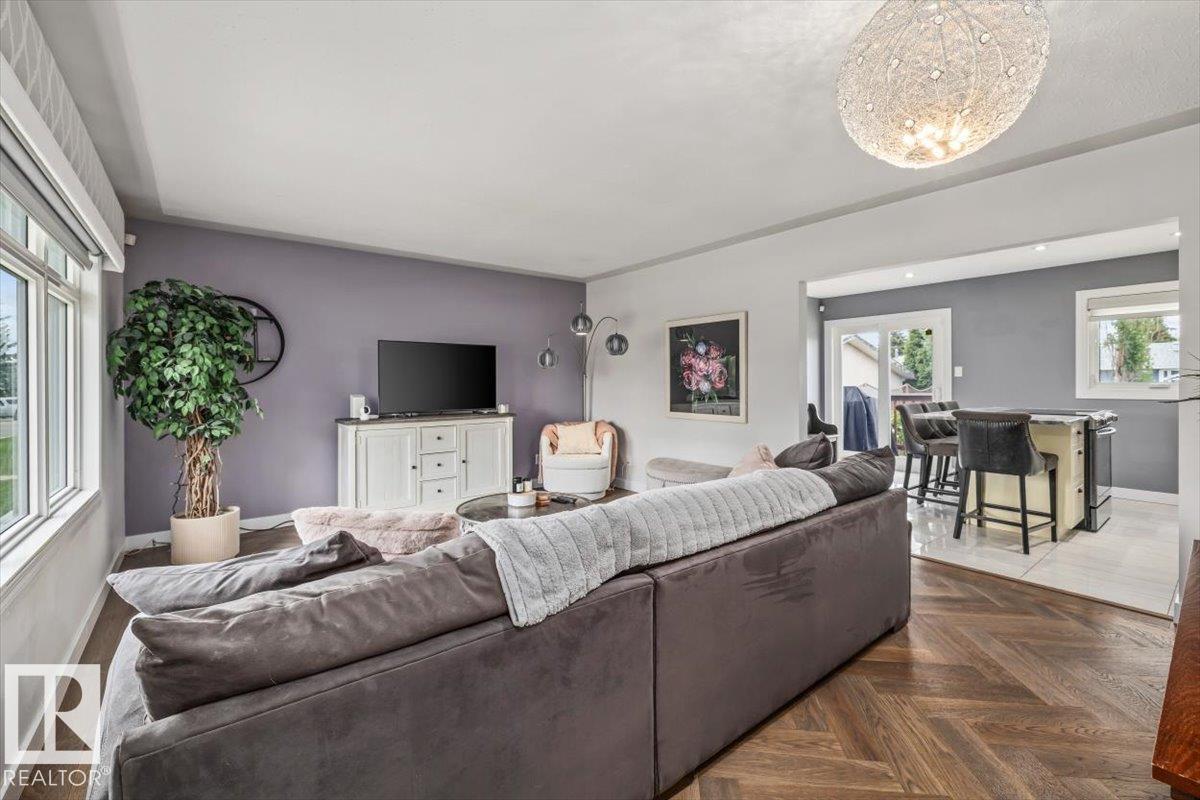
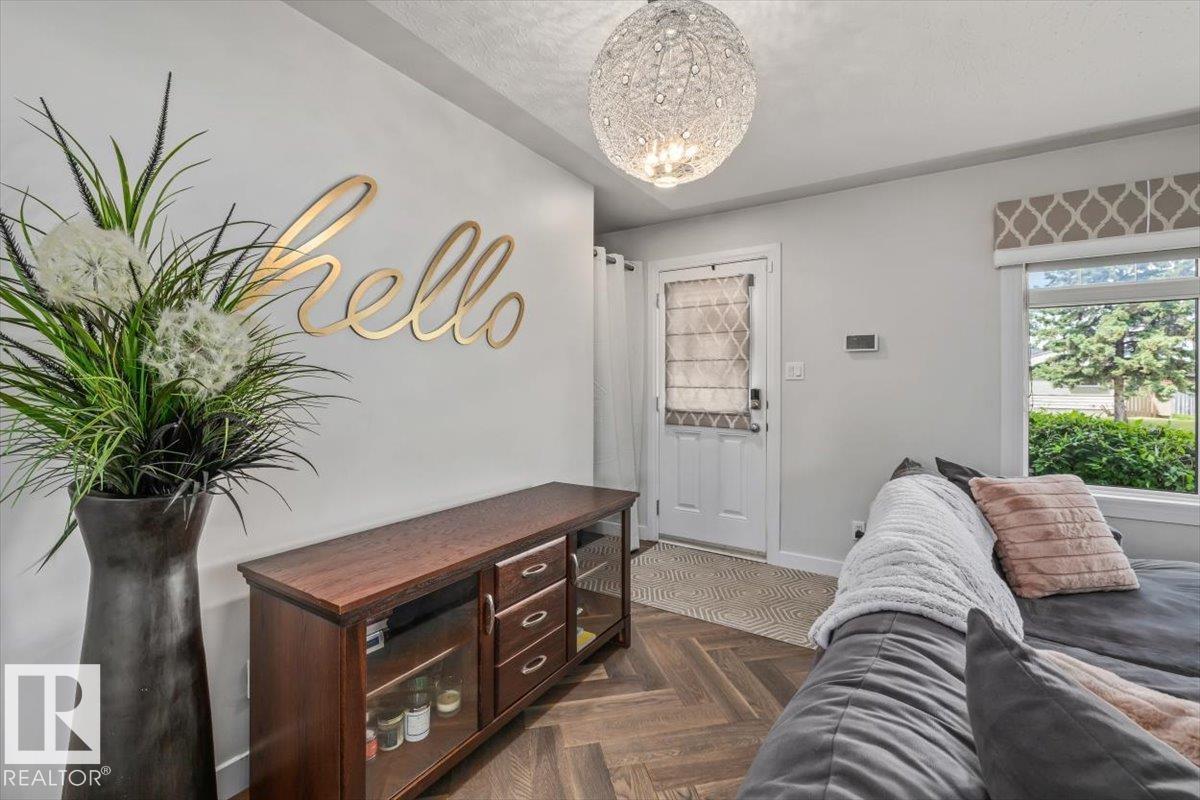
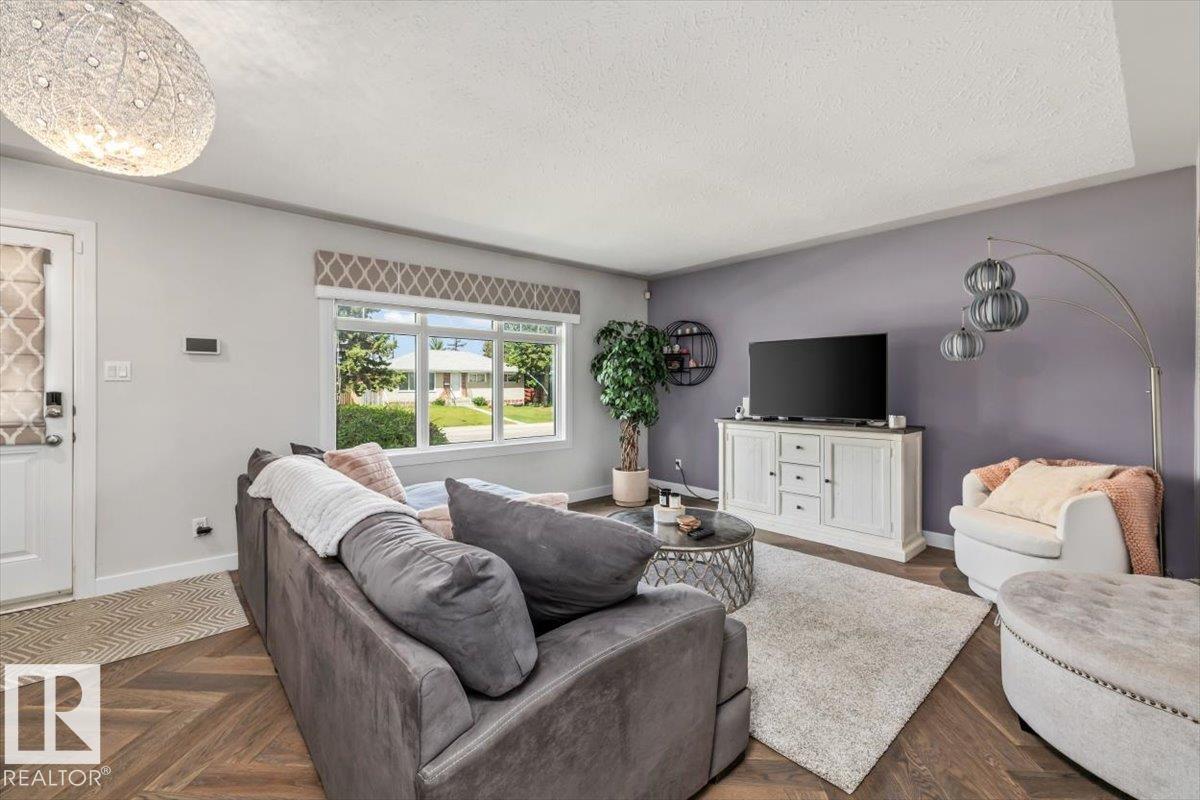
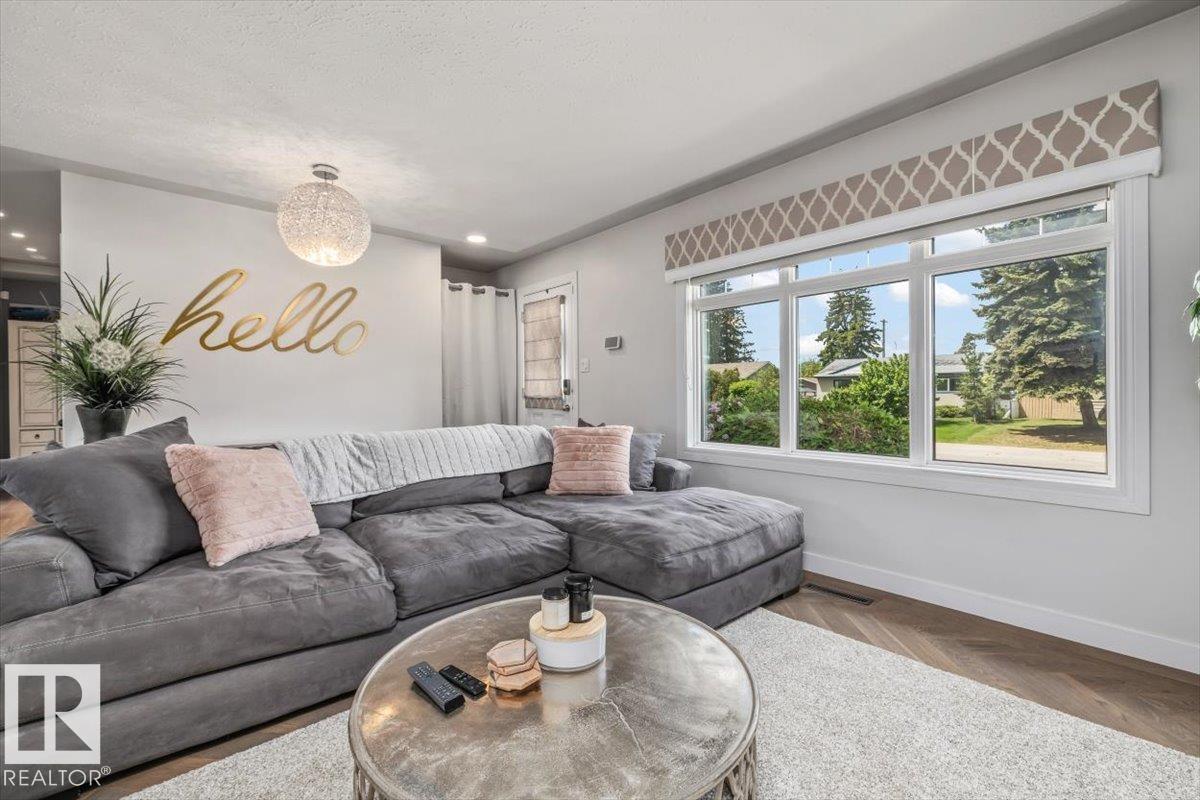
RENOVATED BUNGALOW IN CENTRALLY LOCATED MAYFIELD NEIGHBOURHOOD! Open concept main floor with beautiful herringbone hardwood flooring, kitchen with updated appliances and stunning quartz counters, & showstopper 4-piece bathroom! Massive primary bedroom with double closets & 2nd bedroom with built-in closet/shelving (seller can remove if buyer wishes). Basement level has also been renovated and offers an awesome rec room area with cozy gas fireplace, 3rd bedroom, gym, laundry (brand new washer & dryer!), & full bathroom. Other recent updates include FURNACE, A/C, & HWT all replaced in the last 5-6 years. Windows were re-done in 2009. Relax outside in the beautifully landscaped backyard and keep your vehicles secure and warm in the OVERSIZED HEATED 24X26 GARAGE. Ideal Central-West location offers quick access to neighbourhood schools, Downtown, U of A, Mayfield Common, public transit, & all amenities. This home is well maintained and shows pride of ownership. Come check it out! (id:31684)
| a week ago | Listing updated with changes from the MLS® | |
| a week ago | Price changed to $474,900 | |
| 3 weeks ago | Listing first seen on site |



The trademarks MLS®, Multiple Listing Service® and the associated logos are owned by The Canadian Real Estate Association (CREA) and identify the quality of services provided by real estate professionals who are members of CREA. Used under license.
The trademarks REALTOR®, REALTORS®, and the REALTOR® logo are controlled by The Canadian Real Estate Association (CREA) and identify real estate professionals who are members of CREA. These trademarks are owned or controlled by The Canadian Real Estate Association (CREA) and identify real estate professionals who are members of CREA (REALTOR®) and/or the quality of services they provide (MLS®).
This REALTOR.ca listing content is owned and licensed by REALTOR® members of The Canadian Real Estate Association.