


3631 WESTCLIFF WY SWEdmonton, AB T6W 2L2
Due to the health concerns created by Coronavirus we are offering personal 1-1 online video walkthough tours where possible.
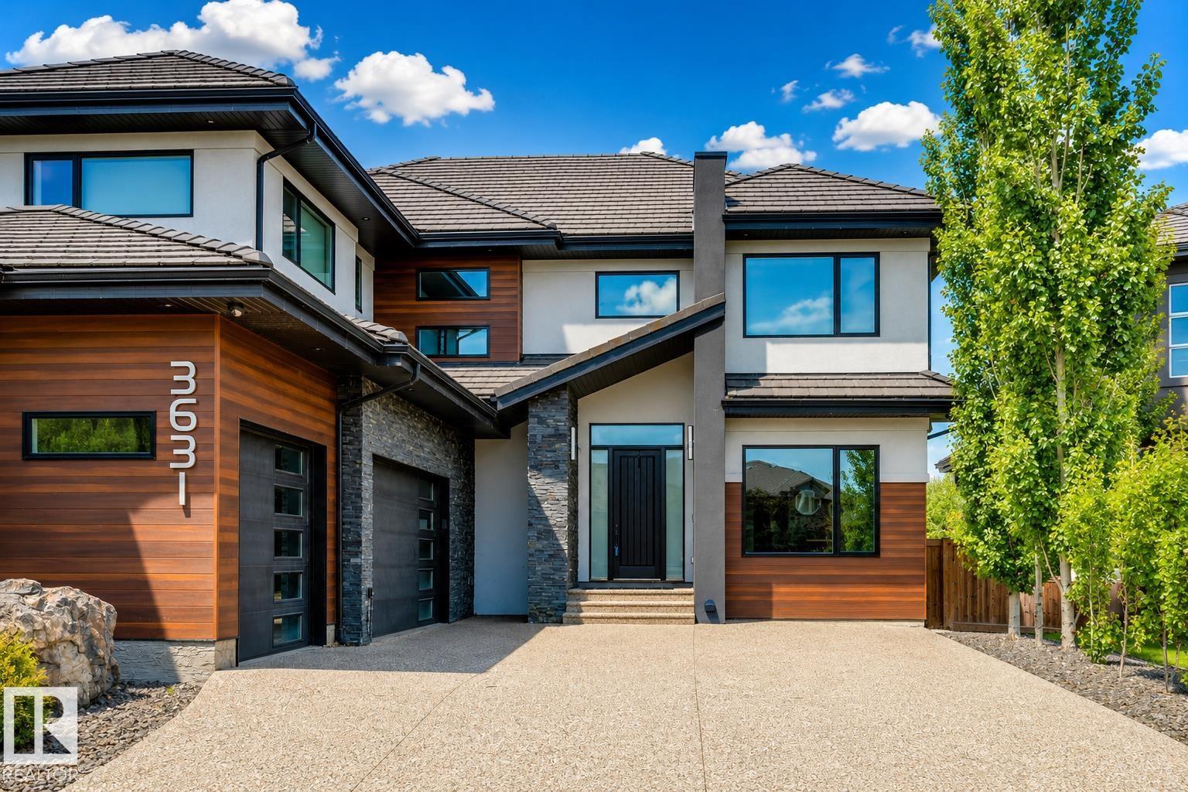
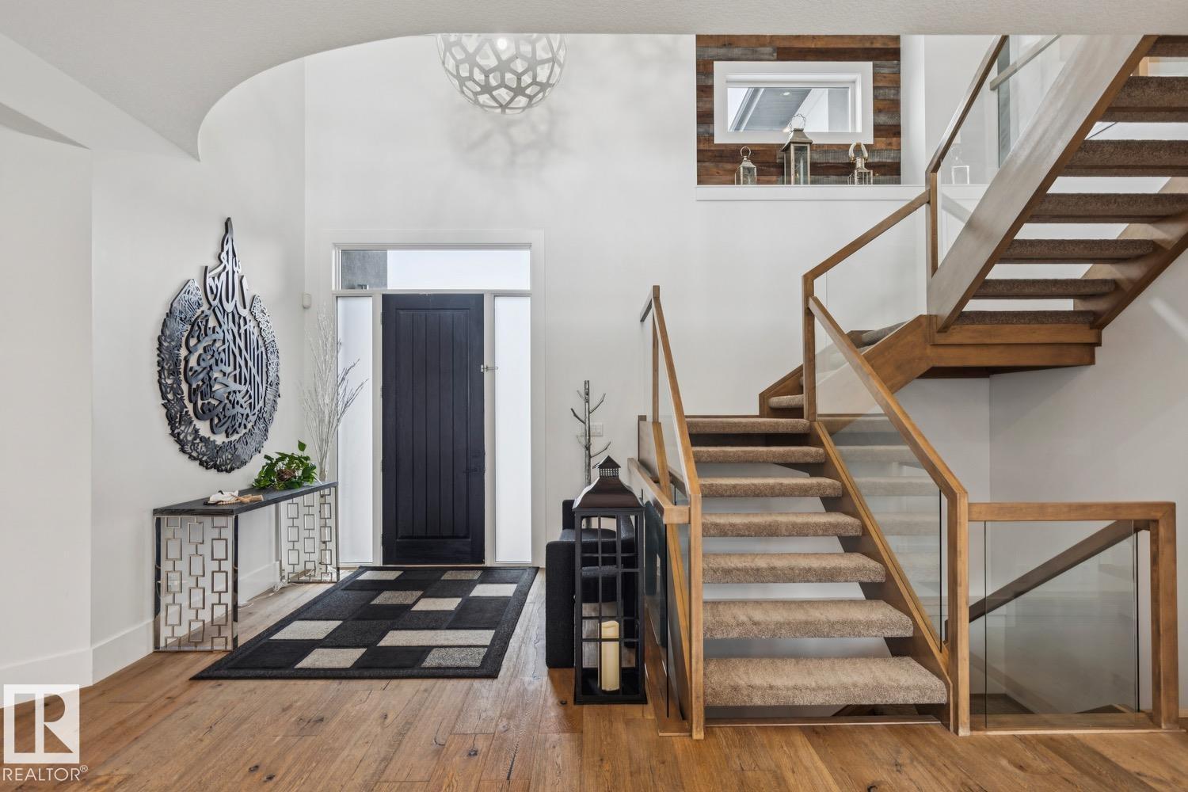
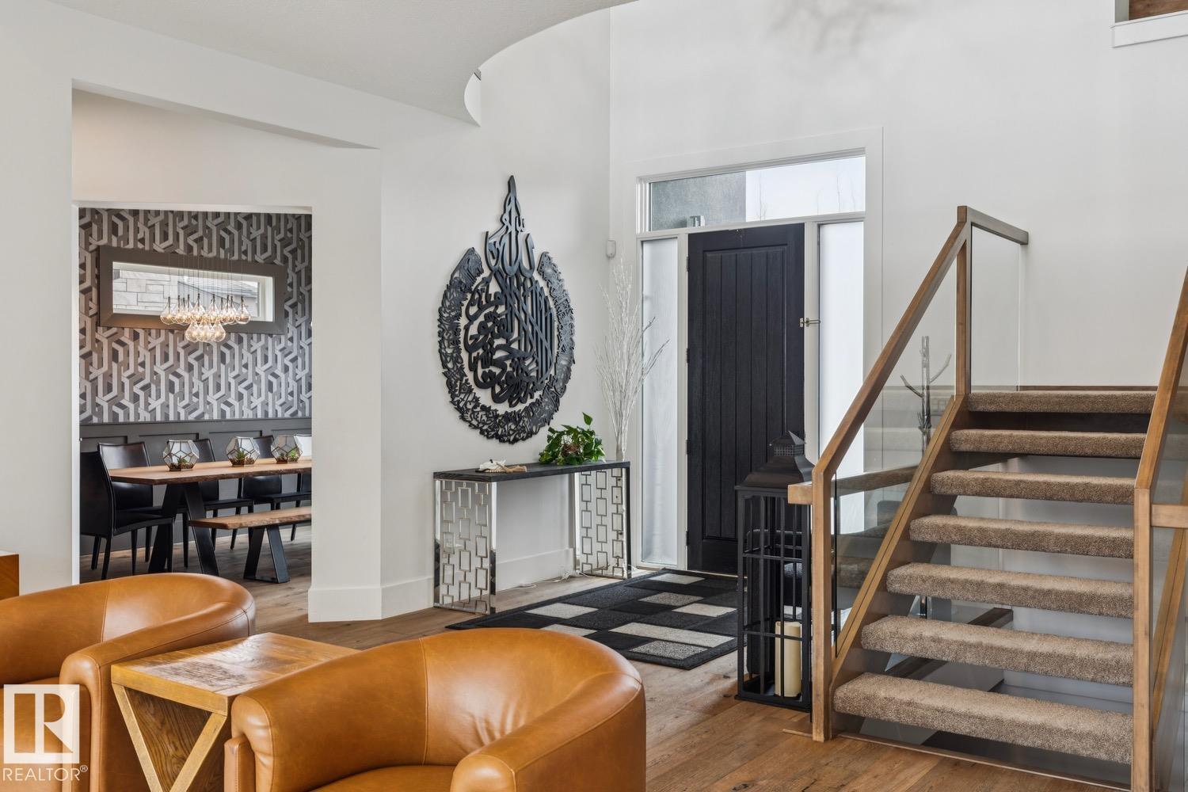
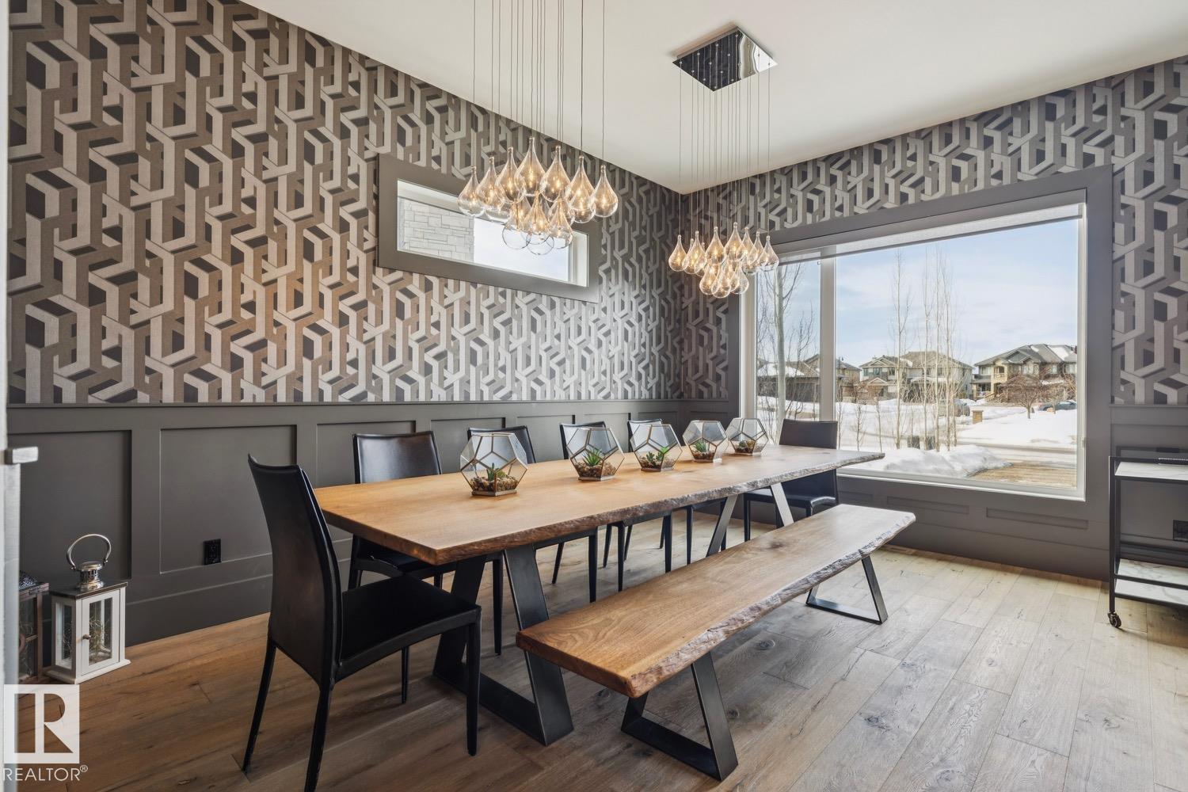
Experience over 5,500 sqft of refined living in this stunning 6-bedroom (4+2), 5-bathroom home in Upper Windermere, backing onto a serene walking path. The main floor features 10ft ceilings, a private den, elegant dining area, and a chef-inspired kitchen with Sub-Zero & Wolf appliances, quartz countertops throughout, an open riser staircase, and a walkthrough pantry with gas fireplace. Upstairs offers 4 spacious bedrooms, a bonus room, convenient laundry, a Jack & Jill setup, and a huge primary walk-in closet. The fully finished basement is built for lifestyle, featuring a theatre room, wet bar, gym, and 2 additional bedrooms. Enjoy premium upgrades including a triple heated garage, central A/C, Control4 automation, water softener, hot water on demand, and low-maintenance artificial turf. Ideally located near top-rated schools, parks, and everyday amenities. This home delivers exceptional comfort, convenience, and executive-level living. (id:31684)
| 3 weeks ago | Listing updated with changes from the MLS® | |
| 3 weeks ago | Price changed to $1,649,000 | |
| 3 weeks ago | Status changed to Active | |
| 3 months ago | Listing first seen on site |



The trademarks MLS®, Multiple Listing Service® and the associated logos are owned by The Canadian Real Estate Association (CREA) and identify the quality of services provided by real estate professionals who are members of CREA. Used under license.
The trademarks REALTOR®, REALTORS®, and the REALTOR® logo are controlled by The Canadian Real Estate Association (CREA) and identify real estate professionals who are members of CREA. These trademarks are owned or controlled by The Canadian Real Estate Association (CREA) and identify real estate professionals who are members of CREA (REALTOR®) and/or the quality of services they provide (MLS®).
This REALTOR.ca listing content is owned and licensed by REALTOR® members of The Canadian Real Estate Association.