


#4 2004 GRANTHAM CO NWEdmonton, AB T5T6R9
Due to the health concerns created by Coronavirus we are offering personal 1-1 online video walkthough tours where possible.
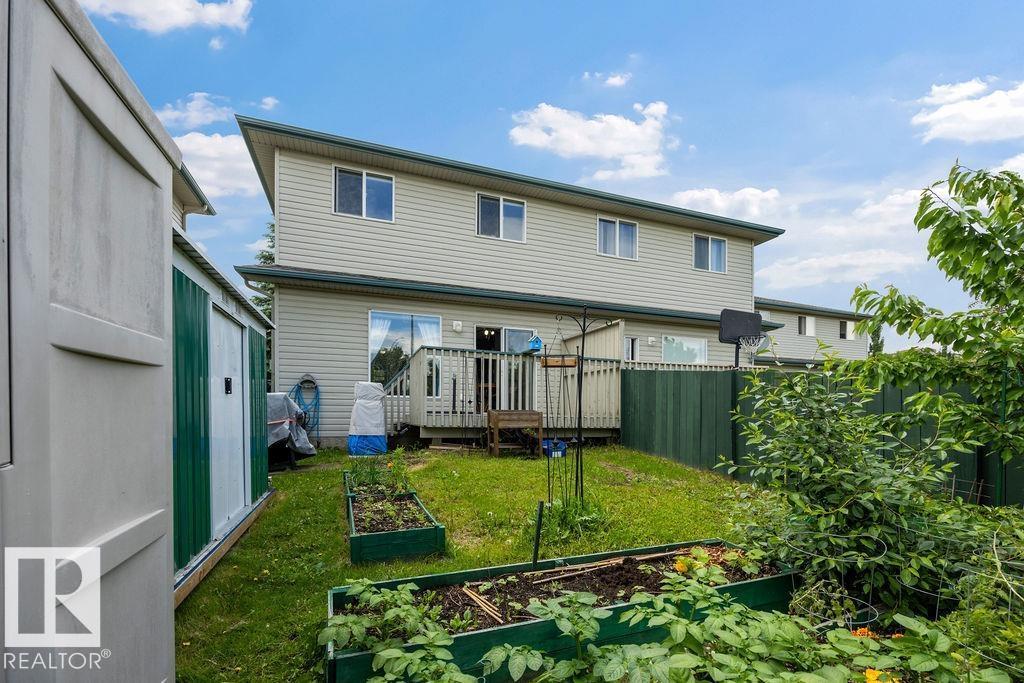
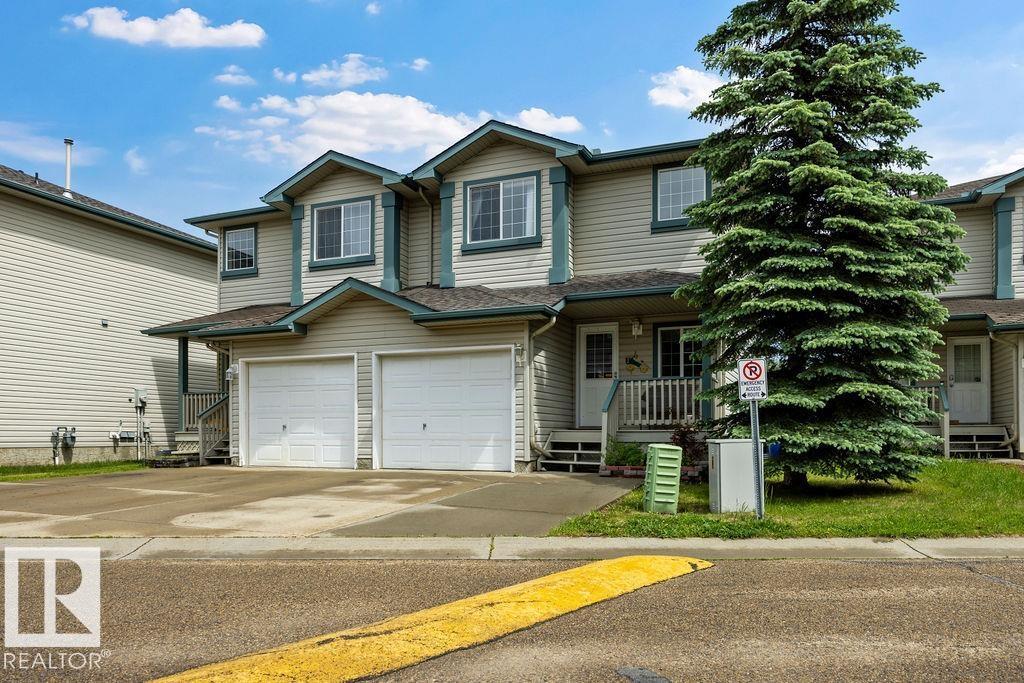
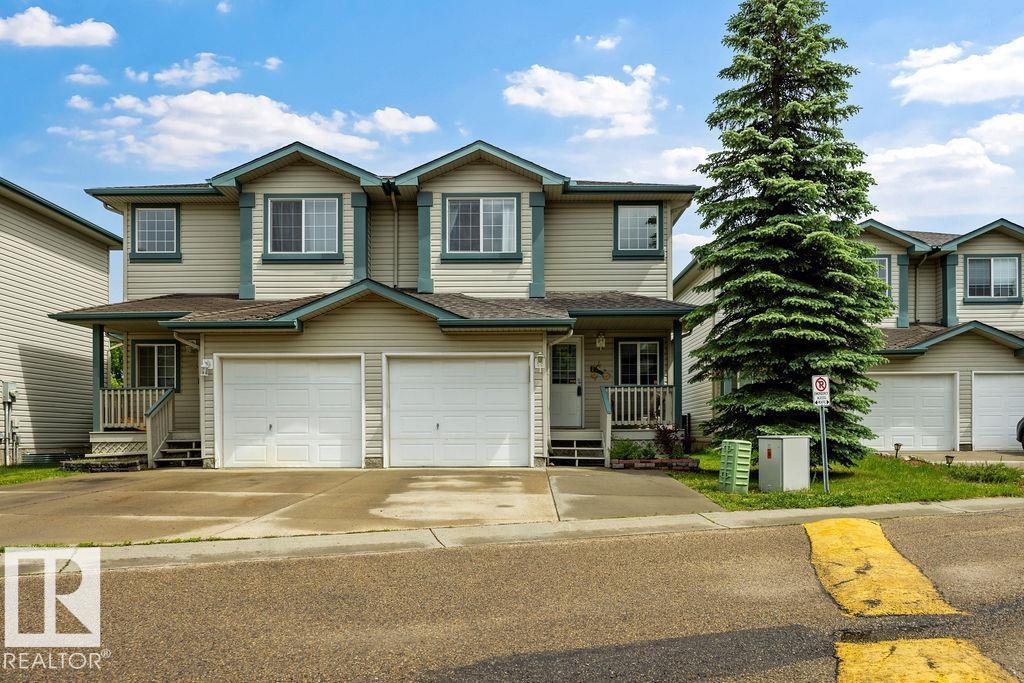
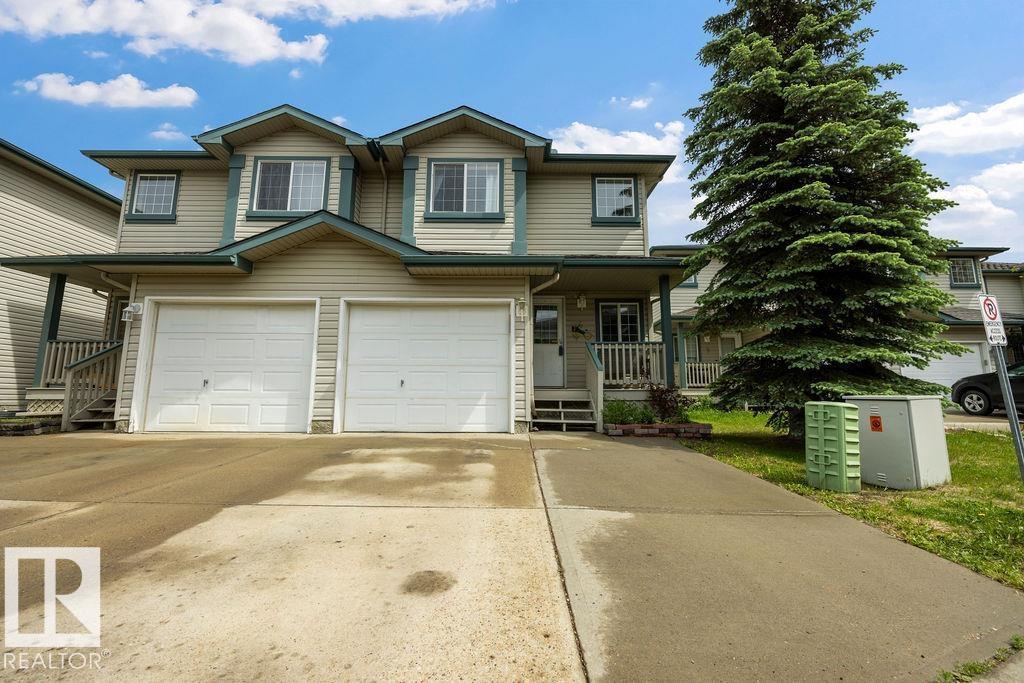
Welcome to this fully finished, 1,075 sq ft west end, half-duplex built in 2002. Offering low condo fees of just $186/month, this move-in ready home features major updates, including a new furnace and appliances (2021) and brand-new shingles (2026). The main floor boasts a functional kitchen with abundant storage, a cozy gas fireplace, and a completely carpet-free interior. Upstairs, you will find 3 spacious bedrooms, including a large primary suite. With 3 bathrooms in total and a fully finished basement, there is plenty of space for the family. Outside, enjoy a private, fully fenced yard with no rear neighbors, plus an attached garage. Prime Location: Steps from a beautiful lake and minutes from WEM, Costco, Whitemud, and the Henday for effortless commuting. (id:31684)
| a week ago | Listing updated with changes from the MLS® | |
| 2 weeks ago | Price changed to $305,000 | |
| a month ago | Listing first seen on site |



The trademarks MLS®, Multiple Listing Service® and the associated logos are owned by The Canadian Real Estate Association (CREA) and identify the quality of services provided by real estate professionals who are members of CREA. Used under license.
The trademarks REALTOR®, REALTORS®, and the REALTOR® logo are controlled by The Canadian Real Estate Association (CREA) and identify real estate professionals who are members of CREA. These trademarks are owned or controlled by The Canadian Real Estate Association (CREA) and identify real estate professionals who are members of CREA (REALTOR®) and/or the quality of services they provide (MLS®).
This REALTOR.ca listing content is owned and licensed by REALTOR® members of The Canadian Real Estate Association.