


3503 42A AV NWEdmonton, AB T6L4C6
Due to the health concerns created by Coronavirus we are offering personal 1-1 online video walkthough tours where possible.
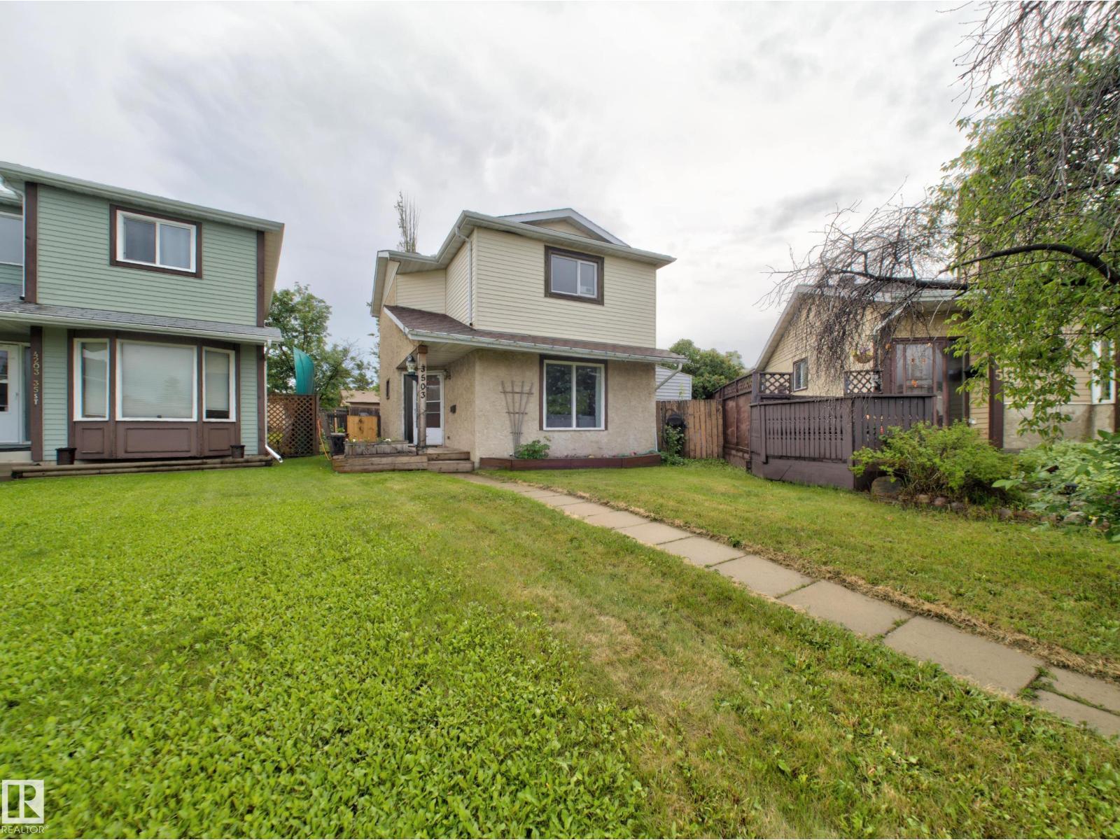
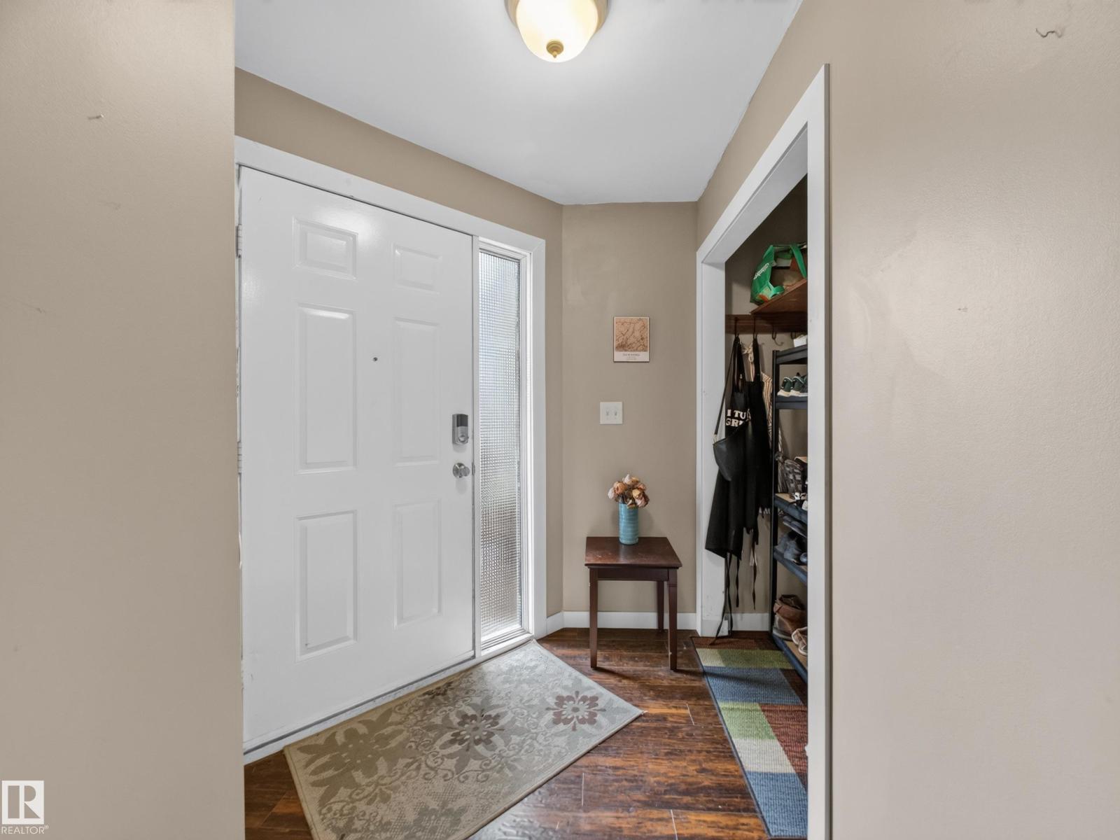
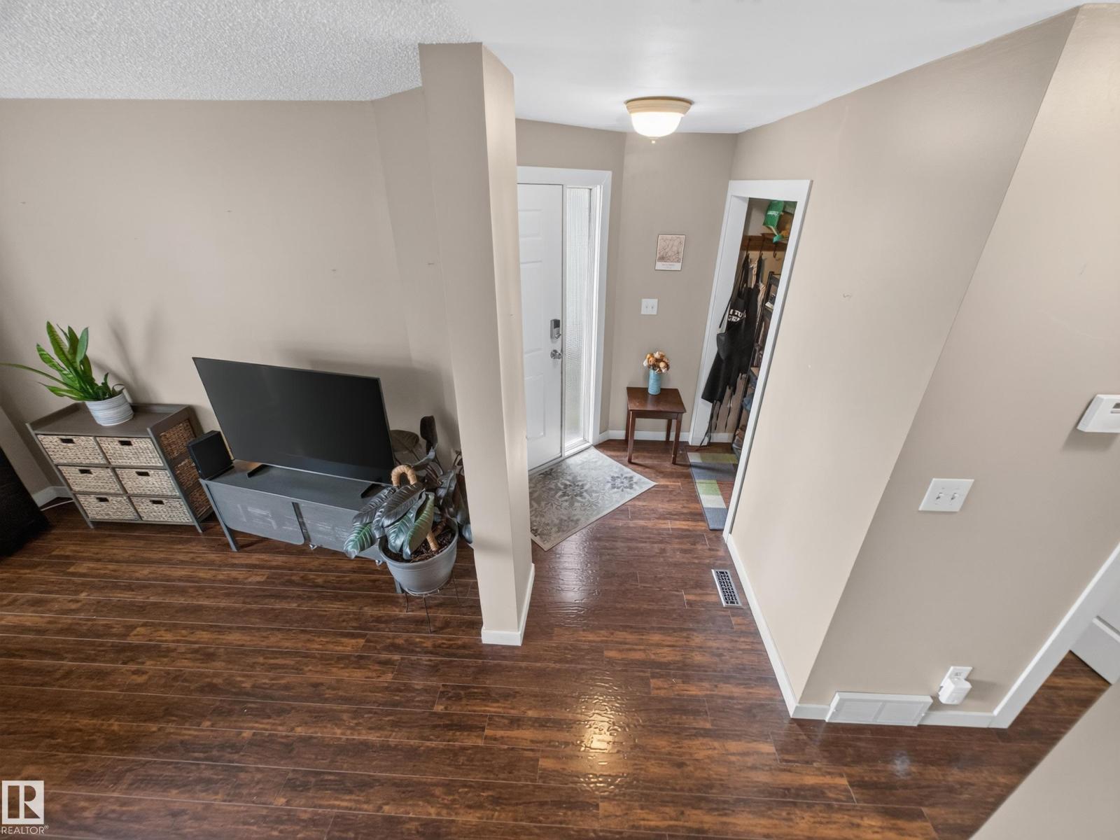
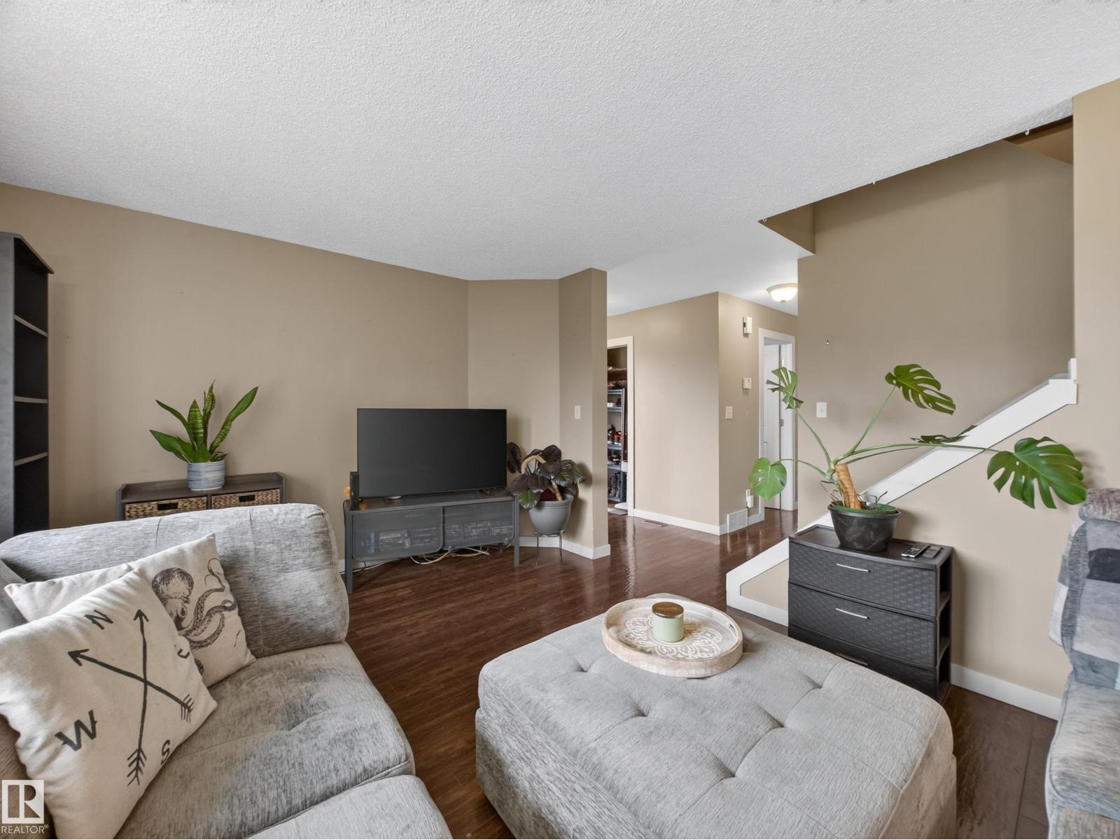
This detached single family home, in Kiniski Gardens, features three bedrooms, three bathrooms and a den. The bright functional floor plan has over 1150 square feet and has had numerous upgrades over the years. The main floor has a great size living room with huge window. The kitchen has stainless steel appliances, ample counter space, and dedicated pantry shelving. The dining area has patio doors leading to a massive 16 x 16 new deck with planter boxes. Finishing this level is a refreshed two piece powder room and front entry closet with hooks. Upstairs is the primary bedroom with two piece ensuite including a large storage cupboard. Down the hall are two good sized bedrooms and a four piece bathroom. The seller opened up the wall between the two bedrooms but can easily restore it. The partially finished basement has a family room, den with window, laundry area and additional storage. The bright sunny south west facing backyard is landscaped and fenced. There is a dedicated parking stall in the back. (id:31684)
| 2 weeks ago | Listing updated with changes from the MLS® | |
| 2 weeks ago | Price changed to $339,999 | |
| a month ago | Listing first seen on site |



The trademarks MLS®, Multiple Listing Service® and the associated logos are owned by The Canadian Real Estate Association (CREA) and identify the quality of services provided by real estate professionals who are members of CREA. Used under license.
The trademarks REALTOR®, REALTORS®, and the REALTOR® logo are controlled by The Canadian Real Estate Association (CREA) and identify real estate professionals who are members of CREA. These trademarks are owned or controlled by The Canadian Real Estate Association (CREA) and identify real estate professionals who are members of CREA (REALTOR®) and/or the quality of services they provide (MLS®).
This REALTOR.ca listing content is owned and licensed by REALTOR® members of The Canadian Real Estate Association.