


18636 71 AV NWEdmonton, AB T5T2S3
Due to the health concerns created by Coronavirus we are offering personal 1-1 online video walkthough tours where possible.
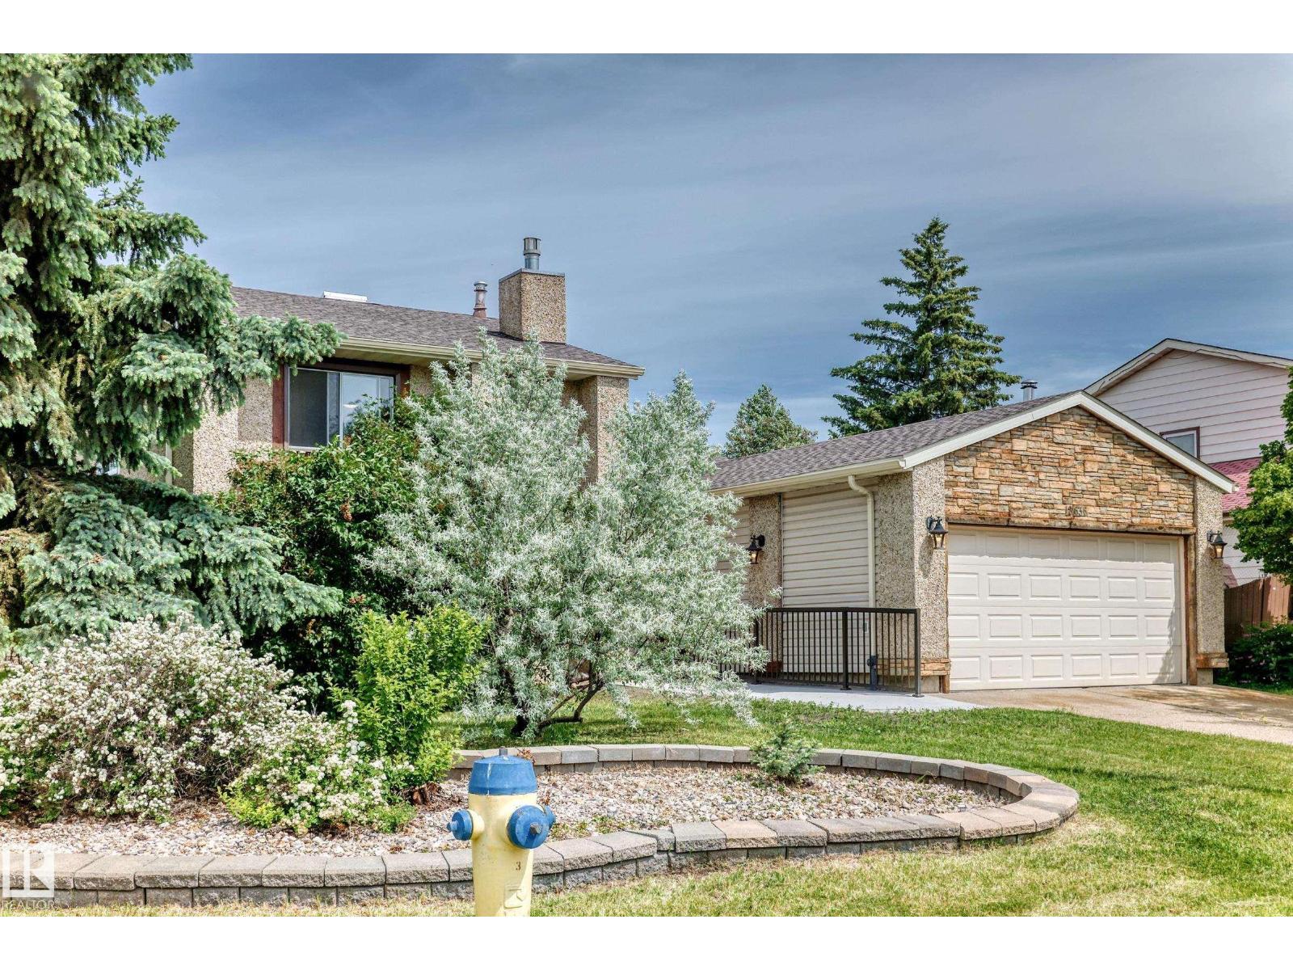

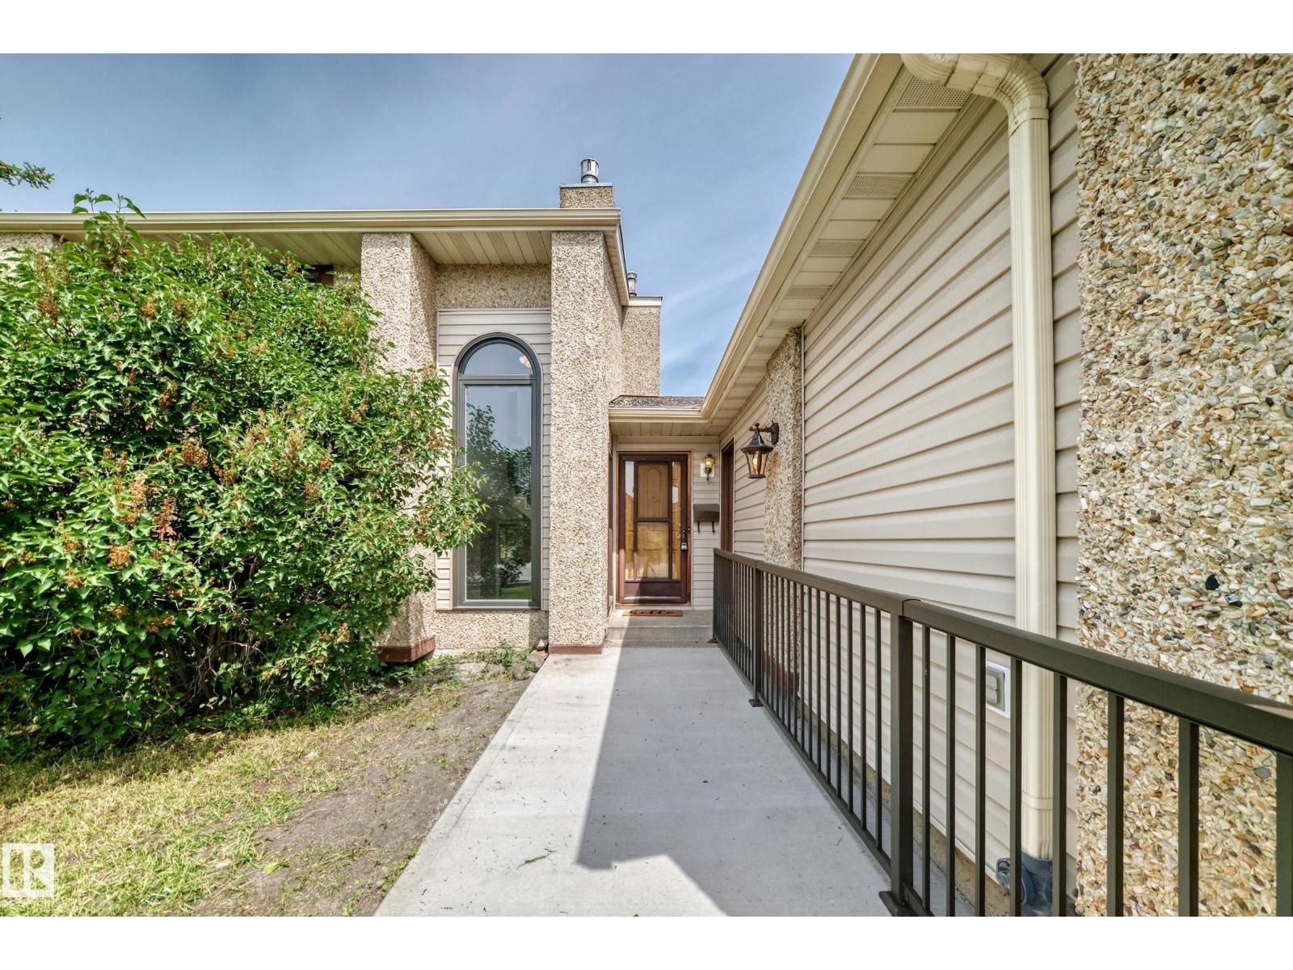
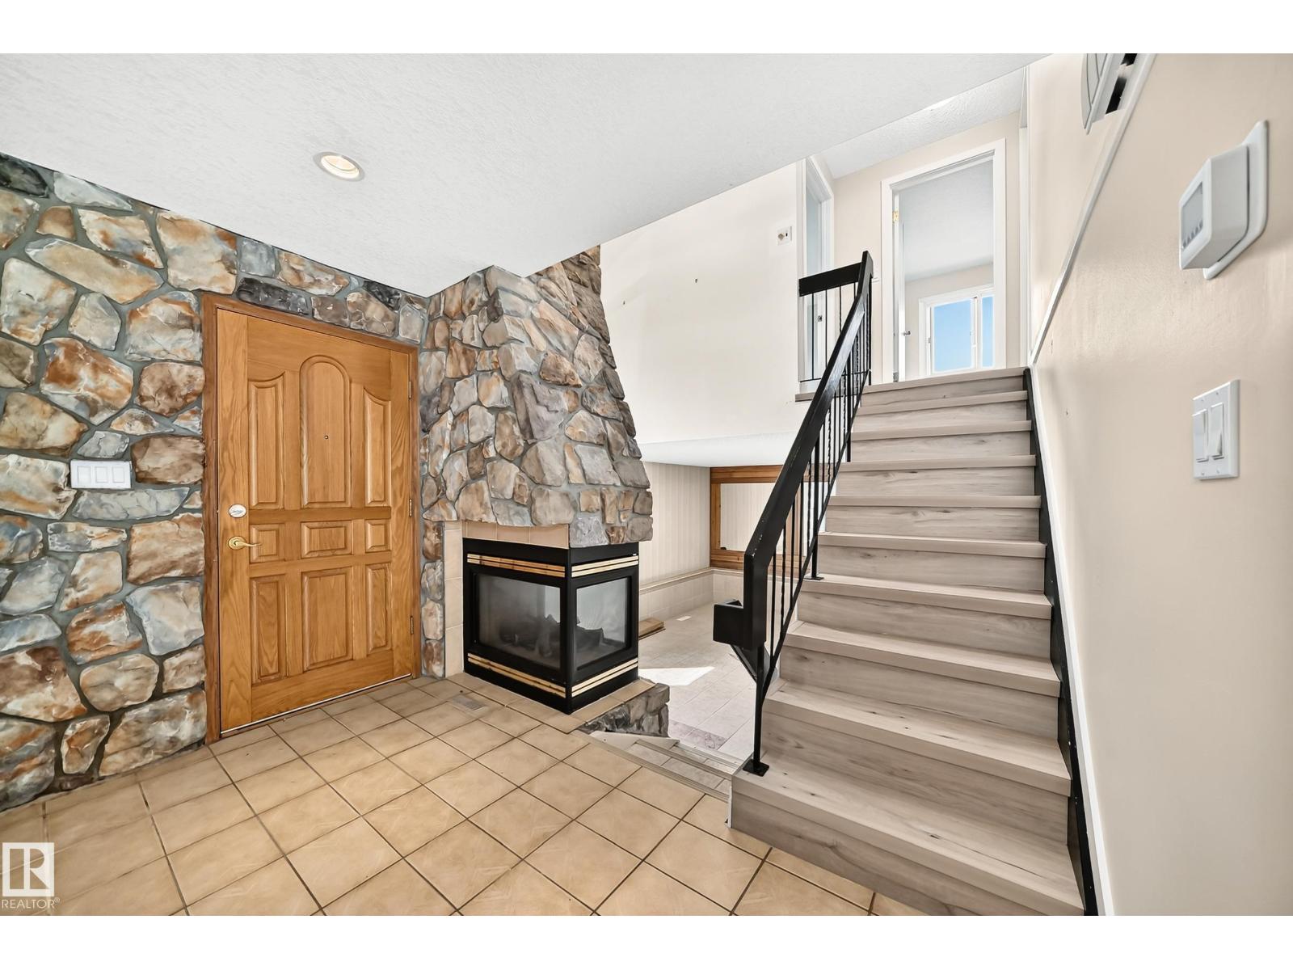
Beautiful 3 bedroom, 3 bathroom, completely finished 4 level split home located on a very large corner lot on a quiet street in the west Edmonton neighborhood of Lymburn. The home has many recent upgrades including shingles, furnace, laminate flooring, windows, paint, bathrooms with fixtures, light fixtures, baseboard and trims. The main floor has a large island kitchen with a good sized dining and or eating area. The upper level has 2 large bedrooms, 5 piece main bathroom, with primary bedroom has a 2 piece ensuite, and walk in closet. The lower 3rd level has a large family room, and the 3rd bedroom with large windows. The 4th level or basement has a 3 piece bathroom, and open area for and office, games area, or bedroom and a complete crawl space that's great for storage. The home has extensive stone, ceramic tile, fireplace, large windows, and alot of extras. The double attached garage is finished with opener and controller. The home is nicely landscaped, fenced, storage shed and a attached deck. (id:31684)
| 2 weeks ago | Listing updated with changes from the MLS® | |
| 3 weeks ago | Listing first seen on site |



The trademarks MLS®, Multiple Listing Service® and the associated logos are owned by The Canadian Real Estate Association (CREA) and identify the quality of services provided by real estate professionals who are members of CREA. Used under license.
The trademarks REALTOR®, REALTORS®, and the REALTOR® logo are controlled by The Canadian Real Estate Association (CREA) and identify real estate professionals who are members of CREA. These trademarks are owned or controlled by The Canadian Real Estate Association (CREA) and identify real estate professionals who are members of CREA (REALTOR®) and/or the quality of services they provide (MLS®).
This REALTOR.ca listing content is owned and licensed by REALTOR® members of The Canadian Real Estate Association.