


7004 93 AV NWEdmonton, AB T6B0W6
Due to the health concerns created by Coronavirus we are offering personal 1-1 online video walkthough tours where possible.
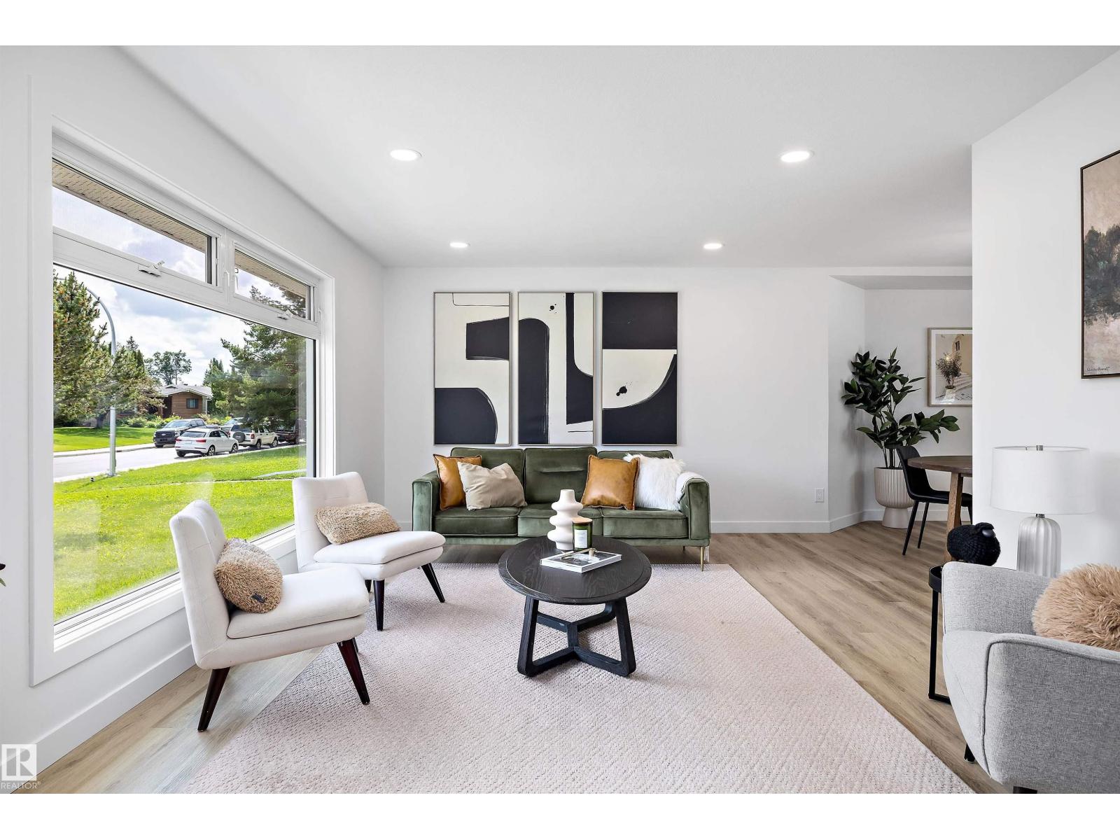
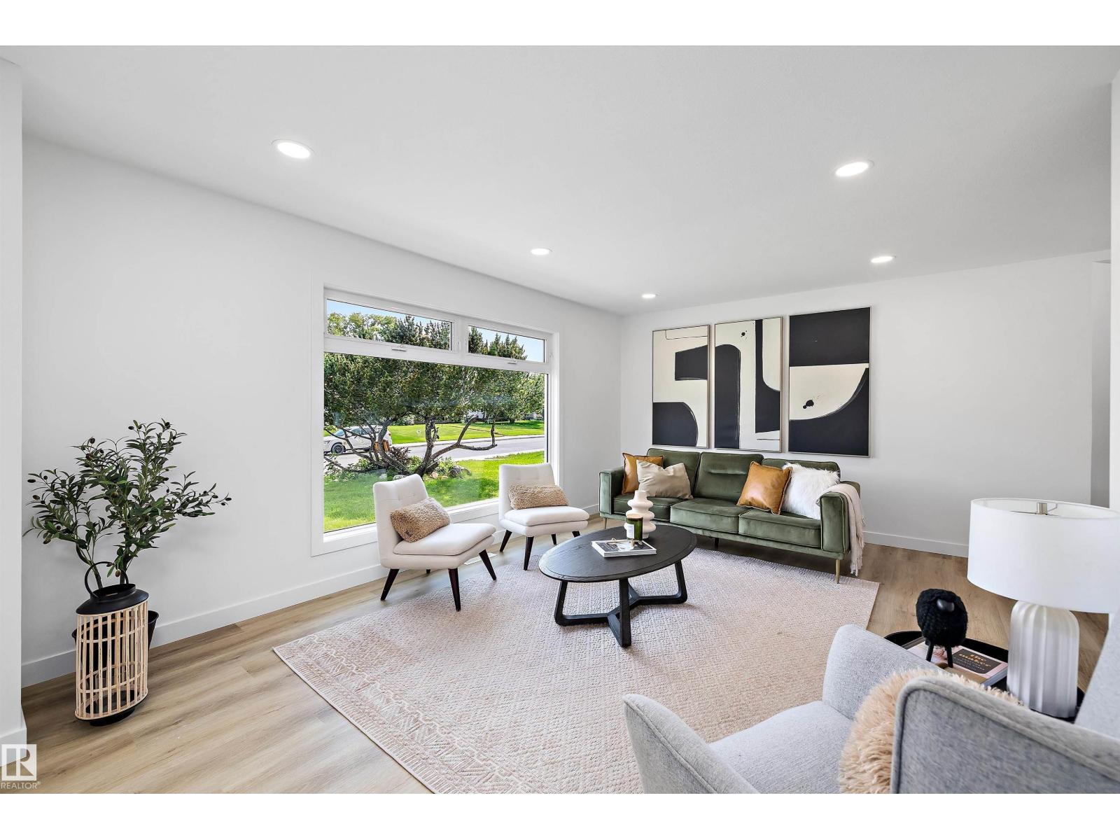
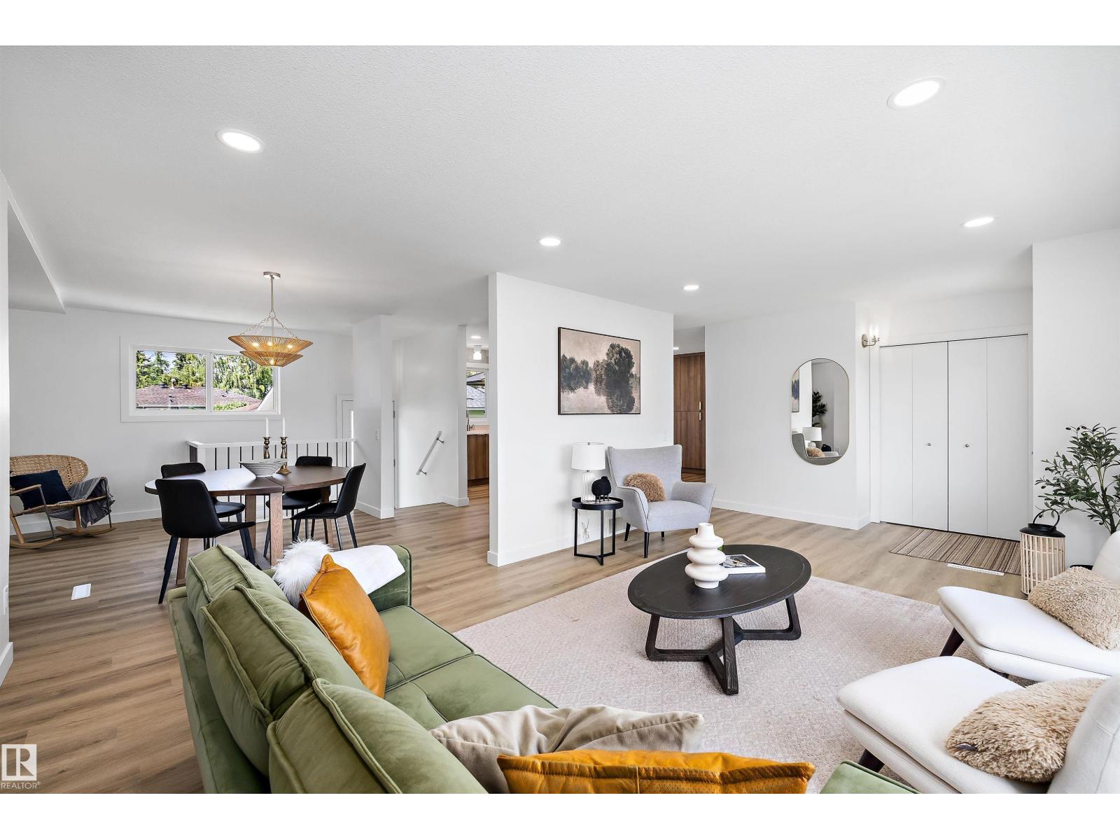
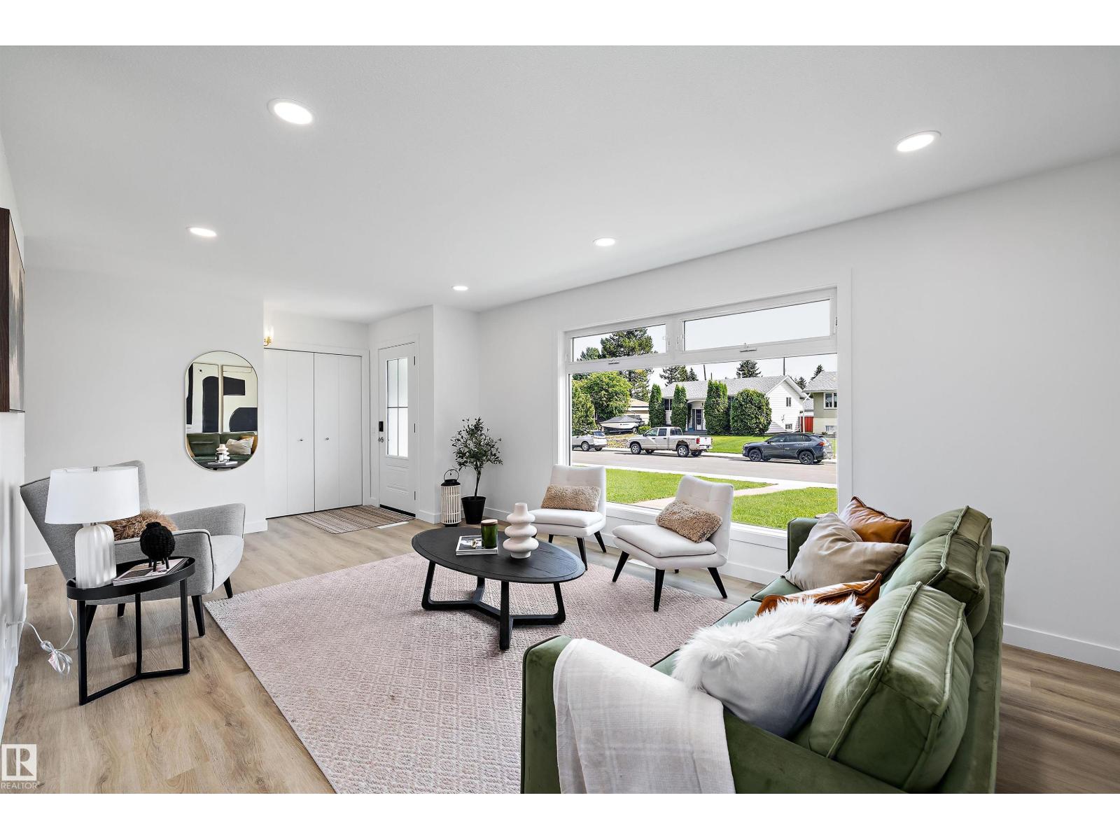
Fully renovated and thoughtfully redesigned, this stunning 1110 sq/ft home offers style, comfort, and functionality in equal measure. At the heart of the home is a beautiful open-concept kitchen, perfectly positioned for entertaining and everyday living. Large windows throughout flood the space with natural light, creating a bright and welcoming atmosphere. Every detail has been carefully considered, from the main-floor primary suite with its ensuite to the well-planned lower level featuring additional bedrooms and comfortable living space for family or guests. The seamless connection between the indoor and outdoor living areas makes hosting effortless in any season, while the expansive backyard provides plenty of room to relax, play, and gather. Situated on a wonderfully quiet street, this move-in-ready home also features an oversized heated double garage, storage shed, and unbeatable proximity to schools, shopping, and amenities. A rare opportunity to own a updated home in an exceptional location. (id:31684)
| 2 weeks ago | Listing updated with changes from the MLS® | |
| 2 weeks ago | Price changed to $599,900 | |
| 3 weeks ago | Listing first seen on site |



The trademarks MLS®, Multiple Listing Service® and the associated logos are owned by The Canadian Real Estate Association (CREA) and identify the quality of services provided by real estate professionals who are members of CREA. Used under license.
The trademarks REALTOR®, REALTORS®, and the REALTOR® logo are controlled by The Canadian Real Estate Association (CREA) and identify real estate professionals who are members of CREA. These trademarks are owned or controlled by The Canadian Real Estate Association (CREA) and identify real estate professionals who are members of CREA (REALTOR®) and/or the quality of services they provide (MLS®).
This REALTOR.ca listing content is owned and licensed by REALTOR® members of The Canadian Real Estate Association.