


9645 SIMPSON PL NWEdmonton, AB T6R0T8
Due to the health concerns created by Coronavirus we are offering personal 1-1 online video walkthough tours where possible.
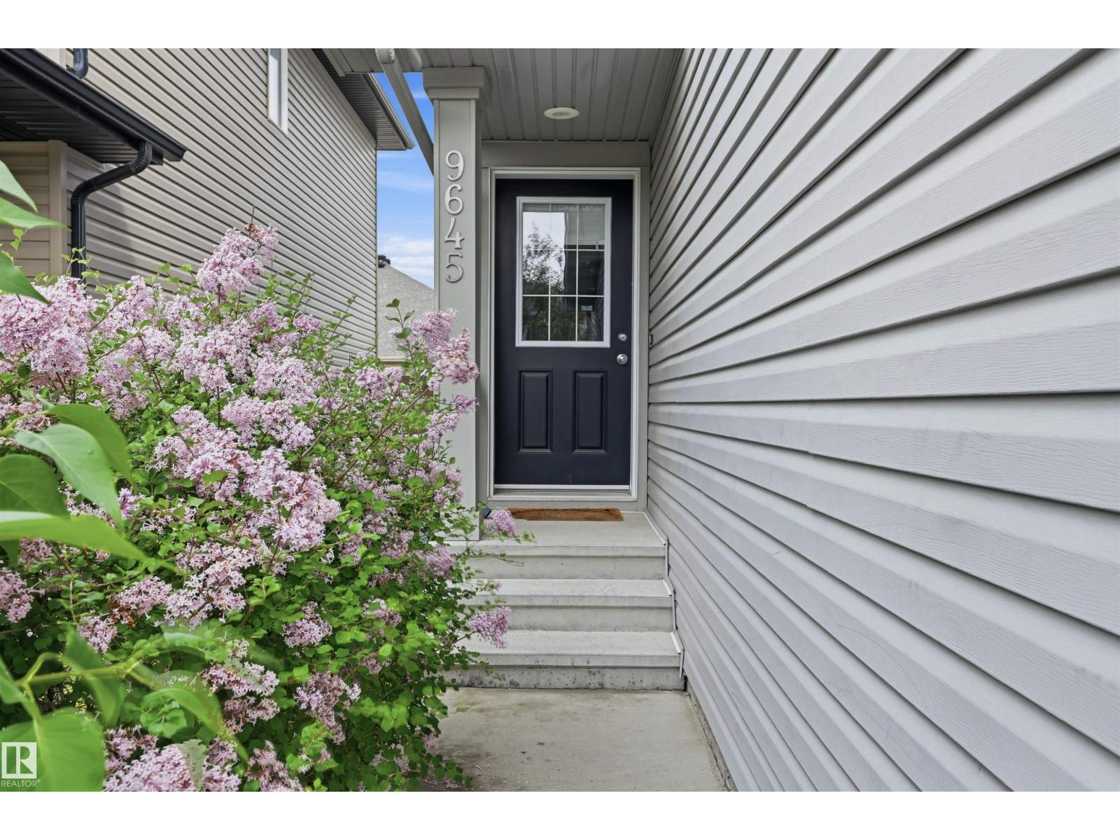
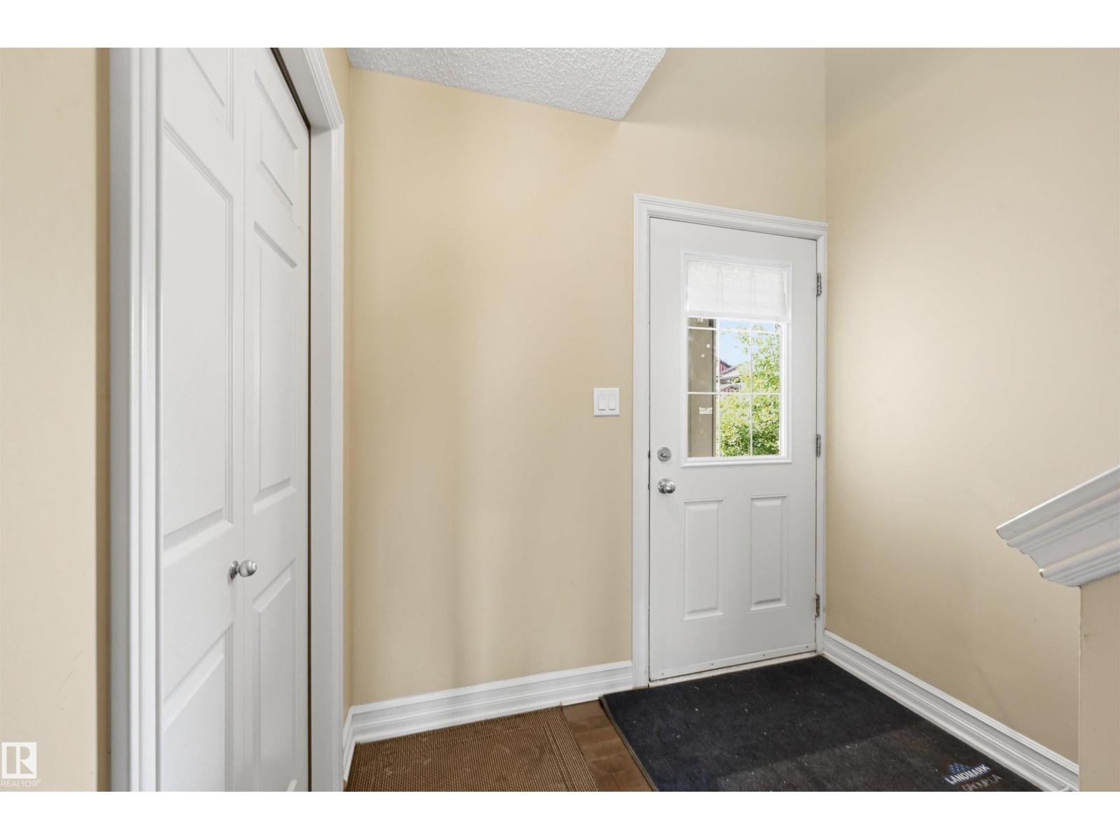
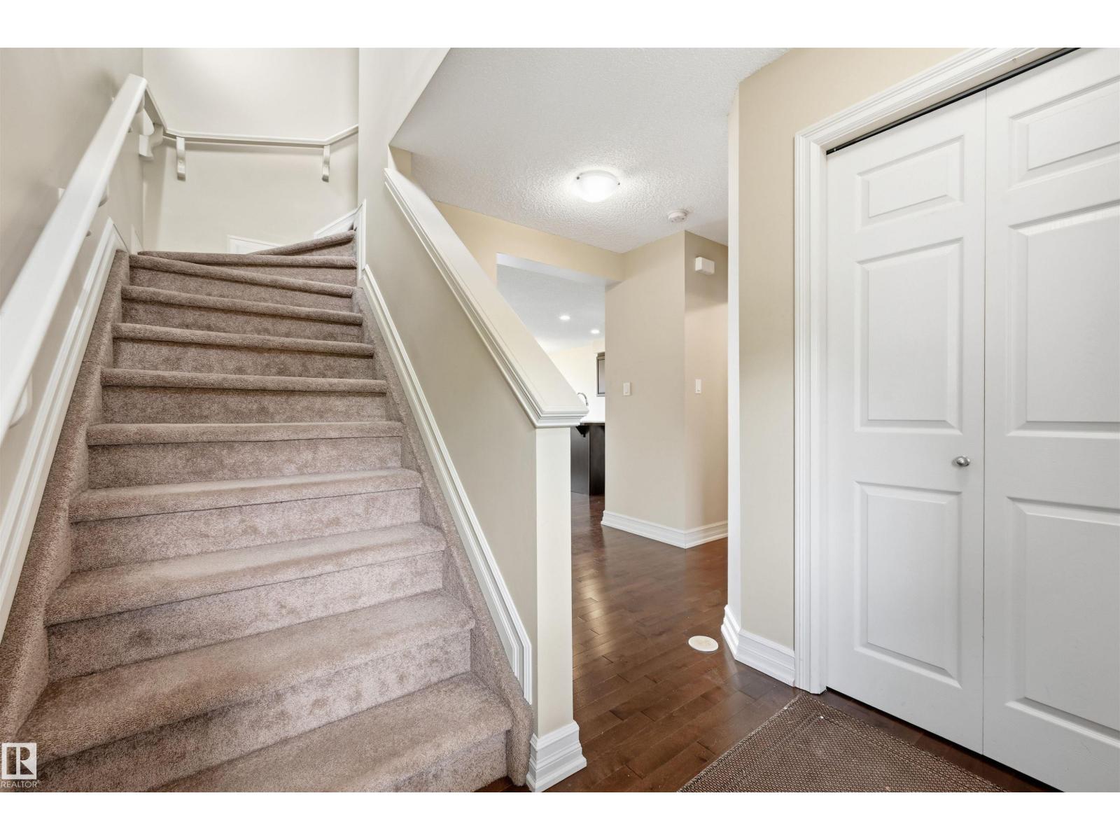
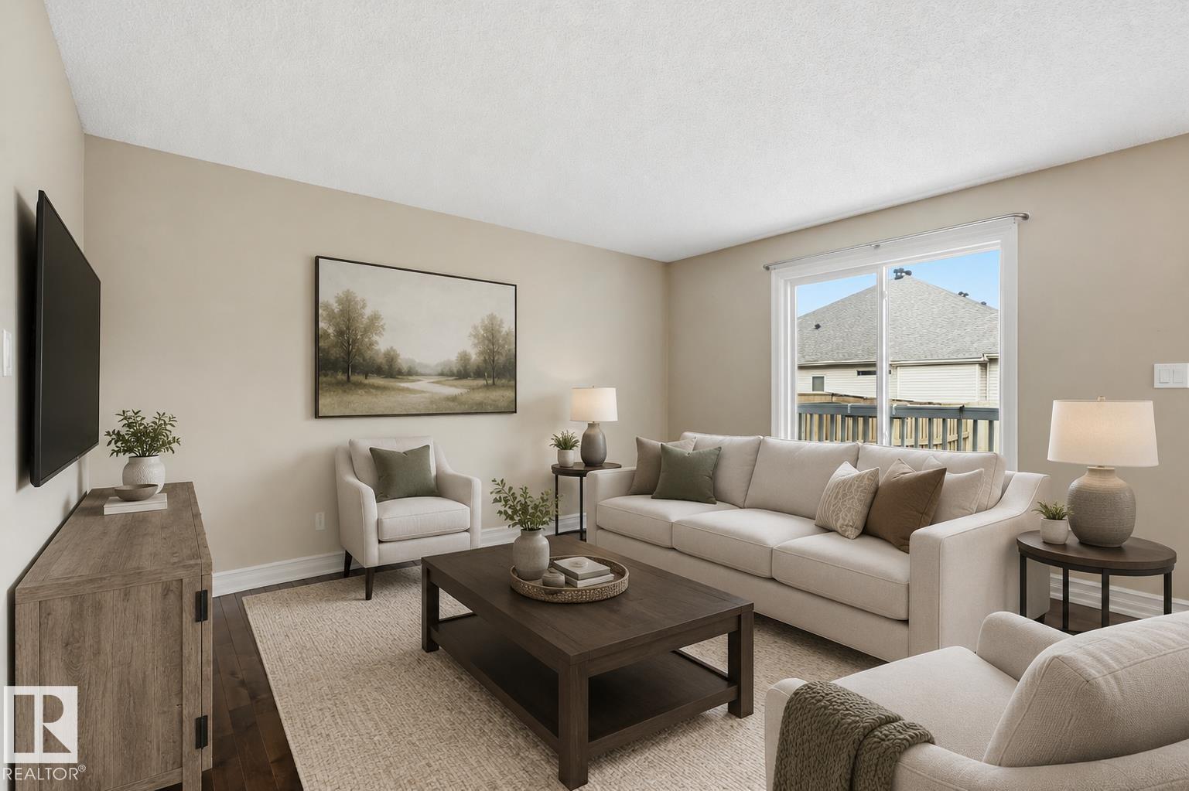
MOVE IN READY! 1550 sq ft, 3 bed/2.5 bath half duplex w/ DOUBLE ATTACHED GARAGE & NO CONDO FEES in South Terwillegar. Built by Landmark w/ an energy efficient fan coil furnace and BRAND NEW Navien tankless water heater! Main floor features a spacious open concept layout & gorgeous hardwood floors. Functional kitchen incl island w/ eating bar, a large WALK THROUGH PANTRY & stainless steel appliances incl a newer dishwasher. Dining nook steps out onto a deck & fenced yard backing onto beautiful trees & dry river bed - perfect for the kids to play or relaxing summer evenings! Upstairs you'll find a spacious primary bedroom w/ TWO WALK-IN CLOSETS & 3 pc ensuite bath. Two other well-sized bedrooms, 4-pc bath & laundry/storage complete the upper level. Quick access to major commuter routes incl Rabbit Hill Rd & Anthony Henday. Walking distance to parks & walking trails! Conveniently close to schools, grocery, restaurants, shops, Terwillegar Rec Centre, & more. Perfect for 1st time buyers or investors! (id:31684)
| 3 days ago | Listing updated with changes from the MLS® | |
| 3 weeks ago | Listing first seen on site |



The trademarks MLS®, Multiple Listing Service® and the associated logos are owned by The Canadian Real Estate Association (CREA) and identify the quality of services provided by real estate professionals who are members of CREA. Used under license.
The trademarks REALTOR®, REALTORS®, and the REALTOR® logo are controlled by The Canadian Real Estate Association (CREA) and identify real estate professionals who are members of CREA. These trademarks are owned or controlled by The Canadian Real Estate Association (CREA) and identify real estate professionals who are members of CREA (REALTOR®) and/or the quality of services they provide (MLS®).
This REALTOR.ca listing content is owned and licensed by REALTOR® members of The Canadian Real Estate Association.