


#31 11255 31 AV NWEdmonton, AB T6J3V6
Due to the health concerns created by Coronavirus we are offering personal 1-1 online video walkthough tours where possible.
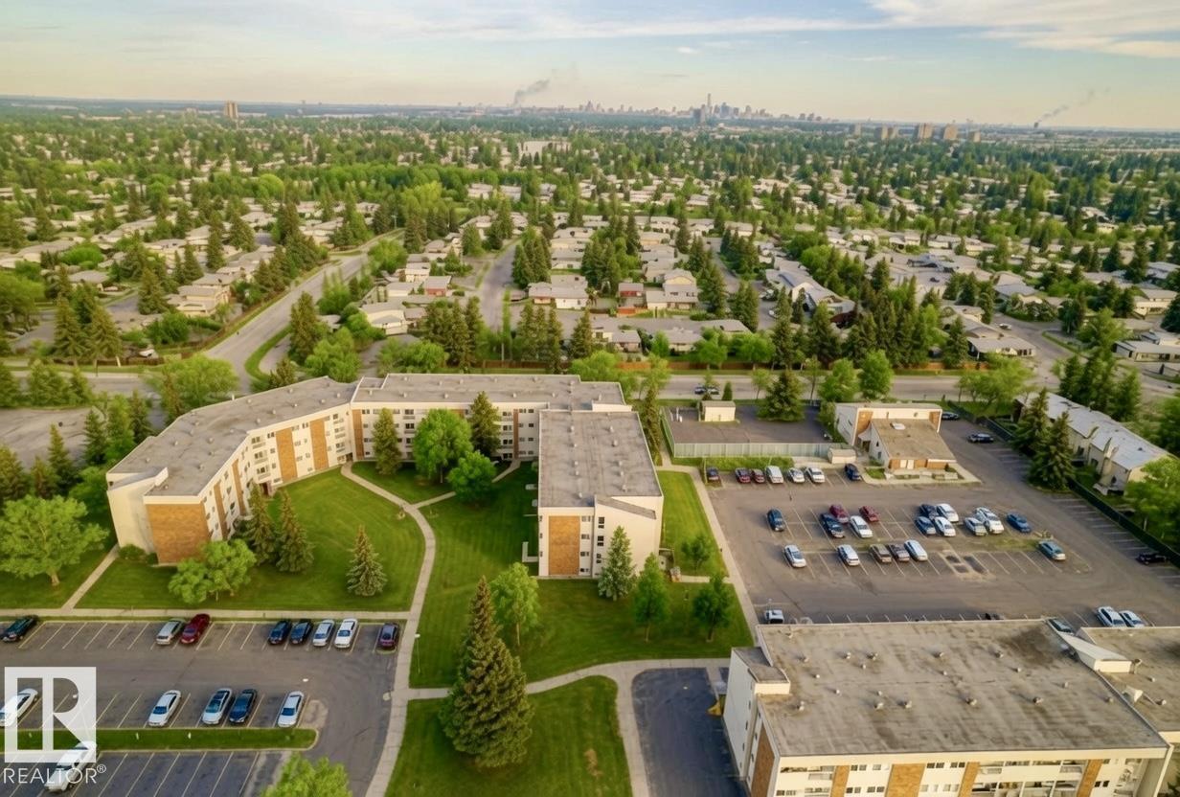
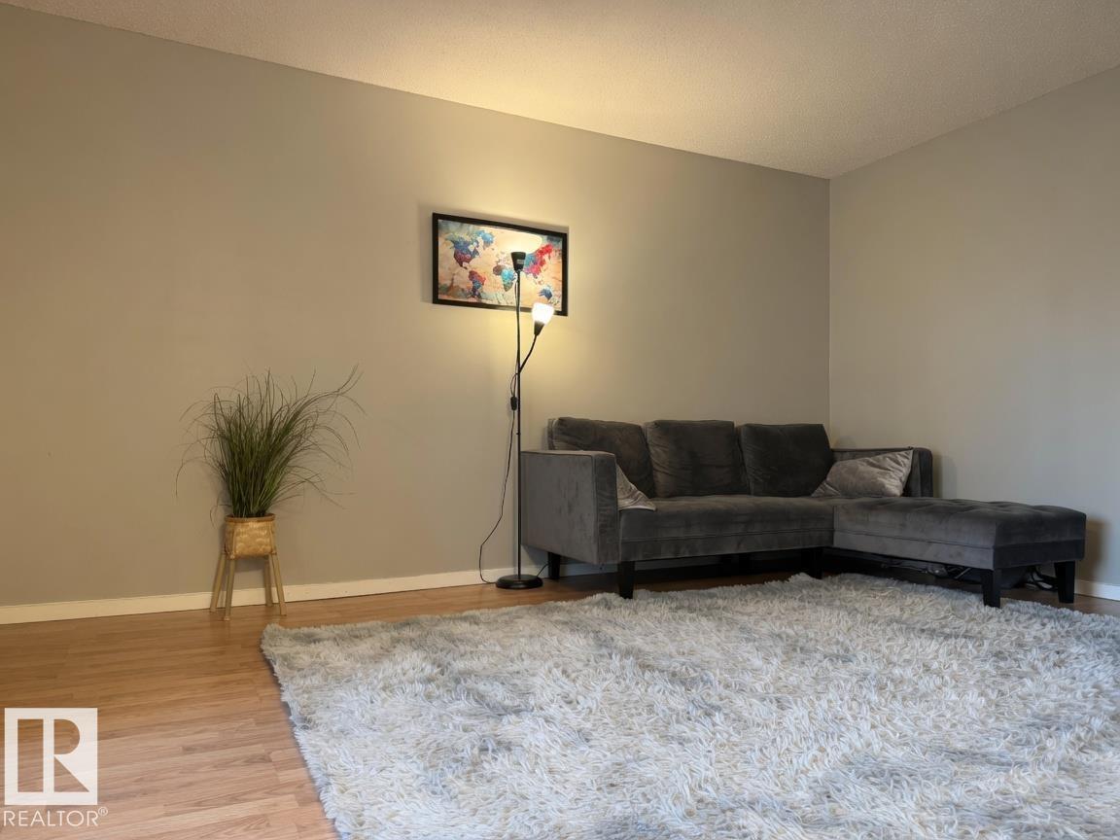
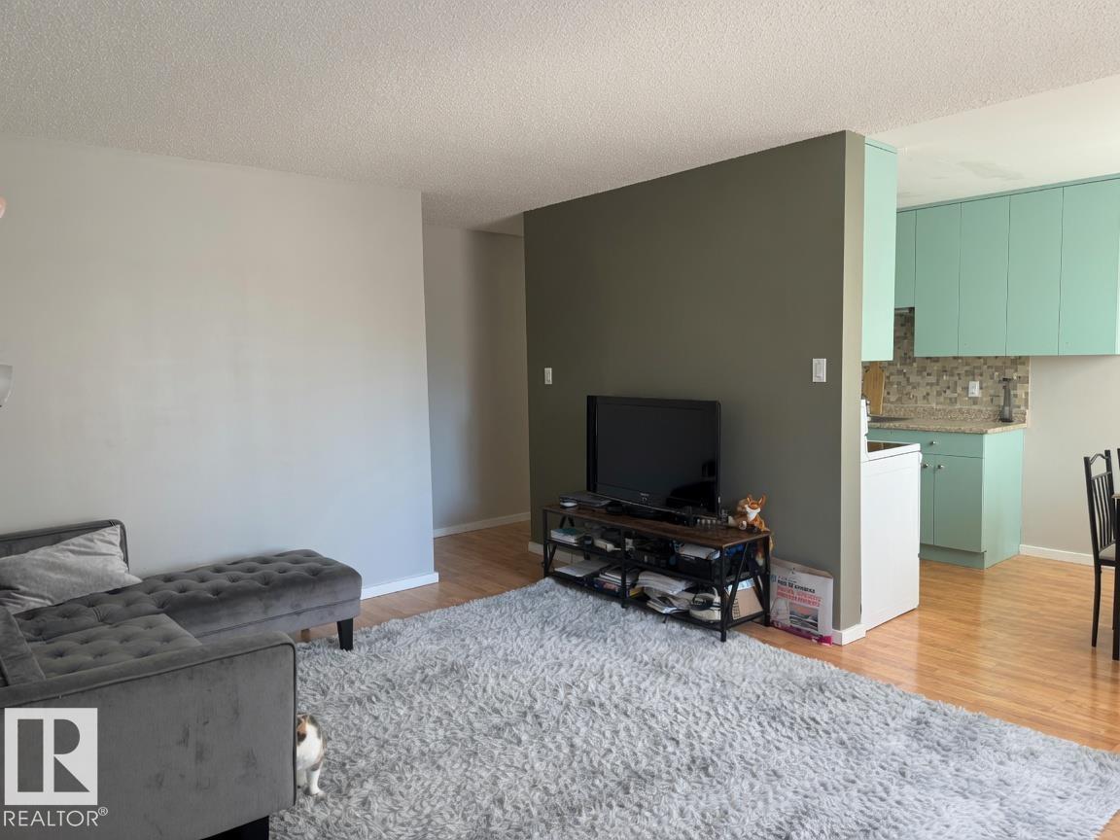
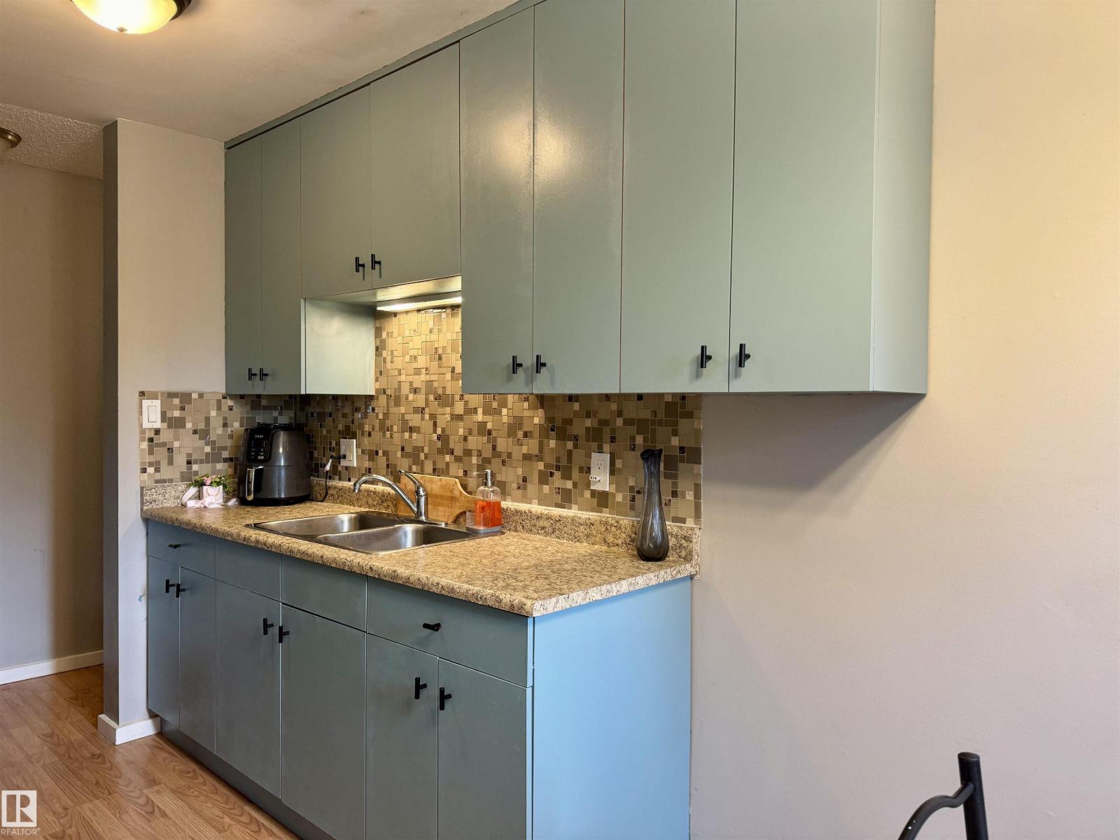
Attention Investors & First Time Home Buyers! Welcome to this beautifully updated condo in the highly desirable community of Sweet Grass. Offering 2 spacious bedrooms, 1 full bathroom, and a private balcony overlooking the serene courtyard, this home combines comfort, convenience, and exceptional value. The bright open concept seamlessly connects the living and dining areas, creating an inviting space for both everyday living and entertaining. The stylishly updated gallery kitchen features modern finishes and ample cabinetry. Enjoy an unbeatable location just steps from the fitness facility, basketball courts, tennis courts, and an indoor pool, providing worry free ownership and excellent affordability. Condo fees include: Electricity, heating, water/sewer, building maintenance, reserve fund contribution, and progressional management, accompanied with your assigned parking stall (id:31684)
| yesterday | Listing updated with changes from the MLS® | |
| 3 weeks ago | Listing first seen on site |



The trademarks MLS®, Multiple Listing Service® and the associated logos are owned by The Canadian Real Estate Association (CREA) and identify the quality of services provided by real estate professionals who are members of CREA. Used under license.
The trademarks REALTOR®, REALTORS®, and the REALTOR® logo are controlled by The Canadian Real Estate Association (CREA) and identify real estate professionals who are members of CREA. These trademarks are owned or controlled by The Canadian Real Estate Association (CREA) and identify real estate professionals who are members of CREA (REALTOR®) and/or the quality of services they provide (MLS®).
This REALTOR.ca listing content is owned and licensed by REALTOR® members of The Canadian Real Estate Association.