


#321 7511 171 ST NWEdmonton, AB T5T6S7
Due to the health concerns created by Coronavirus we are offering personal 1-1 online video walkthough tours where possible.
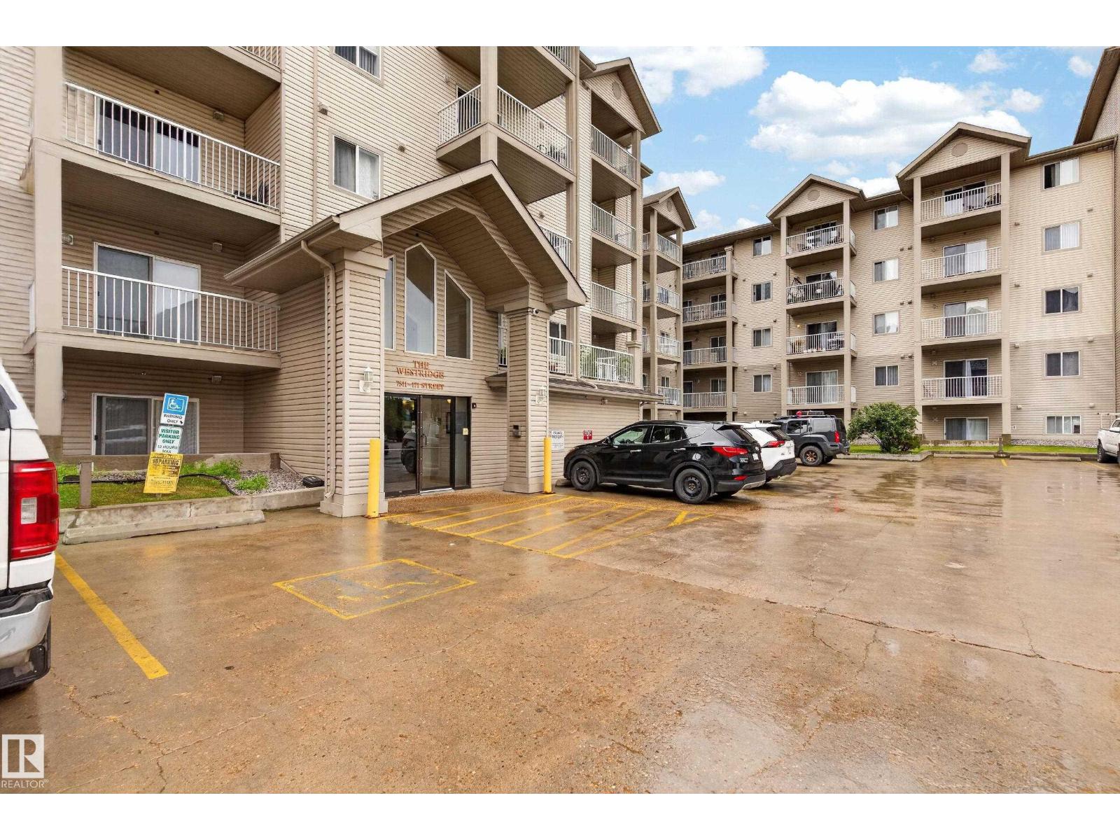
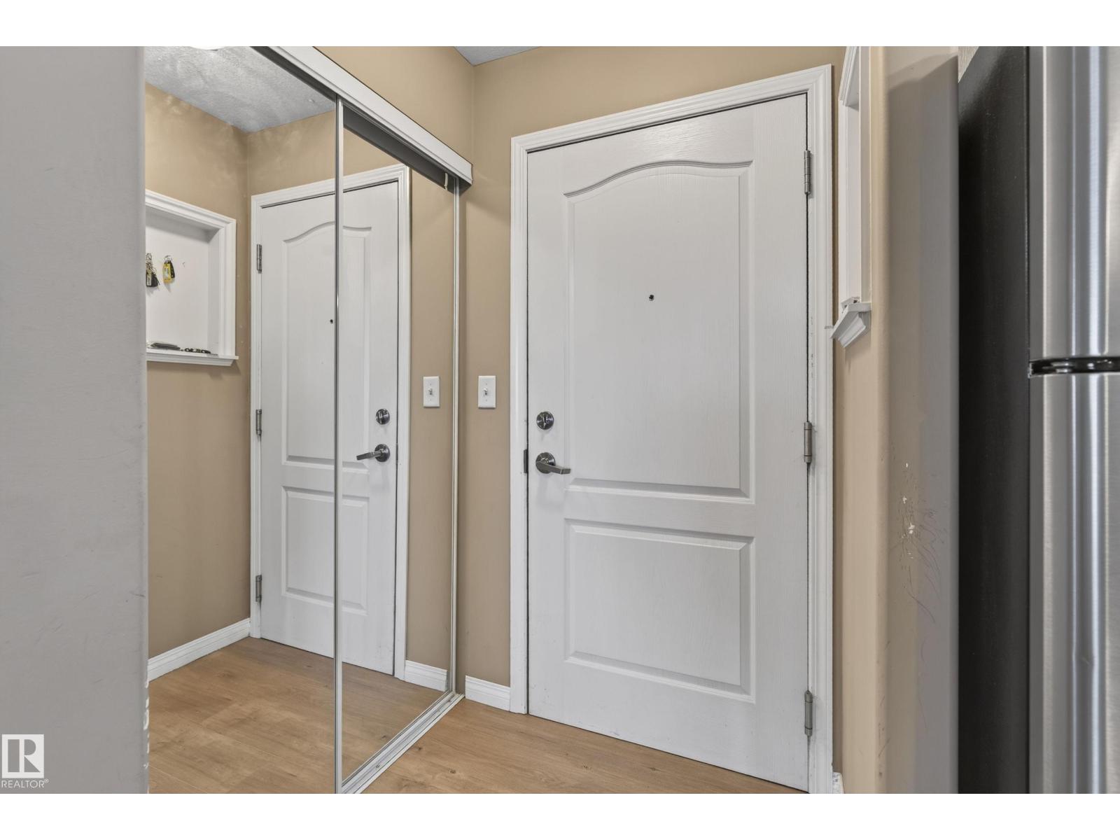
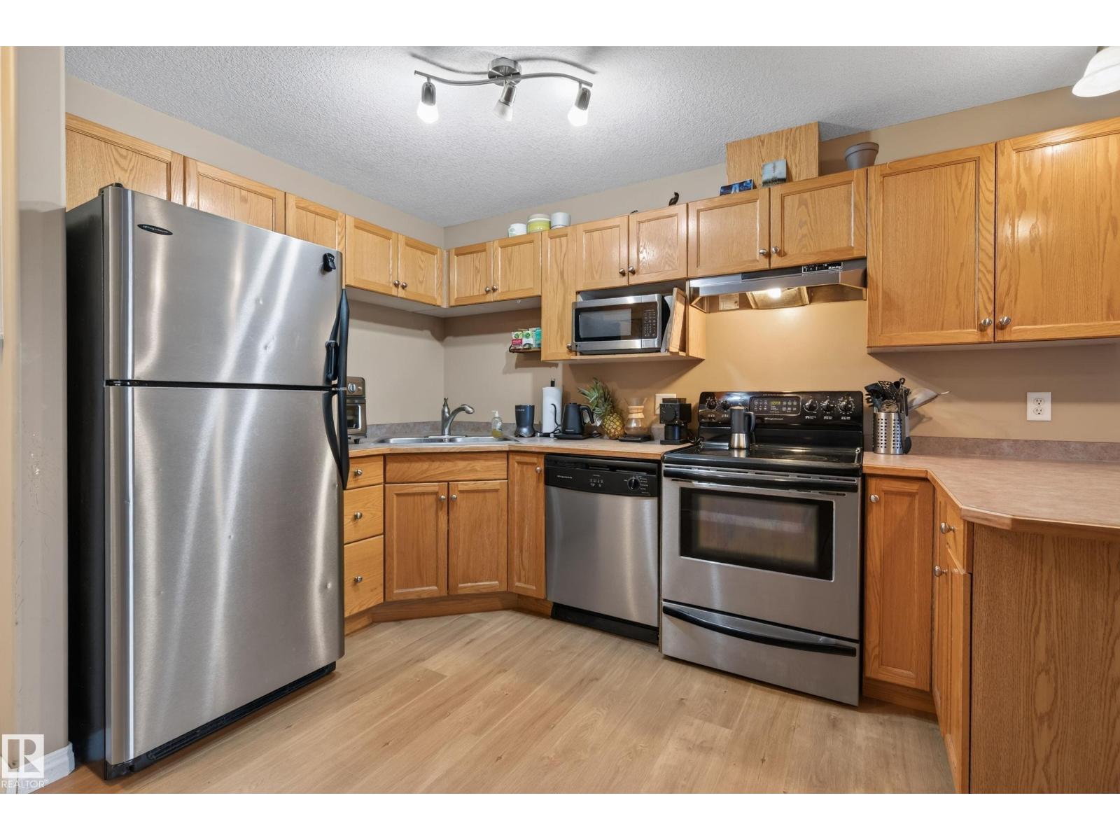
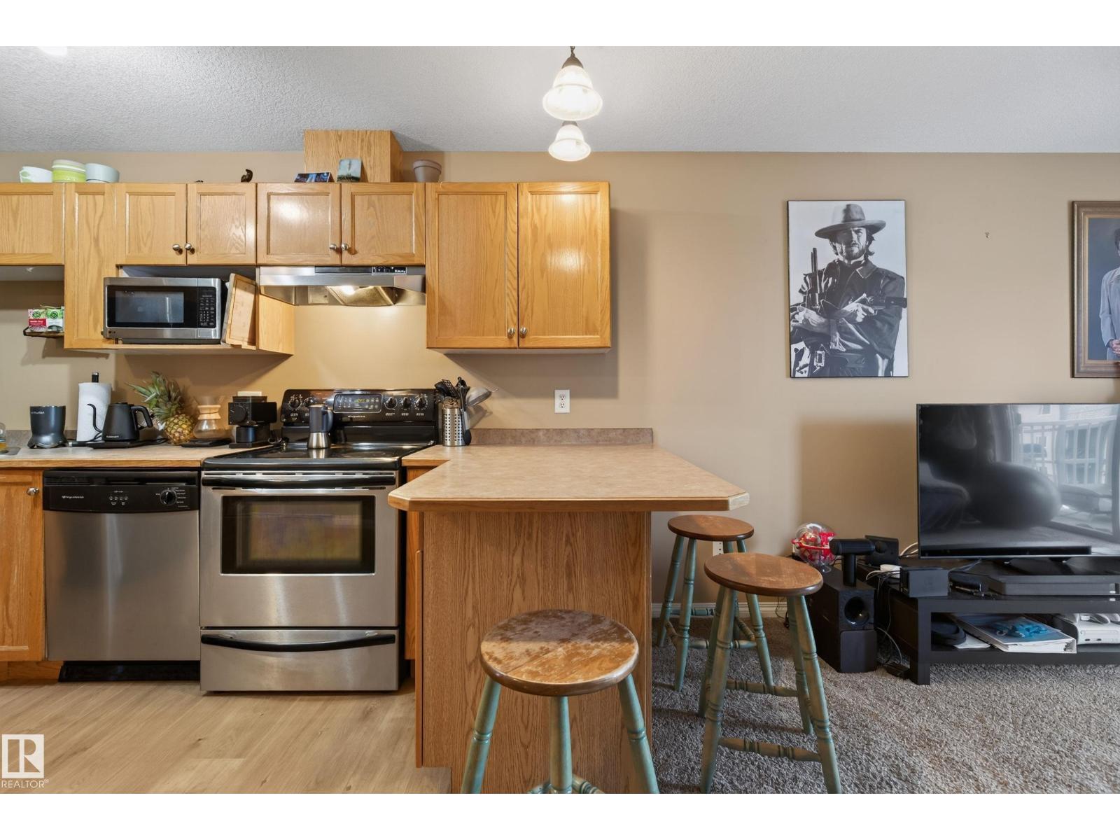
Welcome to this commodius 1 bedroom, 1 bathroom condo in desirable West Edmonton, accompanied with brand new vinyl plank flooring. Featuring an open concept layout, this naturally bright and inviting home offers plenty of space for both dining and relaxing. The generous primary bedroom provides a comfortable retreat, while your balcony is the perfect spot to enjoy beautiful summer mornings. Convenience is key with in suite laundry, as well as additional in suite storage. This well maintained unit also comes with a titled parking stall, proving peace of mind and added value. Whether you are a first time buyer, downsizing, or looking for an investment property, this condo offers comfort, convenience, and affordability in a great location. (id:31684)
| a month ago | Listing updated with changes from the MLS® | |
| a month ago | Listing first seen on site |



The trademarks MLS®, Multiple Listing Service® and the associated logos are owned by The Canadian Real Estate Association (CREA) and identify the quality of services provided by real estate professionals who are members of CREA. Used under license.
The trademarks REALTOR®, REALTORS®, and the REALTOR® logo are controlled by The Canadian Real Estate Association (CREA) and identify real estate professionals who are members of CREA. These trademarks are owned or controlled by The Canadian Real Estate Association (CREA) and identify real estate professionals who are members of CREA (REALTOR®) and/or the quality of services they provide (MLS®).
This REALTOR.ca listing content is owned and licensed by REALTOR® members of The Canadian Real Estate Association.