


#317 11039 83 AV NWEdmonton, AB T6G2V6
Due to the health concerns created by Coronavirus we are offering personal 1-1 online video walkthough tours where possible.
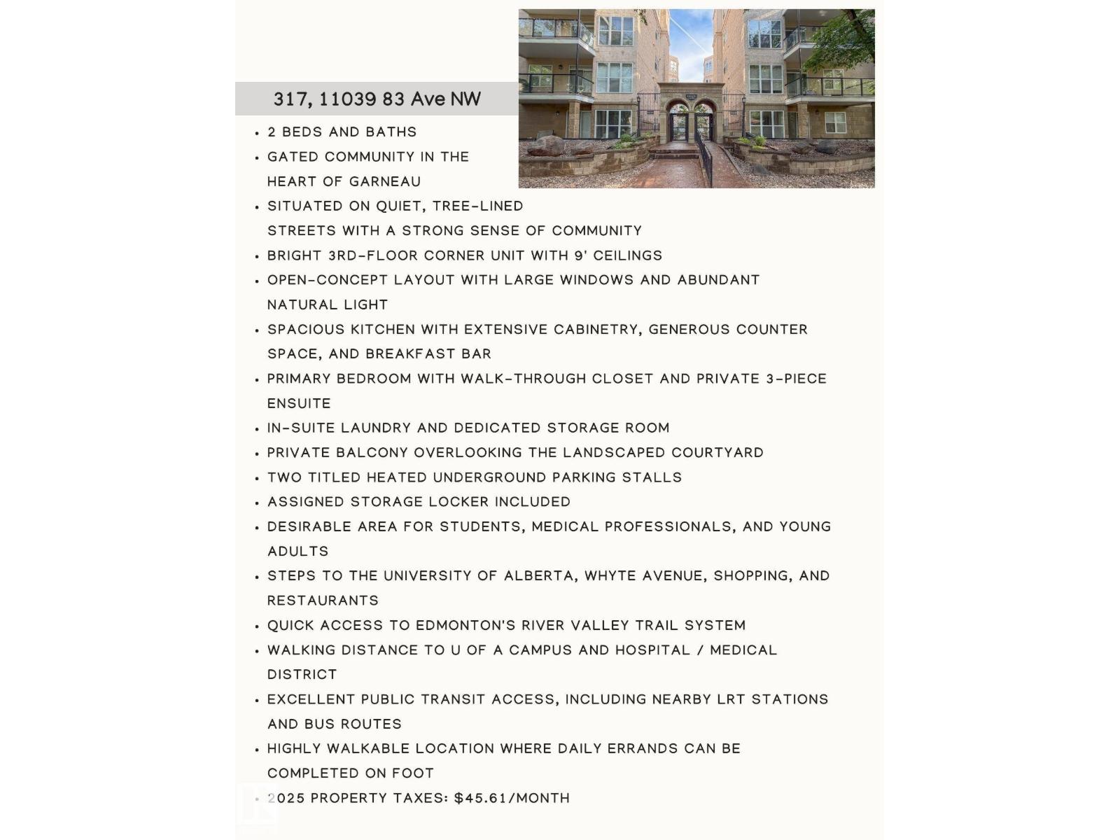
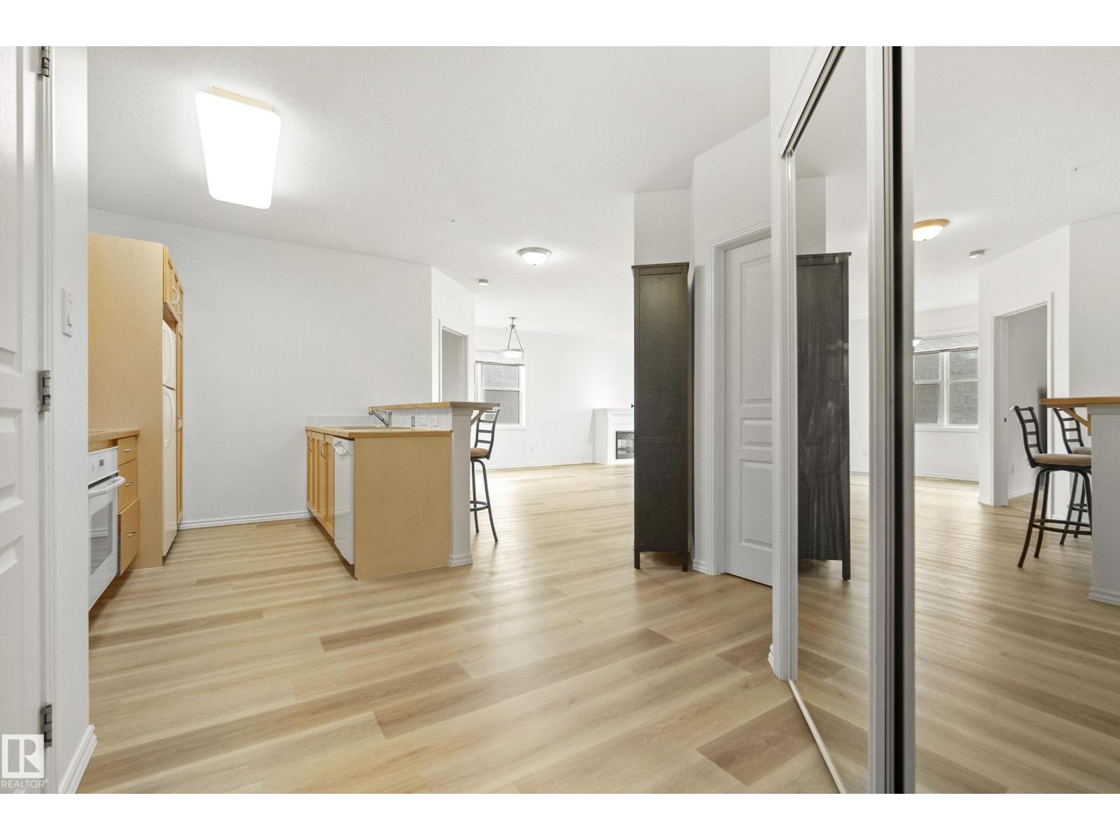
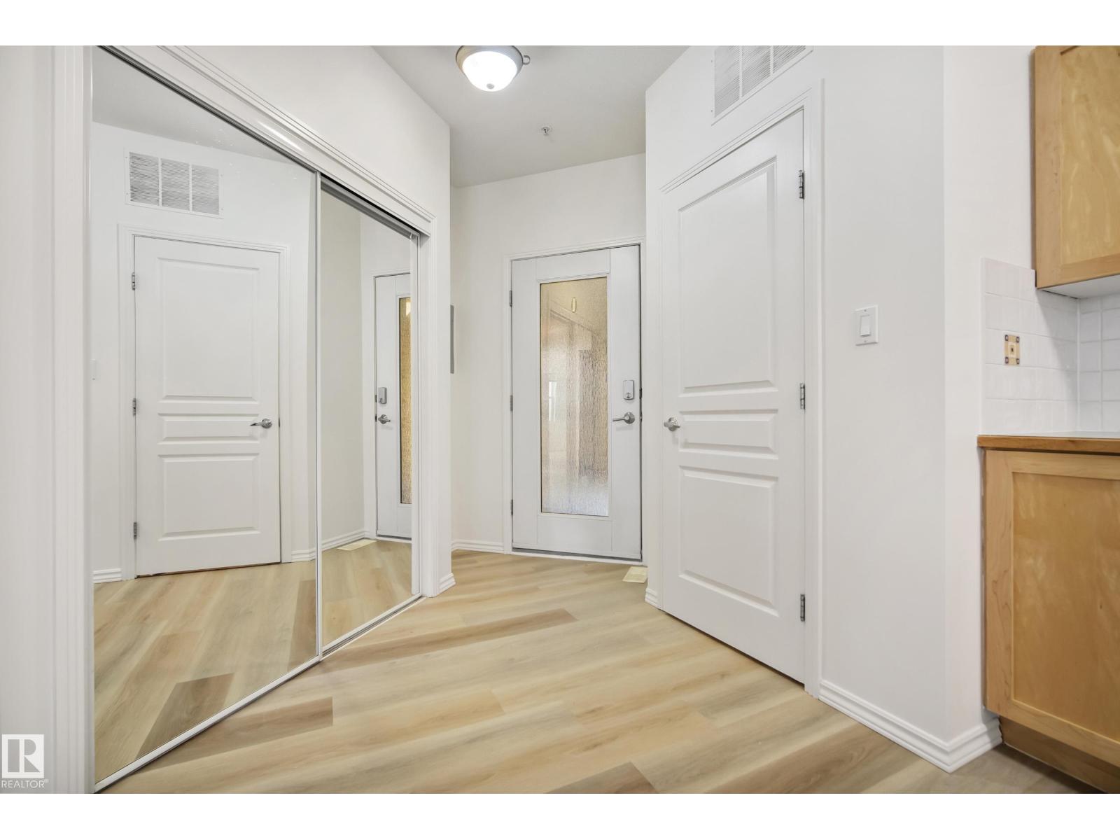
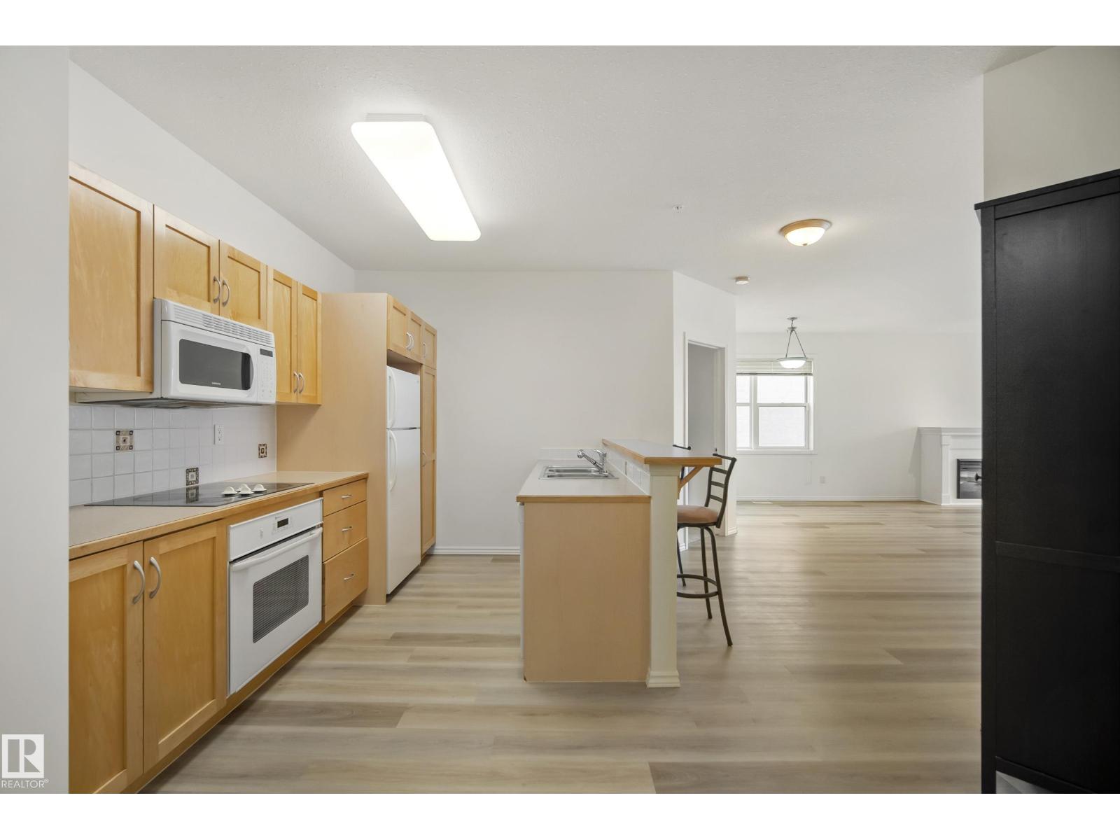
TWO IS BETTER in this Whyte Ave CORNER UNIT. 2 Bdrms, 2 baths, 2 UNDERGROUND HEATED parking stalls. Move in ready: all BRAND NEW paint & BRAND NEW vinyl plank flooring throughout. On a quiet tree lined street beside UofA hospital, 1 block to Safeway & Shoppers. Bright, generous 1,100 SF w/9' ceilings. Open kitchen provides ample storage & counter space, w/8' eat up bar. 2 spacious bdrms have oversized windows & are on either side of the living room for privacy. Primary w/3pc ensuite accommodates King suite. 2nd bdrm has courtyard views. HUGE living room w/south facing picture windows & sliding doors to private deck w/gas line for BBQ. IN SUITE LAUNDRY. Close to elevators. Outstanding value in popular well kept building. Parking stalls (both underground) #109 & #79 (close to the elevator). Private storage locker in parkade (in front of one of the stalls). Condo fees $609.36/mo. Utilities $100/mo (Summer) $140/mo (Winter). 2025 Taxes $3,371.23. PET FRIENDLY with no size restrictions. (id:31684)
| a month ago | Listing updated with changes from the MLS® | |
| a month ago | Price changed to $374,900 | |
| a month ago | Listing first seen on site |



The trademarks MLS®, Multiple Listing Service® and the associated logos are owned by The Canadian Real Estate Association (CREA) and identify the quality of services provided by real estate professionals who are members of CREA. Used under license.
The trademarks REALTOR®, REALTORS®, and the REALTOR® logo are controlled by The Canadian Real Estate Association (CREA) and identify real estate professionals who are members of CREA. These trademarks are owned or controlled by The Canadian Real Estate Association (CREA) and identify real estate professionals who are members of CREA (REALTOR®) and/or the quality of services they provide (MLS®).
This REALTOR.ca listing content is owned and licensed by REALTOR® members of The Canadian Real Estate Association.