


9345 172 ST NWEdmonton, AB T5T3C3
Due to the health concerns created by Coronavirus we are offering personal 1-1 online video walkthough tours where possible.
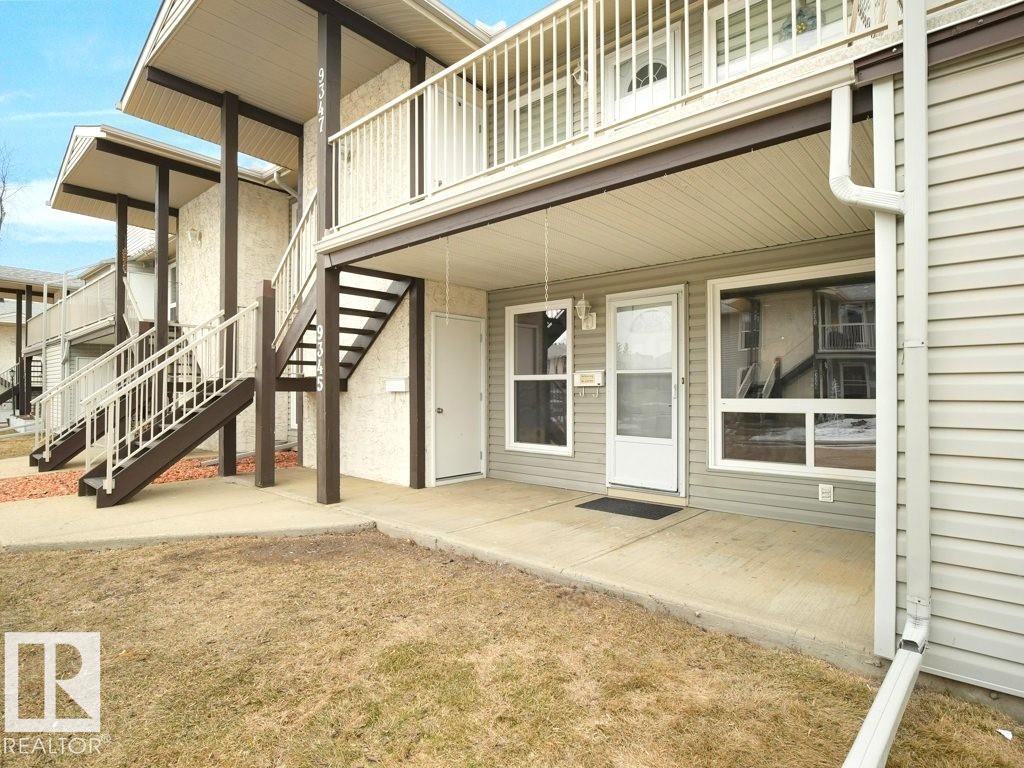
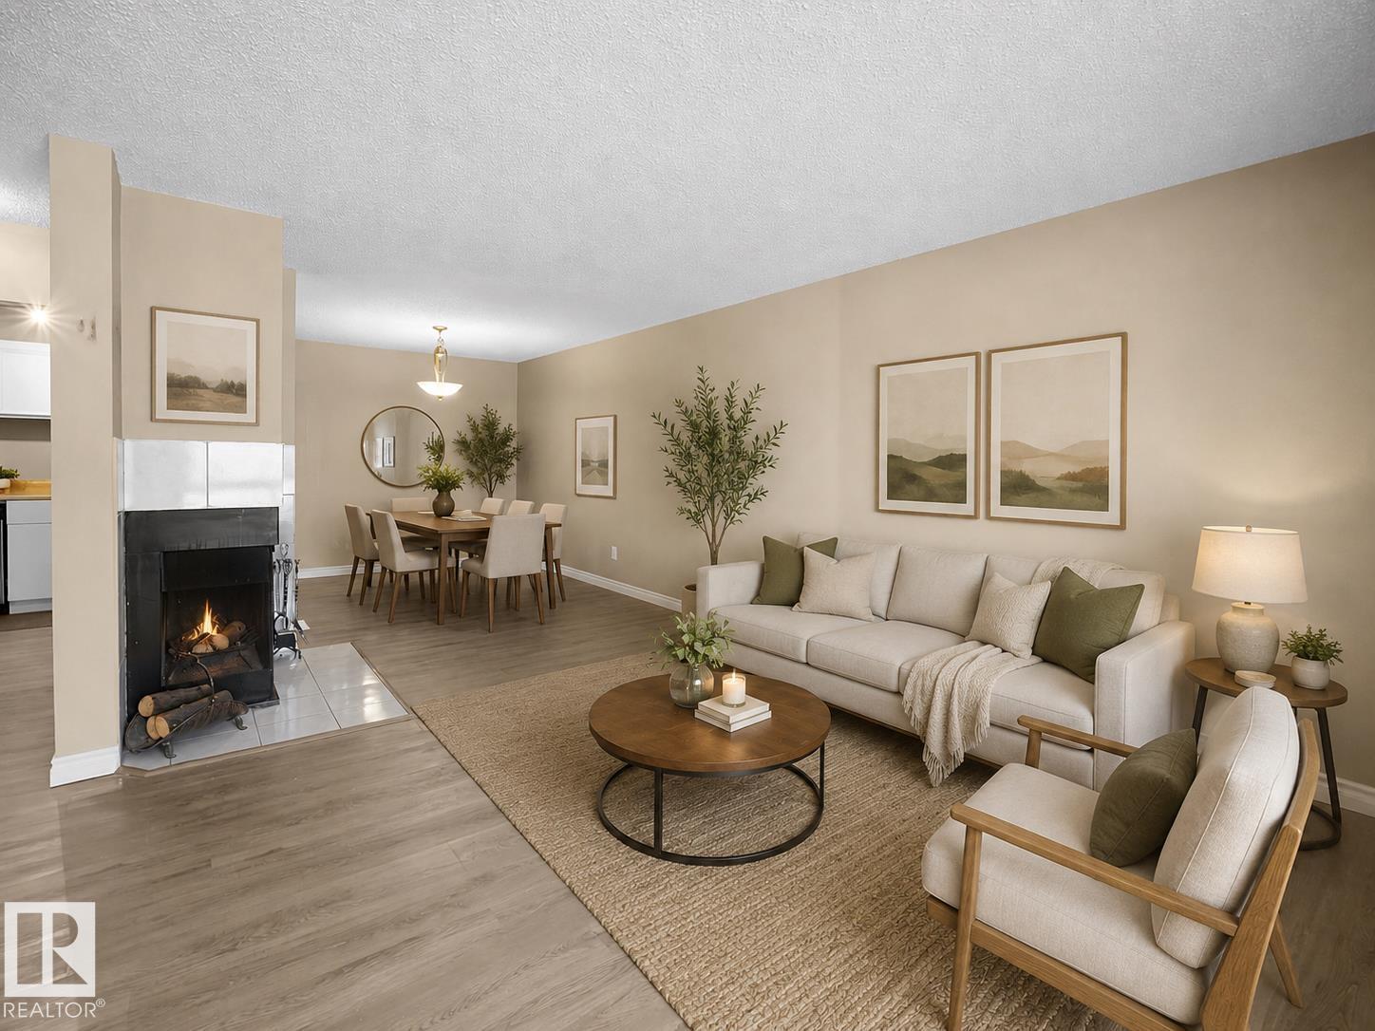
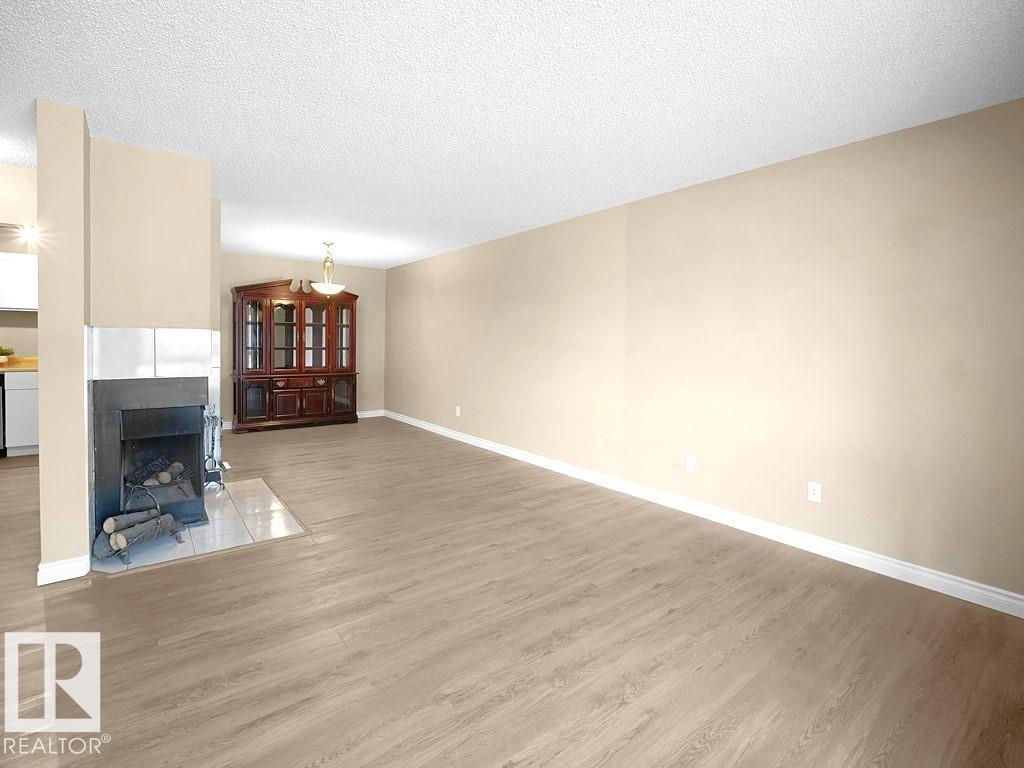
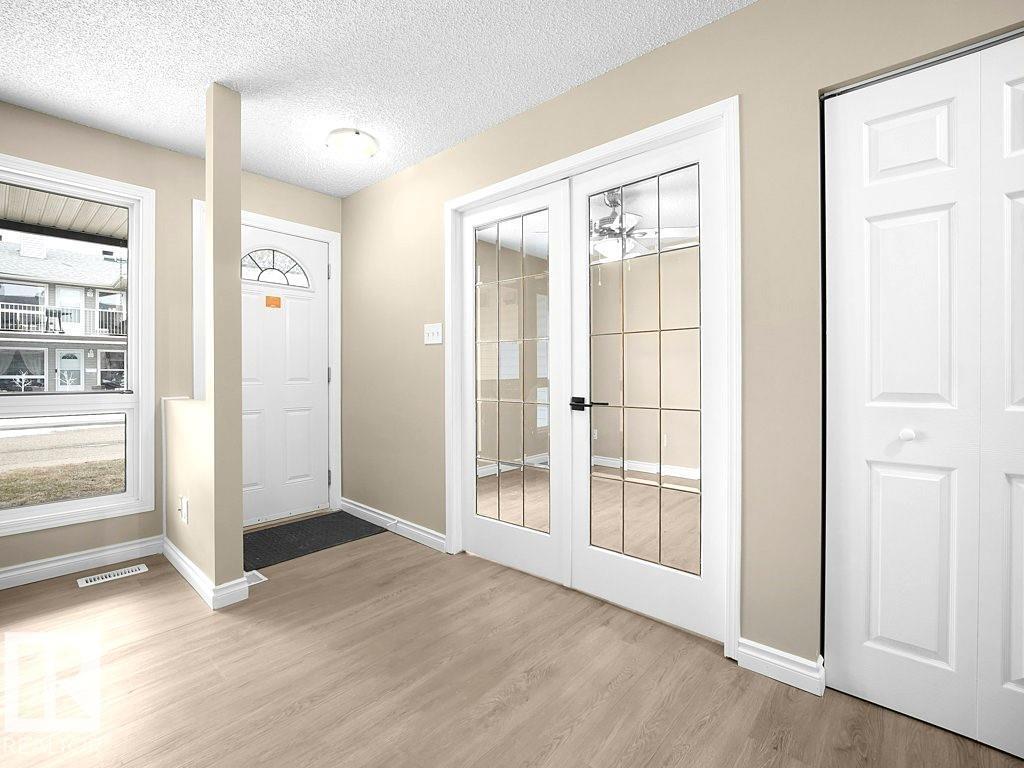
Bright & CLEAN 2 Bedroom Condo, in Prime West End Location. *South-facing with Newer Windows & Loads of Natural Light. *Primary Bedroom with Walk Through Closet - Leads to a MODERN & Completely Reno'd/Updated Bathroom with Ceramic Tile Surround & Chic Vanity. *Second Bedroom with French Door Opening to Living Room - also Works as Den or Office. Stainless Steel Appliances, Large Walk-in Pantry & Dining Room. *SPACIOUS Living Room with Wood Burning Fireplace. Warm Neutral Tones - Newer Paint & Updated Vinyl Plank Flooring Throughout. *Large Personal Storage Room & Visitor Parking Only Steps Away. Walking Distance to West Edmonton Mall, Shopping, Transit & Park. *Some Listing Photos are Virtually Staged. Enjoy. (id:31684)
| 3 weeks ago | Listing updated with changes from the MLS® | |
| 3 weeks ago | Listing first seen on site |



The trademarks MLS®, Multiple Listing Service® and the associated logos are owned by The Canadian Real Estate Association (CREA) and identify the quality of services provided by real estate professionals who are members of CREA. Used under license.
The trademarks REALTOR®, REALTORS®, and the REALTOR® logo are controlled by The Canadian Real Estate Association (CREA) and identify real estate professionals who are members of CREA. These trademarks are owned or controlled by The Canadian Real Estate Association (CREA) and identify real estate professionals who are members of CREA (REALTOR®) and/or the quality of services they provide (MLS®).
This REALTOR.ca listing content is owned and licensed by REALTOR® members of The Canadian Real Estate Association.