


4465 32A ST NWEdmonton, AB T6T1E8
Due to the health concerns created by Coronavirus we are offering personal 1-1 online video walkthough tours where possible.
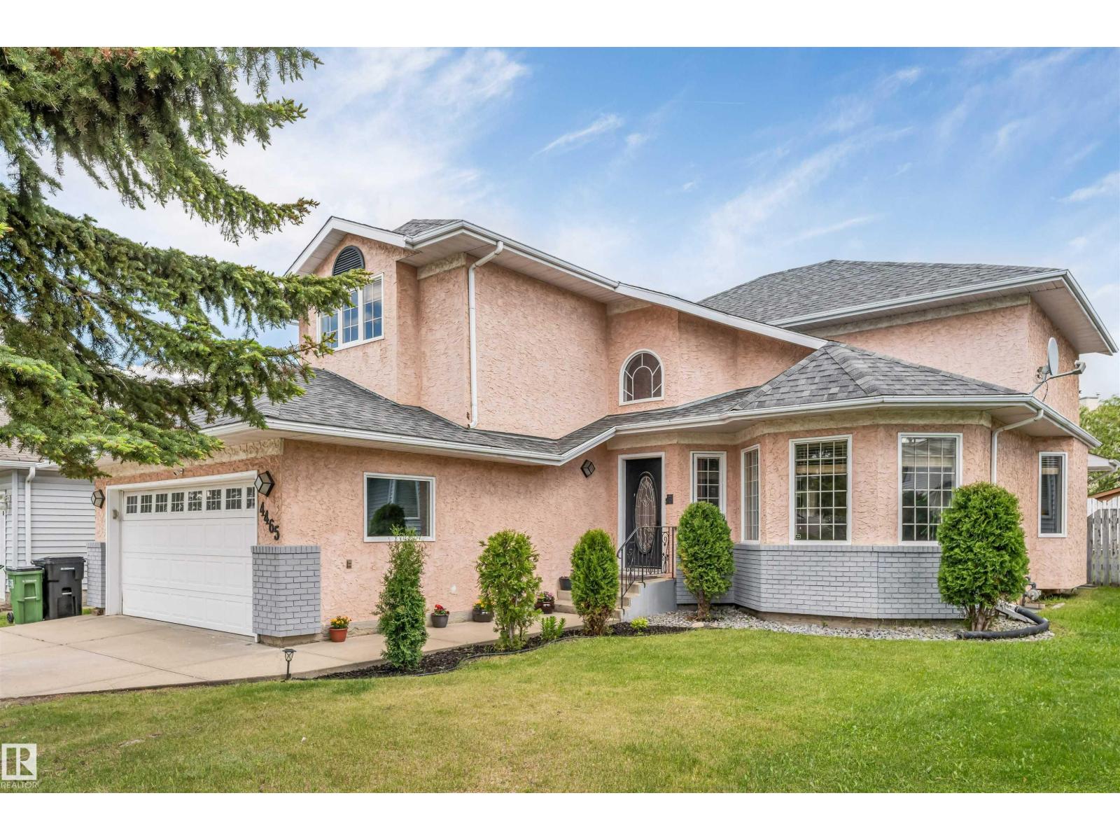
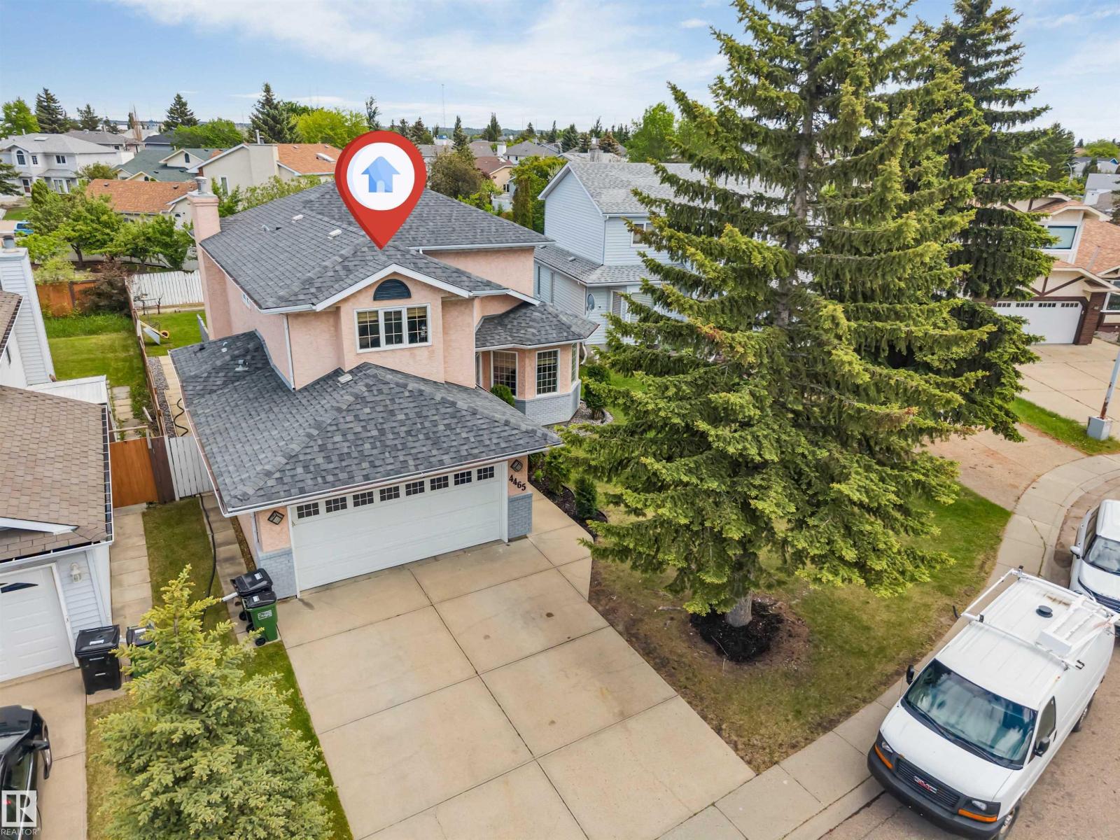
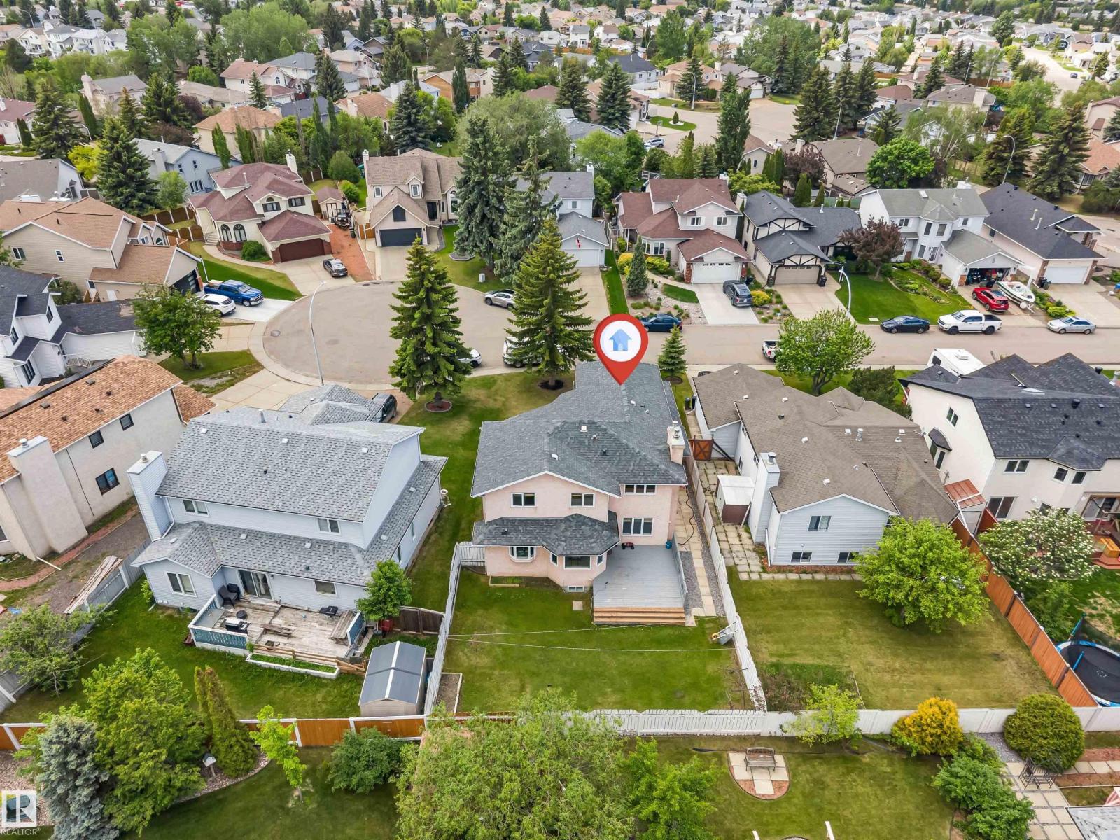
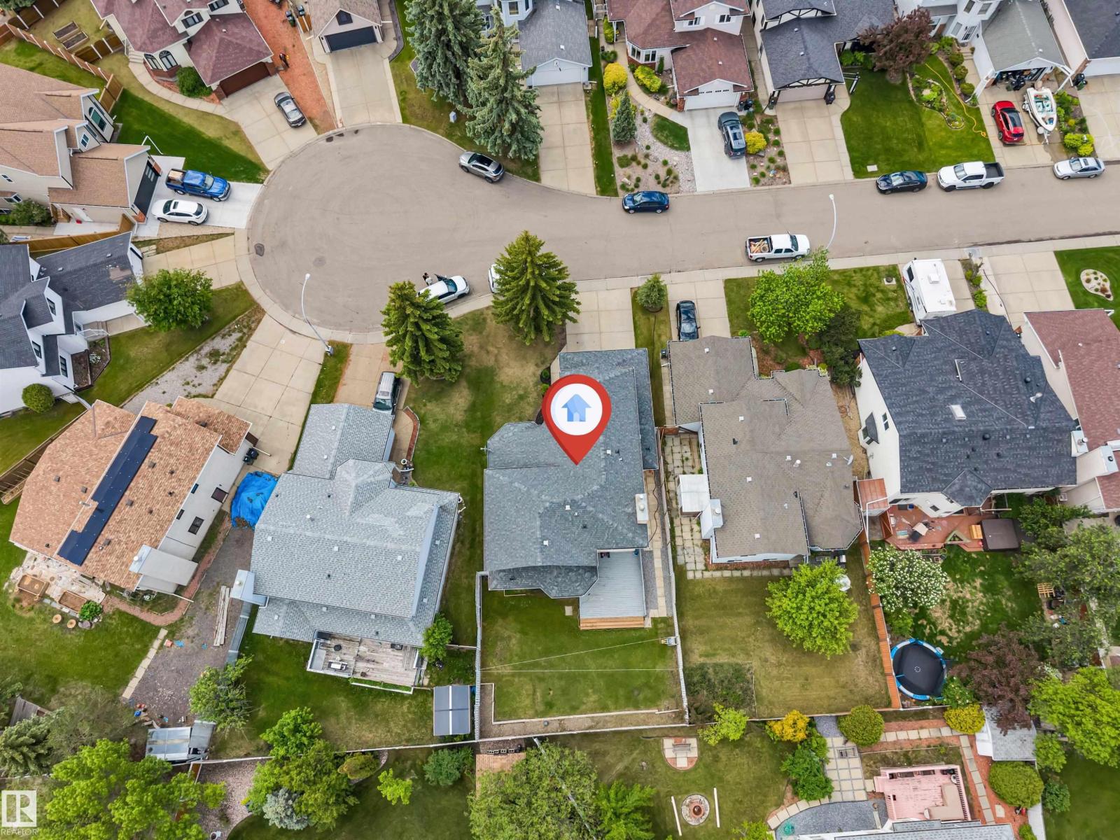
Mian floor bed, full bath, total 6 bedrooms 4 full Bathrooms, fully finished basement, Welcome to this beautiful 2445 sq ft, 2-storey well kept home, ideally located in family-friendly matured neighborhood of Larkspur. The main level features an inviting front living & dining room, beautiful stair case, family room with GAS FP, bedroom & generous kitchen w/ Quartz counters, ample cabinets & large corner PANTRY. Full bath & mudroom w/ access to DBL GARAGE finish this level. Upstairs, you’ll LOVE the massive primary retreat, dual closet & luxury ensuite, includes JETTED tub! You’ll also find 3 large additional bedrooms, & 3pc common bath, total 4 bed rooms upstairs, Basement offers full size bedroom with attached 3pc bath, utility room (2 furnaces, 1 for upper floor, 2nd for main floor and basmt) and small bar. Close to schools and all amenities, close to white mud exit and A Henday, Amazing location, Must see opportunity.. (id:31684)
| 3 weeks ago | Listing updated with changes from the MLS® | |
| 3 weeks ago | Listing first seen on site |



The trademarks MLS®, Multiple Listing Service® and the associated logos are owned by The Canadian Real Estate Association (CREA) and identify the quality of services provided by real estate professionals who are members of CREA. Used under license.
The trademarks REALTOR®, REALTORS®, and the REALTOR® logo are controlled by The Canadian Real Estate Association (CREA) and identify real estate professionals who are members of CREA. These trademarks are owned or controlled by The Canadian Real Estate Association (CREA) and identify real estate professionals who are members of CREA (REALTOR®) and/or the quality of services they provide (MLS®).
This REALTOR.ca listing content is owned and licensed by REALTOR® members of The Canadian Real Estate Association.