


2518 33A AV NWEdmonton, AB T6T1Z4
Due to the health concerns created by Coronavirus we are offering personal 1-1 online video walkthough tours where possible.
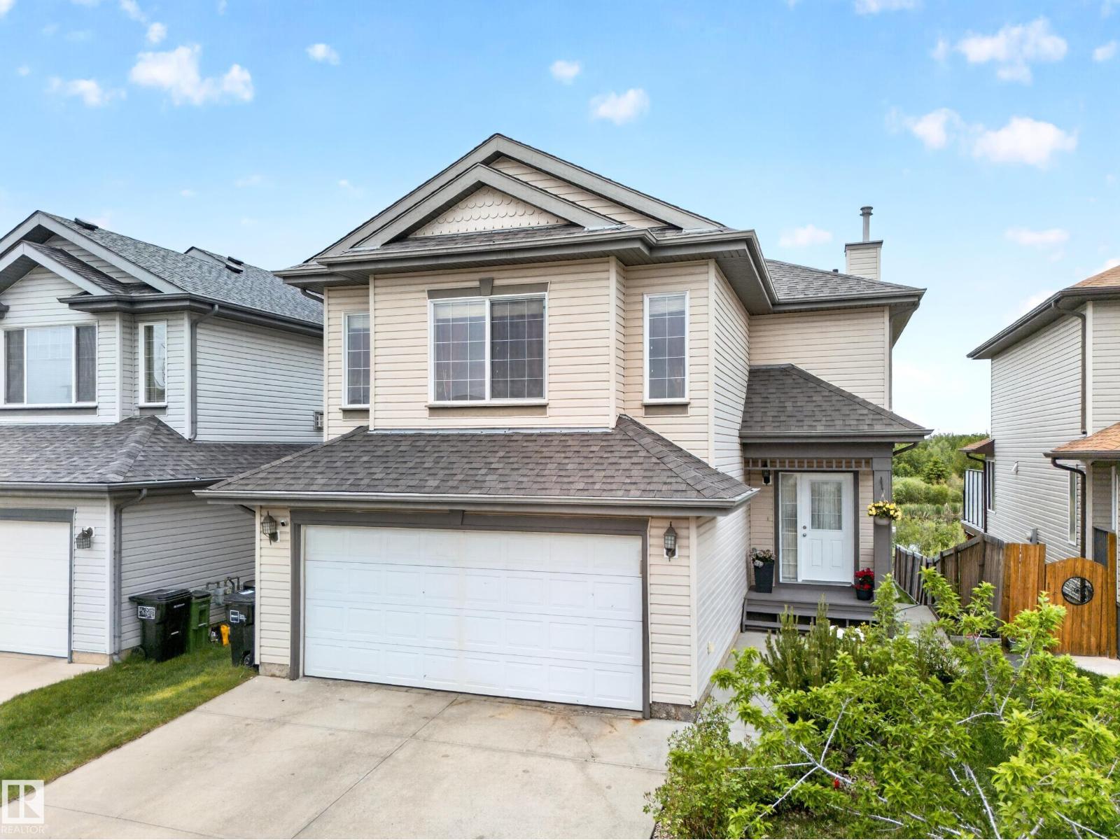
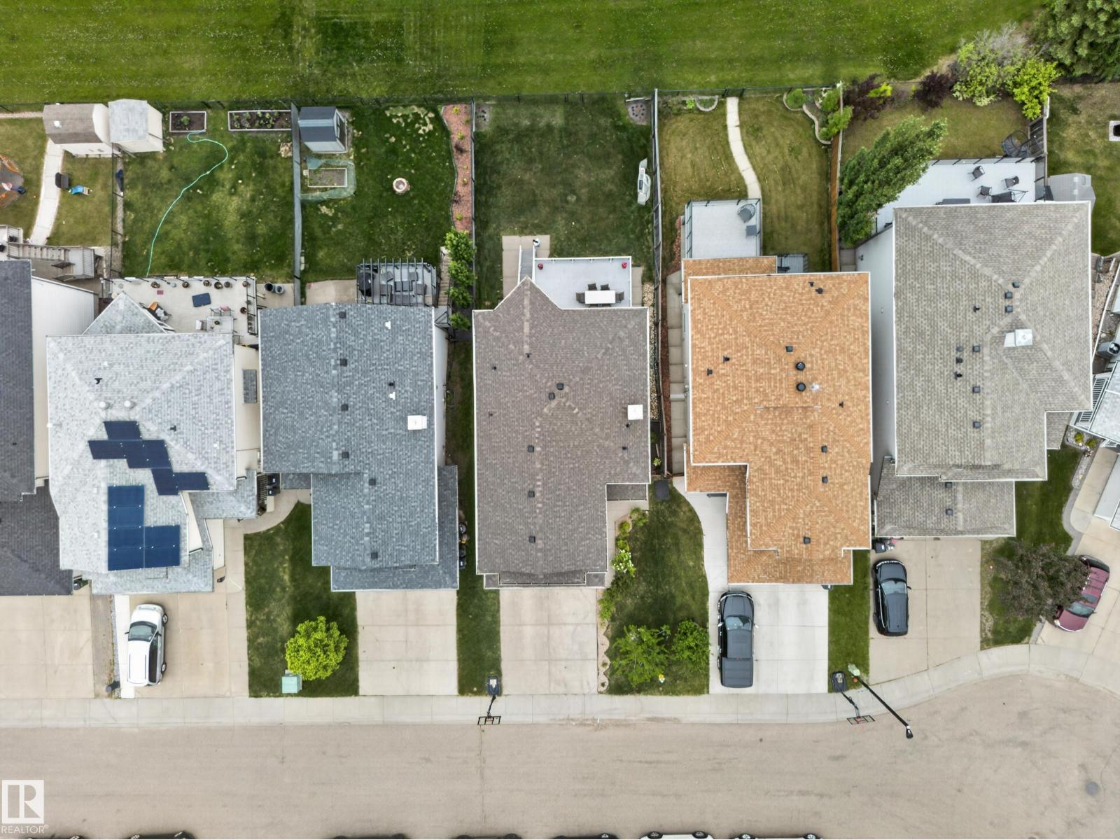
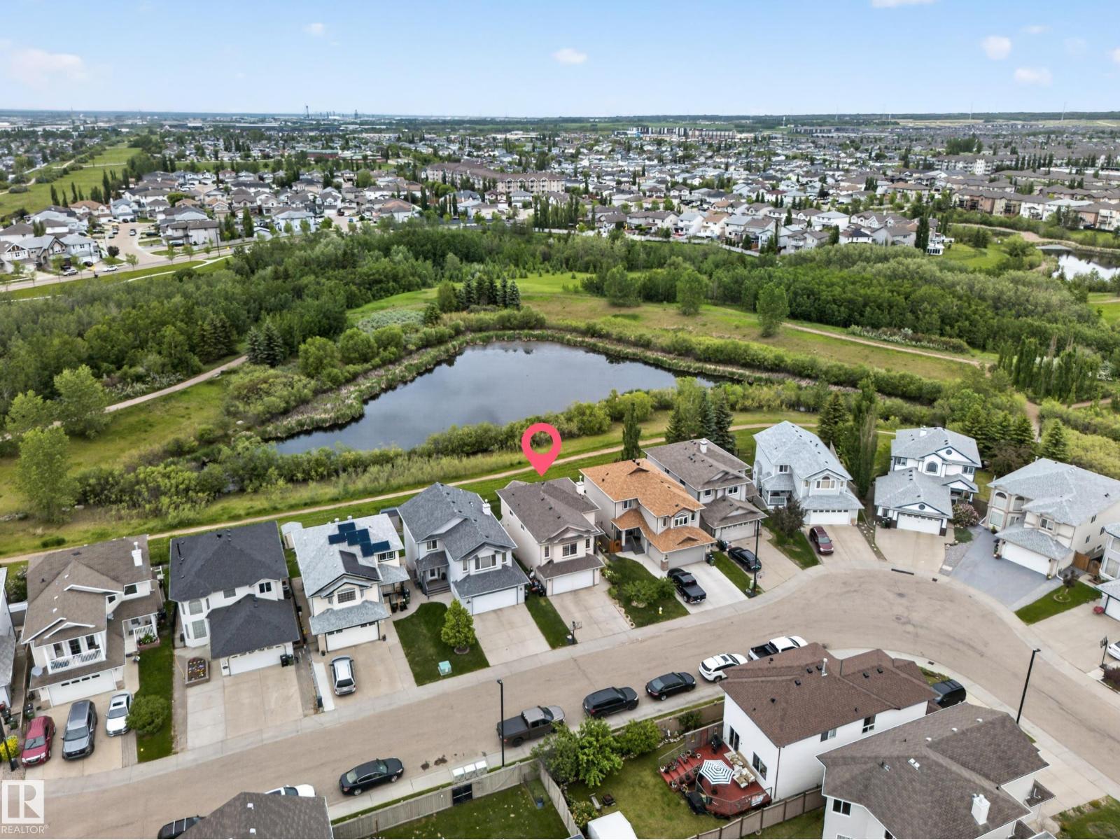
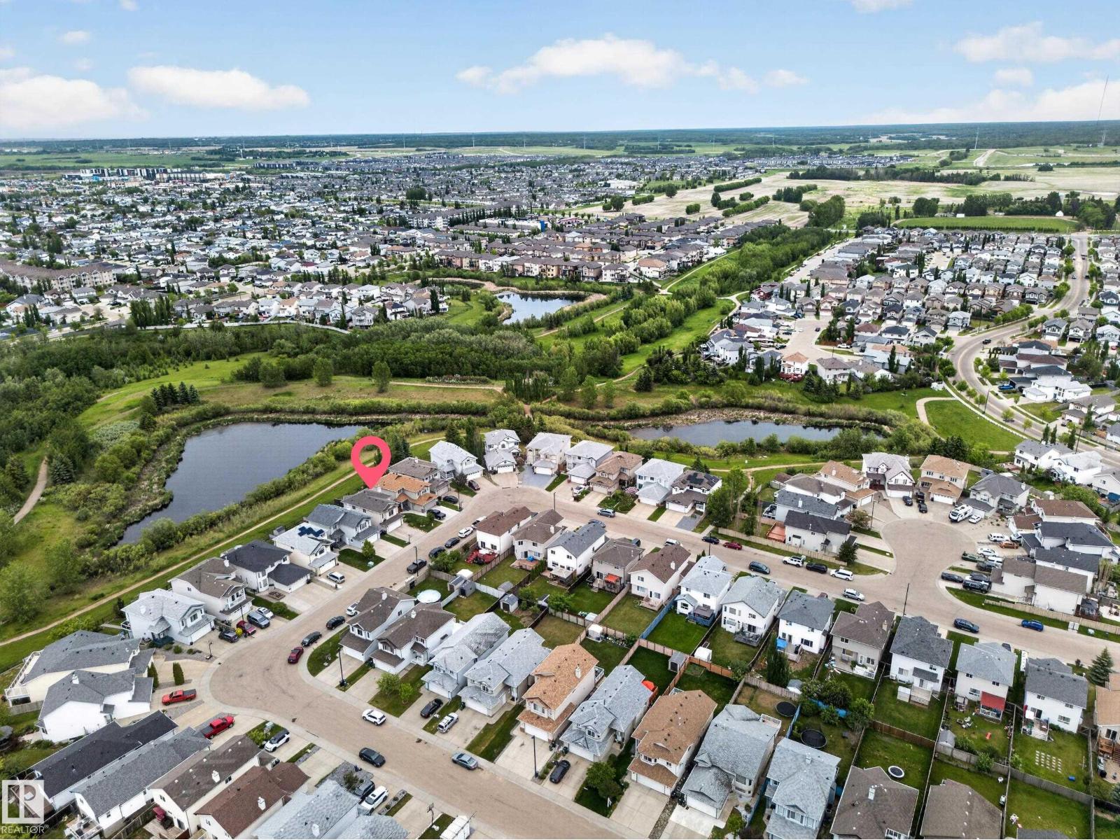
Welcome to this beautiful walkout home in the sought-after community of Silver Berry. Featuring 4 bedrooms and 4 bathrooms, this spacious home offers an open-concept main floor with a bright living area, dining space, and a large kitchen overlooking a scenic pond and green space. The upper level includes a spacious primary bedroom with a walk-in closet and ensuite, two additional bedrooms, a full bathroom, and a large bonus room. The fully finished walkout basement features a living area, bar, one bedroom, and a full bathroom. Enjoy the good-sized backyard with stunning pond views. Conveniently located close to schools, parks, shopping, public transit, and all major amenities. (id:31684)
| 2 weeks ago | Listing updated with changes from the MLS® | |
| 2 weeks ago | Price changed to $574,900 | |
| a month ago | Listing first seen on site |



The trademarks MLS®, Multiple Listing Service® and the associated logos are owned by The Canadian Real Estate Association (CREA) and identify the quality of services provided by real estate professionals who are members of CREA. Used under license.
The trademarks REALTOR®, REALTORS®, and the REALTOR® logo are controlled by The Canadian Real Estate Association (CREA) and identify real estate professionals who are members of CREA. These trademarks are owned or controlled by The Canadian Real Estate Association (CREA) and identify real estate professionals who are members of CREA (REALTOR®) and/or the quality of services they provide (MLS®).
This REALTOR.ca listing content is owned and licensed by REALTOR® members of The Canadian Real Estate Association.