


12412 91 ST NWEdmonton, AB T5E3S4
Due to the health concerns created by Coronavirus we are offering personal 1-1 online video walkthough tours where possible.
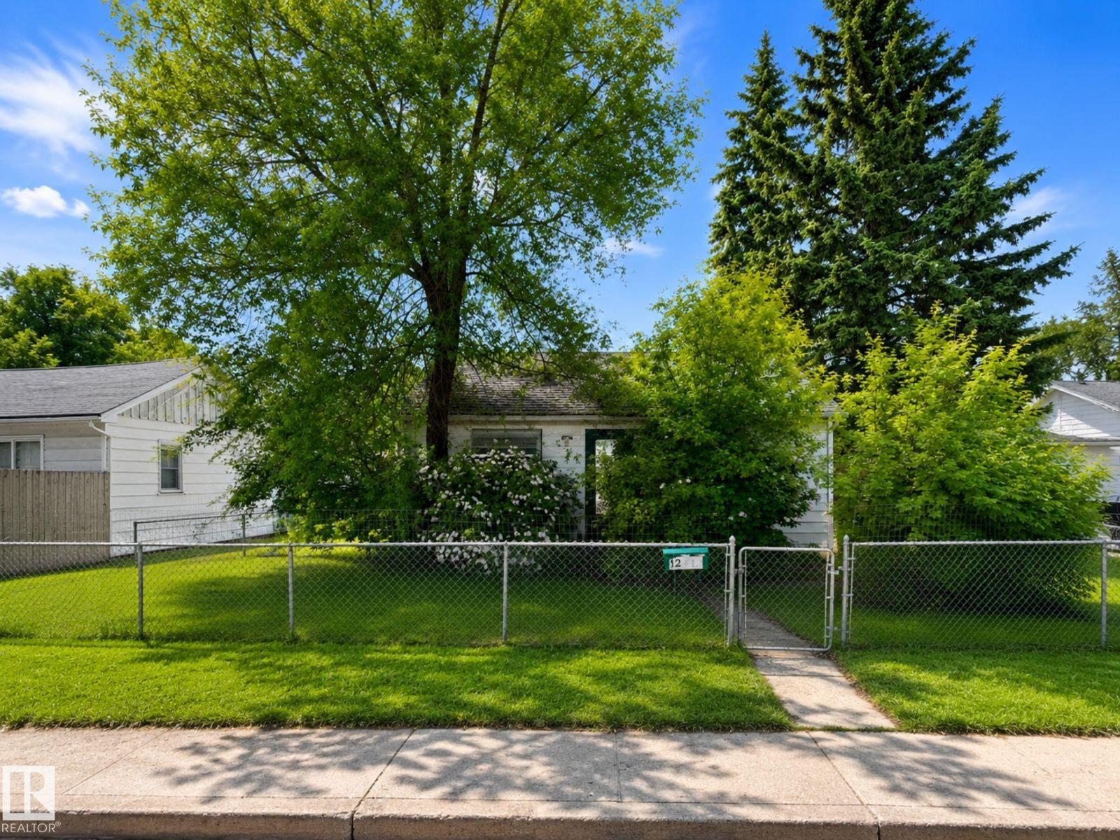
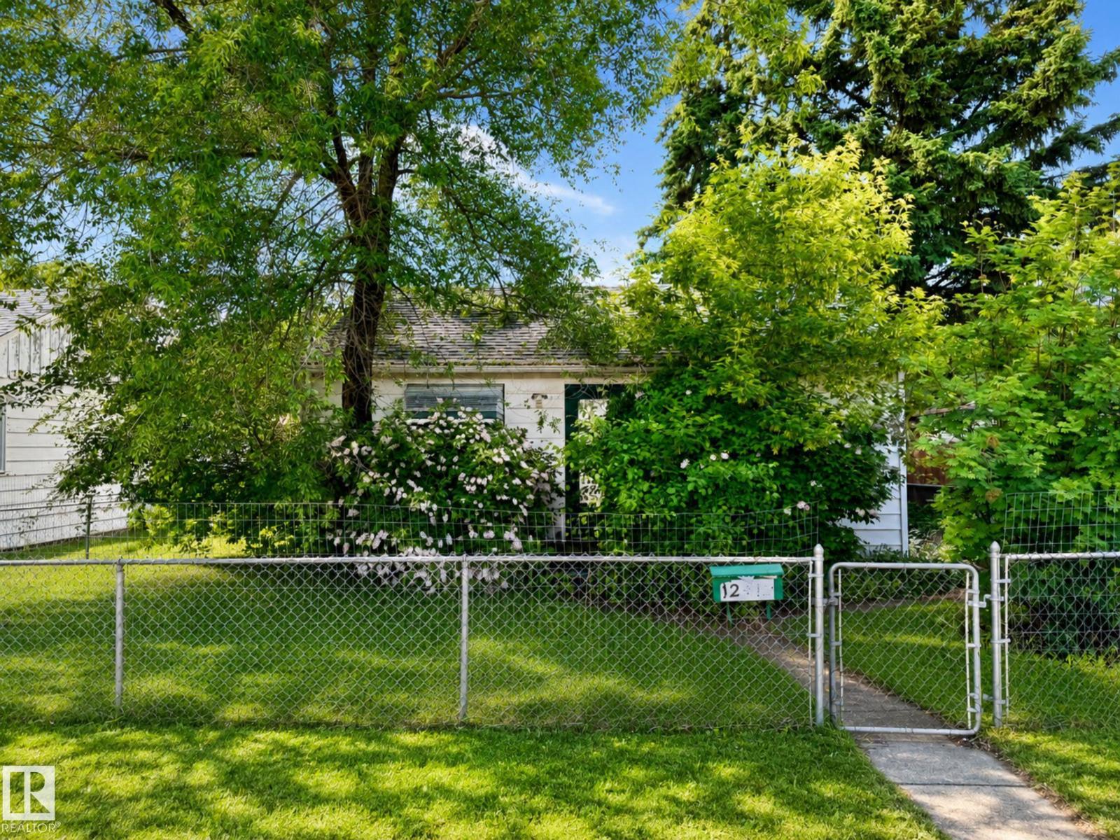
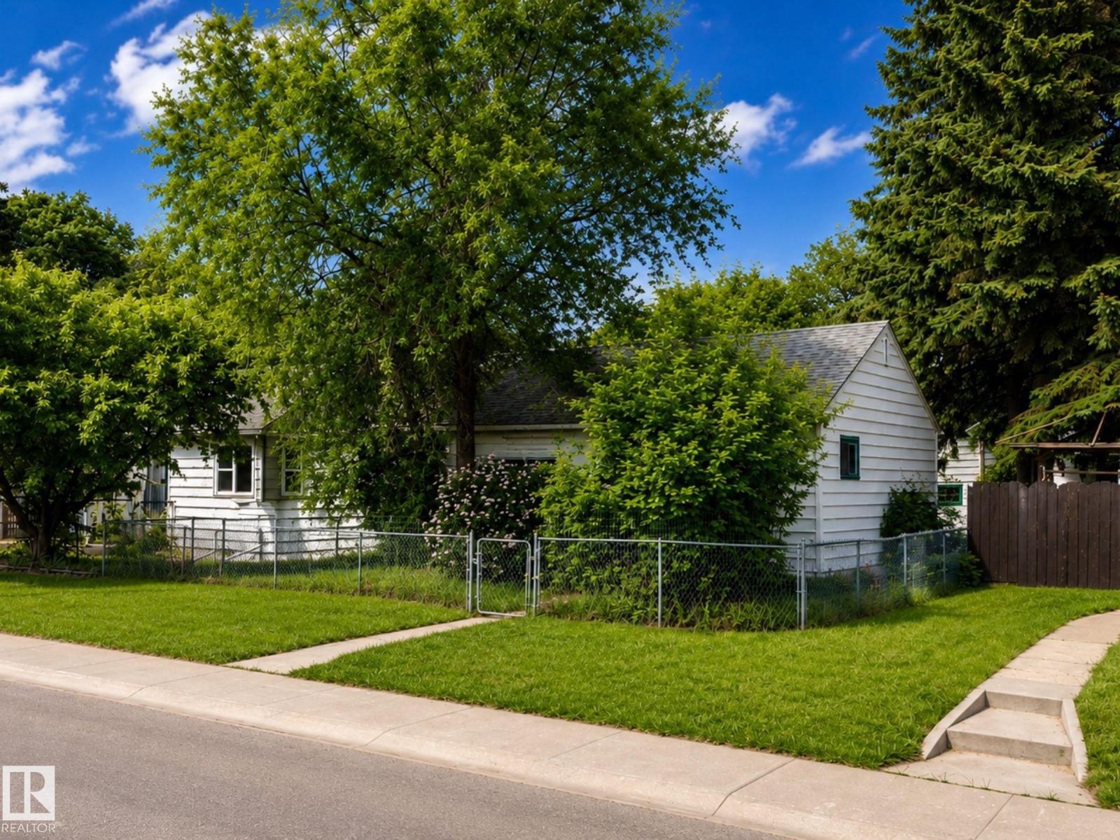
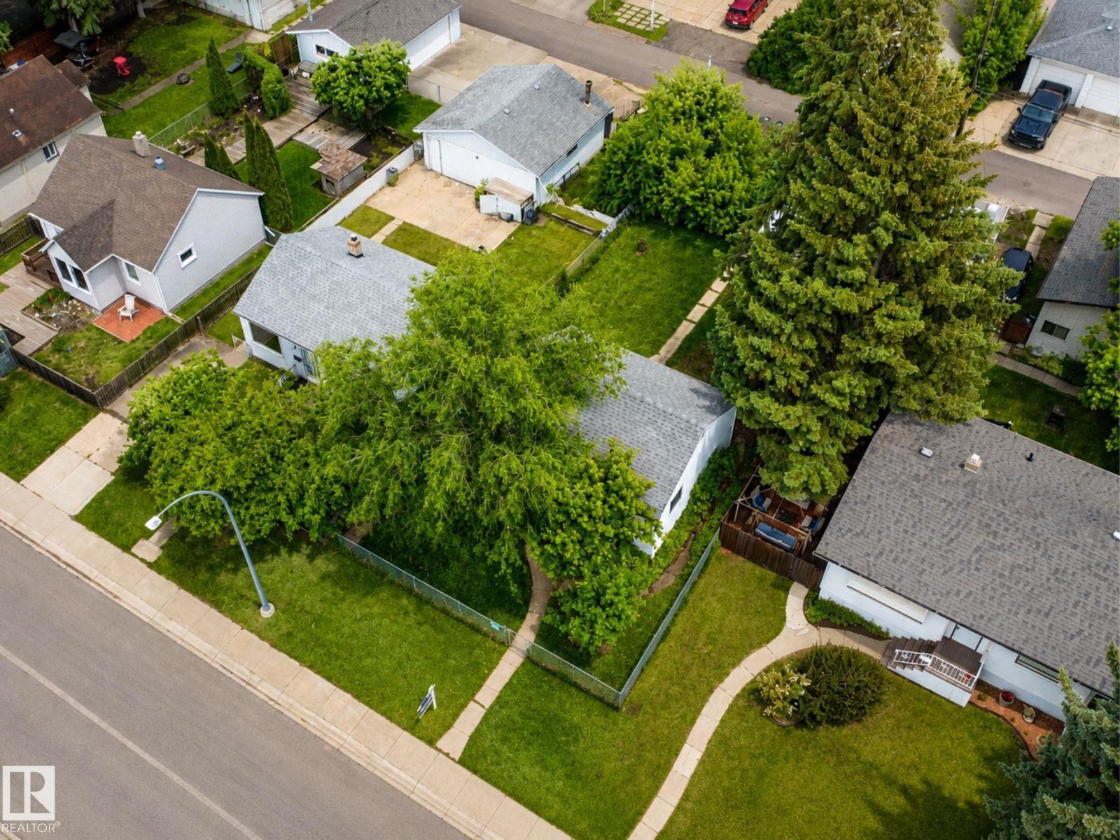
Opportunity Knocks! This charming 600 sq ft bungalow in Delton was built in 1946 and sits on a 13.5x36.0m lot and offers plenty of potential for the right buyer. Whether you're a first-time buyer looking to build sweat equity or an investor seeking a buy-and-hold opportunity , or a builder exploring future infill possibilities, this property is worth a look! The home offers a chance to renovate and personalize while gaining valur over time, with a lot size that opens the door to future development potential(buyer to verify with CITY OF EDMONTON) Affordable and full of potential , this is an opportunity to get into the market and make your vision happen. Offered at $189,900-bring your ideas and unlock the potential. (id:31684)
| a week ago | Listing updated with changes from the MLS® | |
| 3 weeks ago | Listing first seen on site |



The trademarks MLS®, Multiple Listing Service® and the associated logos are owned by The Canadian Real Estate Association (CREA) and identify the quality of services provided by real estate professionals who are members of CREA. Used under license.
The trademarks REALTOR®, REALTORS®, and the REALTOR® logo are controlled by The Canadian Real Estate Association (CREA) and identify real estate professionals who are members of CREA. These trademarks are owned or controlled by The Canadian Real Estate Association (CREA) and identify real estate professionals who are members of CREA (REALTOR®) and/or the quality of services they provide (MLS®).
This REALTOR.ca listing content is owned and licensed by REALTOR® members of The Canadian Real Estate Association.