


6930 11 AV NWEdmonton, AB T6K3J5
Due to the health concerns created by Coronavirus we are offering personal 1-1 online video walkthough tours where possible.
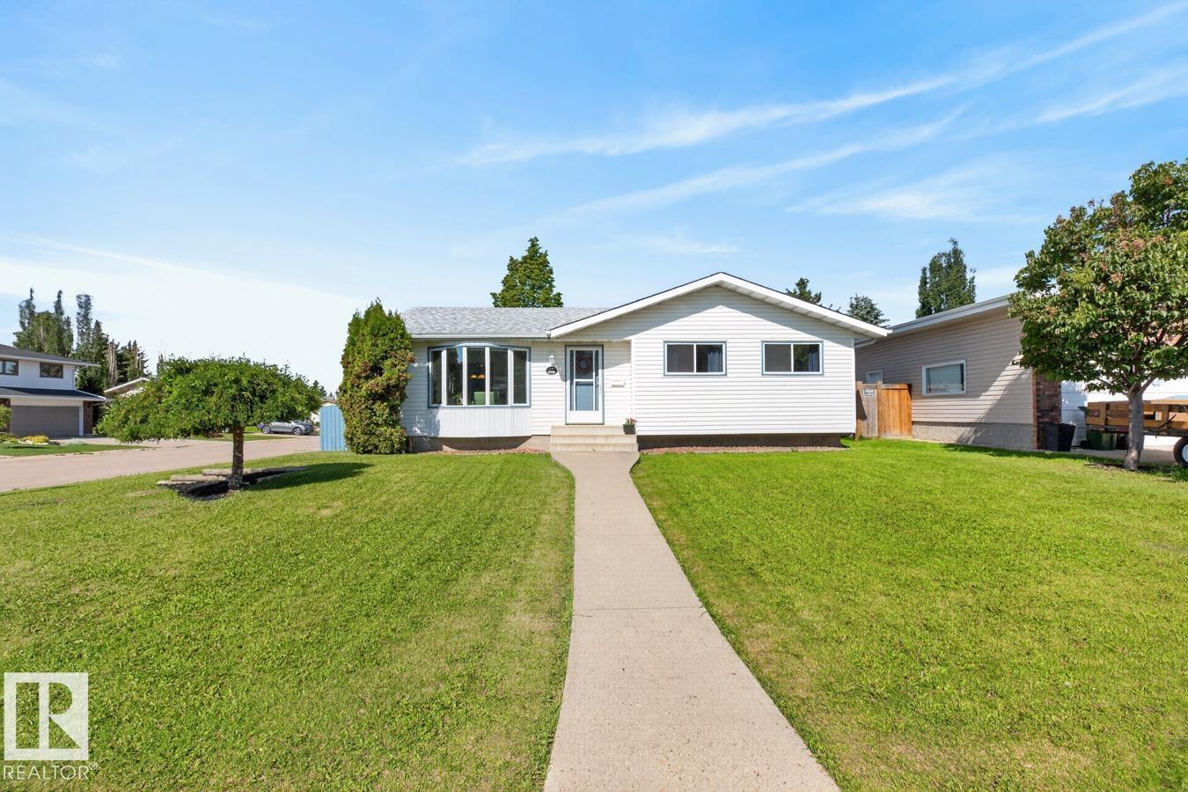
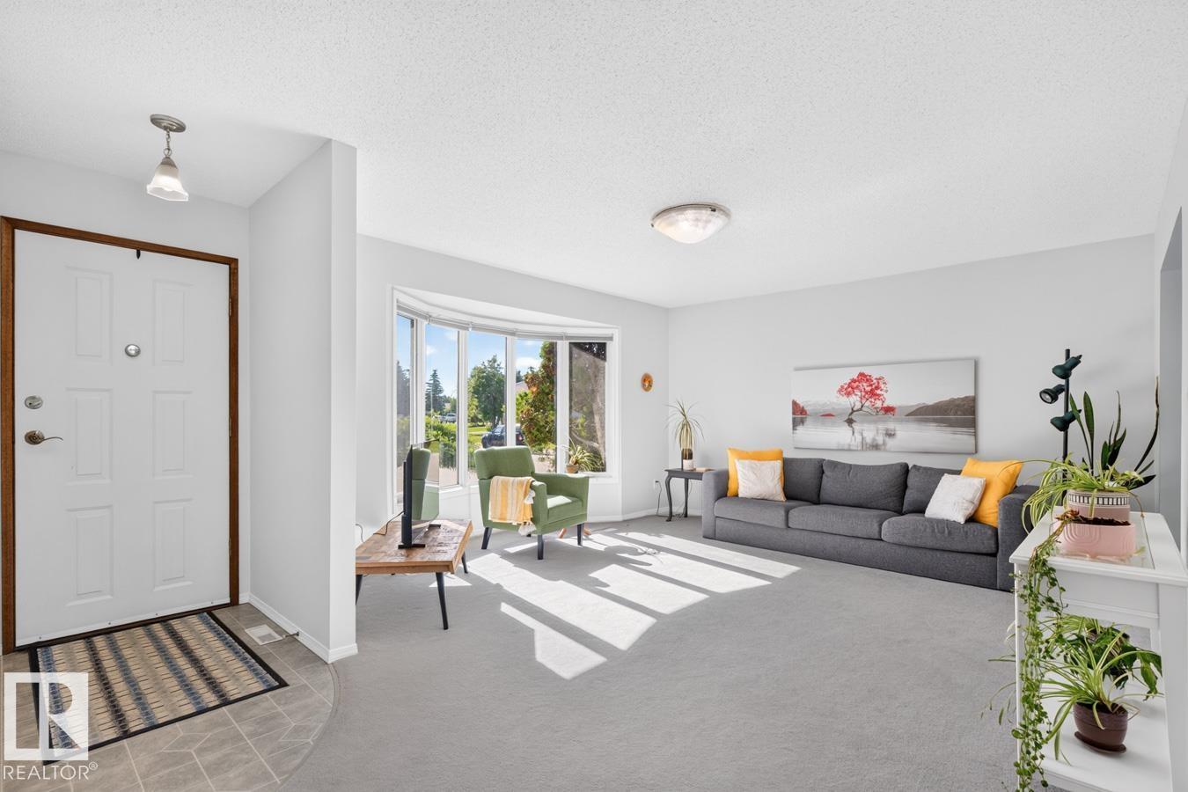
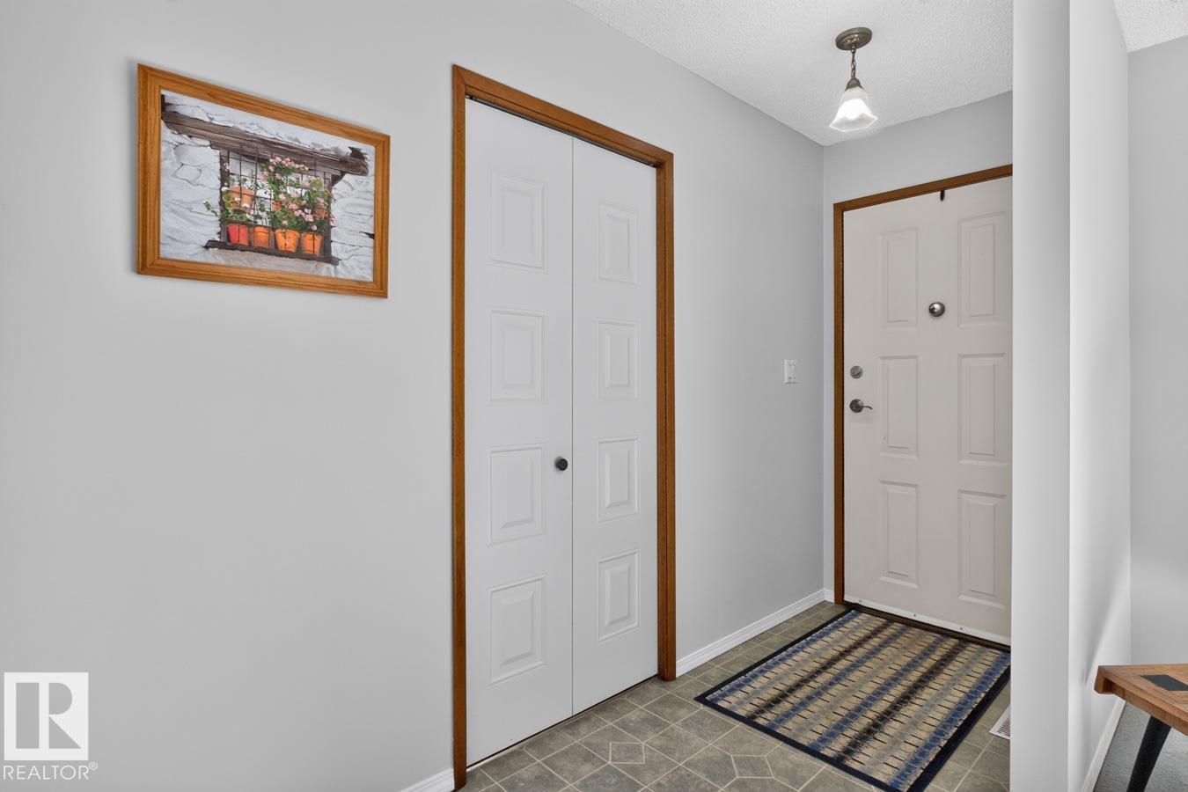
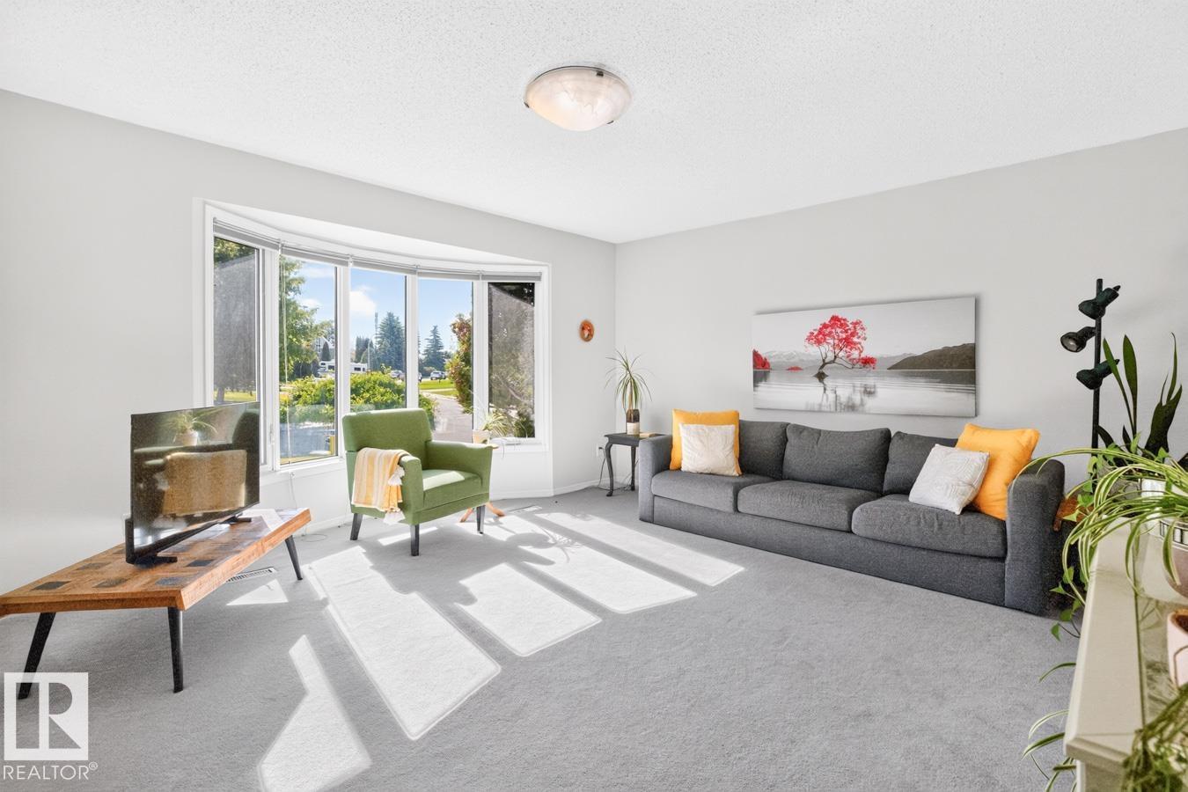
Homes like this don't come along often. Lovingly maintained by the same owner for over 40 years, this bright & spacious bungalow is tucked away on a quiet cul-de-sac on a large corner lot with RV parking & excellent sun exposure. The beautiful kitchen features quality Kitchen Craft cabinetry, an island, ample storage & a bright dining area. The main floor also offers a large living room, three bedrooms, a full bathroom & a convenient 2-piece ensuite off the primary bedroom. The fully finished basement adds a huge rec room, fourth bedroom, laundry area, and separate storage room. Major updates include shingles (2023), garage opener (2023), new deck (2025) & new washer/dryer (2025). Outside, enjoy the impressive 26'x26' oversized detached garage and beautiful tree-lined walking paths with direct access to the neighbourhood's elementary & junior high schools. A rare opportunity to own a meticulously maintained home in a family-friendly neighbourhood with wonderful neighbours & pride of ownership throughout. (id:31684)
| 3 weeks ago | Listing updated with changes from the MLS® | |
| 3 weeks ago | Listing first seen on site |



The trademarks MLS®, Multiple Listing Service® and the associated logos are owned by The Canadian Real Estate Association (CREA) and identify the quality of services provided by real estate professionals who are members of CREA. Used under license.
The trademarks REALTOR®, REALTORS®, and the REALTOR® logo are controlled by The Canadian Real Estate Association (CREA) and identify real estate professionals who are members of CREA. These trademarks are owned or controlled by The Canadian Real Estate Association (CREA) and identify real estate professionals who are members of CREA (REALTOR®) and/or the quality of services they provide (MLS®).
This REALTOR.ca listing content is owned and licensed by REALTOR® members of The Canadian Real Estate Association.