


#24a 11255 31 AV NWEdmonton, AB T6J4G7
Due to the health concerns created by Coronavirus we are offering personal 1-1 online video walkthough tours where possible.
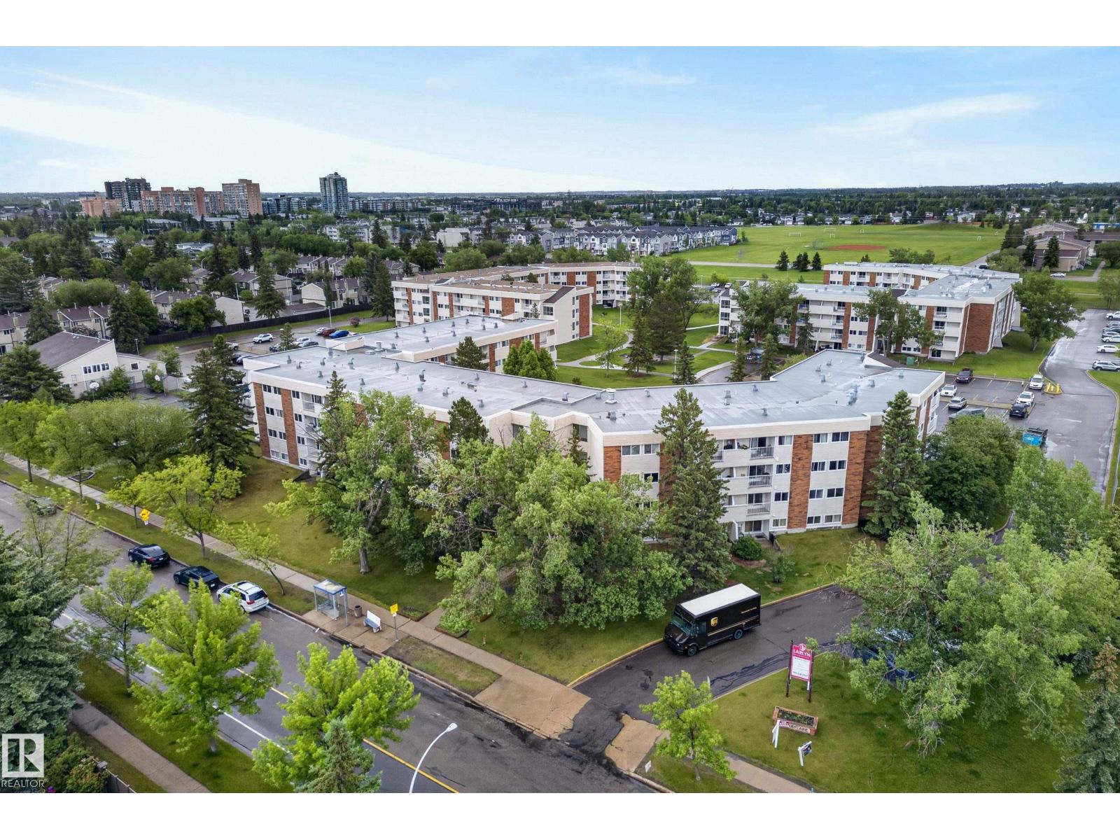
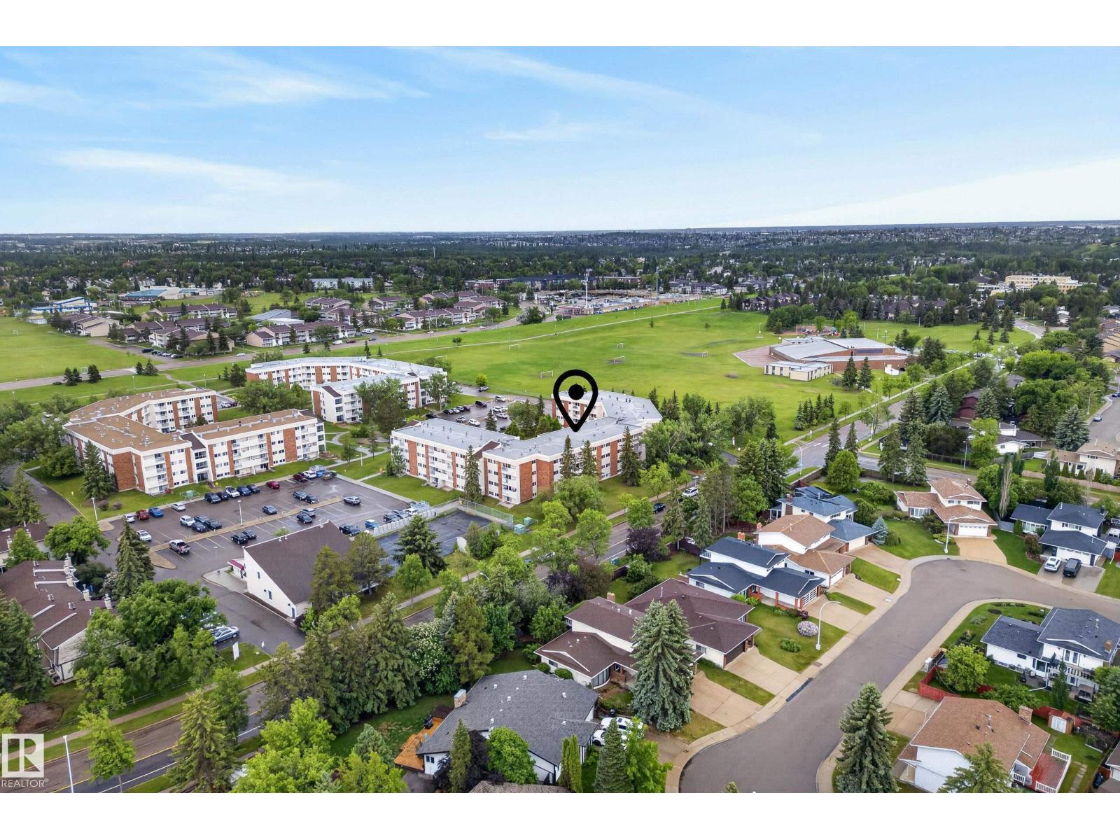
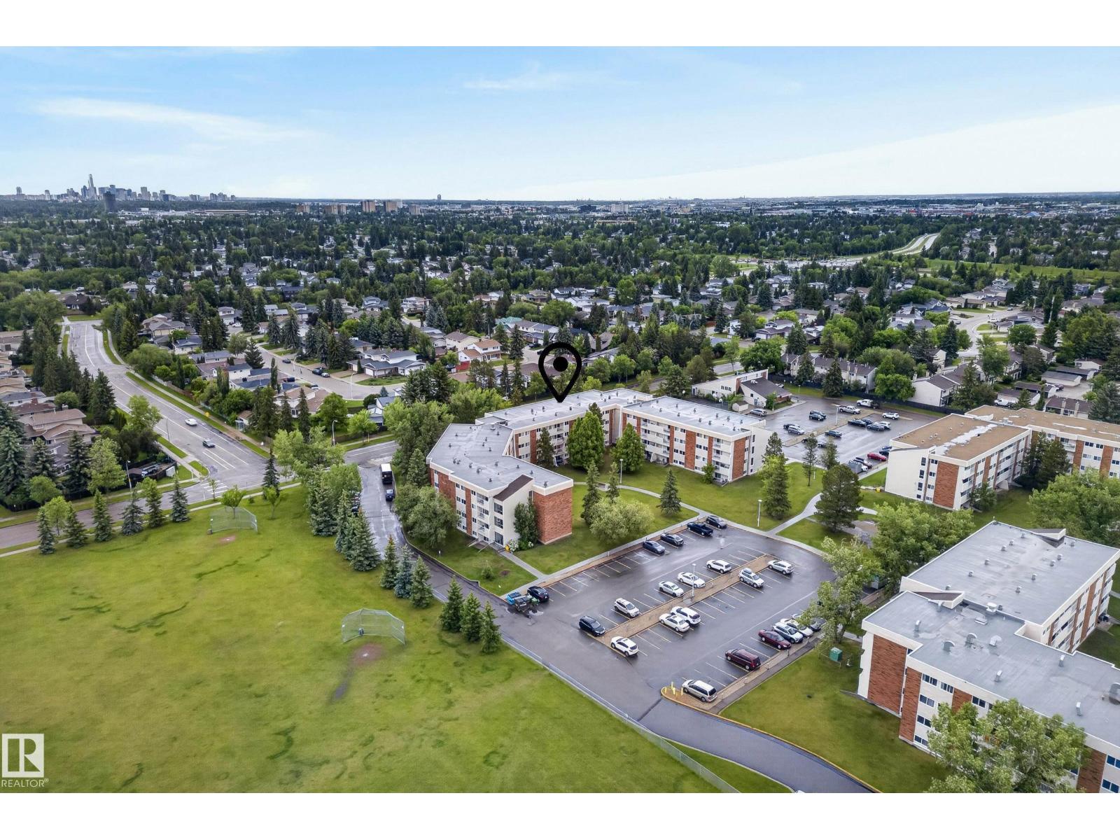
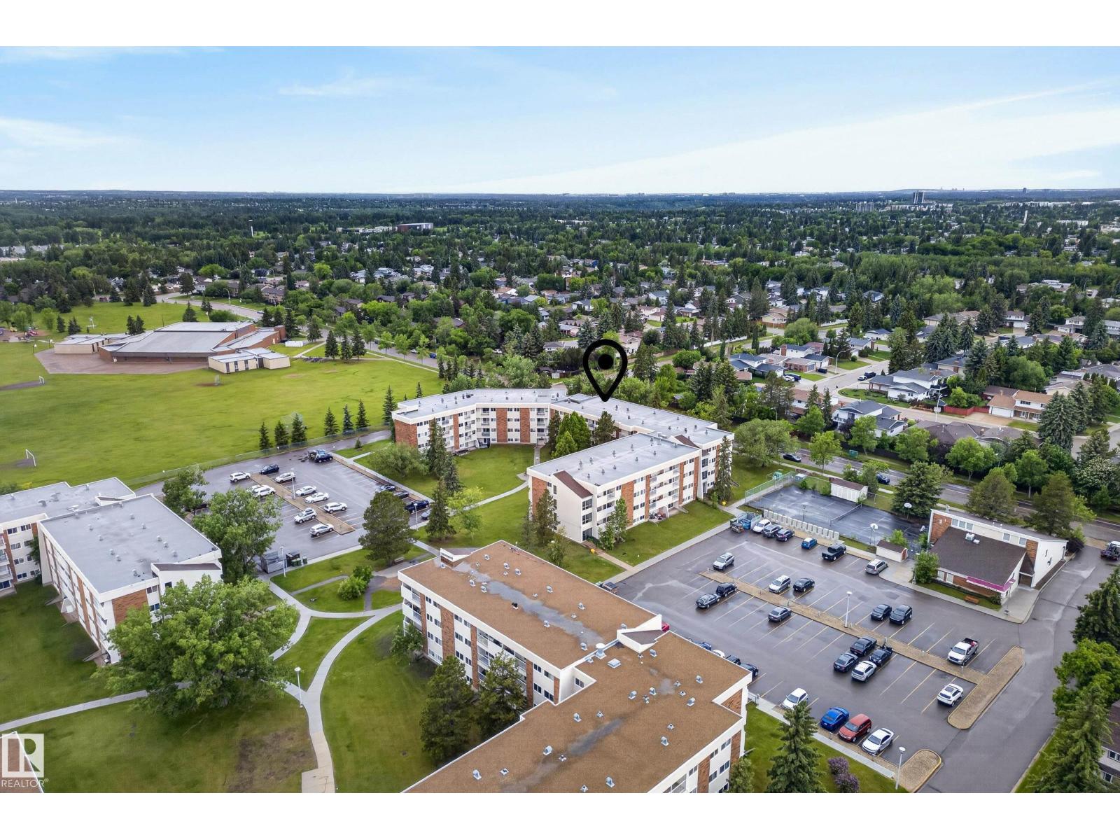
This bright and updated 3-bedroom condo offers exceptional value in a quiet, well-managed complex. Featuring modern flooring, fresh paint, a spacious living room, and an updated kitchen with rich espresso cabinetry, this move-in ready home is perfect for first-time buyers, investors, or downsizers. Enjoy your private balcony overlooking mature trees and green space, plus a generous primary bedroom and versatile second bedroom. Convenient shared laundry, ample parking, and beautifully maintained grounds add to the appeal. Ideally located across from parks, sports fields, schools, transit, shopping, and everyday amenities. Condo fees include electricity, heat and water, making ownership both simple and affordable. Don't miss swimming pool, daycare, basketball court, and gym! (id:31684)
| 2 days ago | Listing updated with changes from the MLS® | |
| 2 days ago | Listing first seen on site |



The trademarks MLS®, Multiple Listing Service® and the associated logos are owned by The Canadian Real Estate Association (CREA) and identify the quality of services provided by real estate professionals who are members of CREA. Used under license.
The trademarks REALTOR®, REALTORS®, and the REALTOR® logo are controlled by The Canadian Real Estate Association (CREA) and identify real estate professionals who are members of CREA. These trademarks are owned or controlled by The Canadian Real Estate Association (CREA) and identify real estate professionals who are members of CREA (REALTOR®) and/or the quality of services they provide (MLS®).
This REALTOR.ca listing content is owned and licensed by REALTOR® members of The Canadian Real Estate Association.