


#415 2203 44 Ave NWEdmonton, AB T6T0T2
Due to the health concerns created by Coronavirus we are offering personal 1-1 online video walkthough tours where possible.
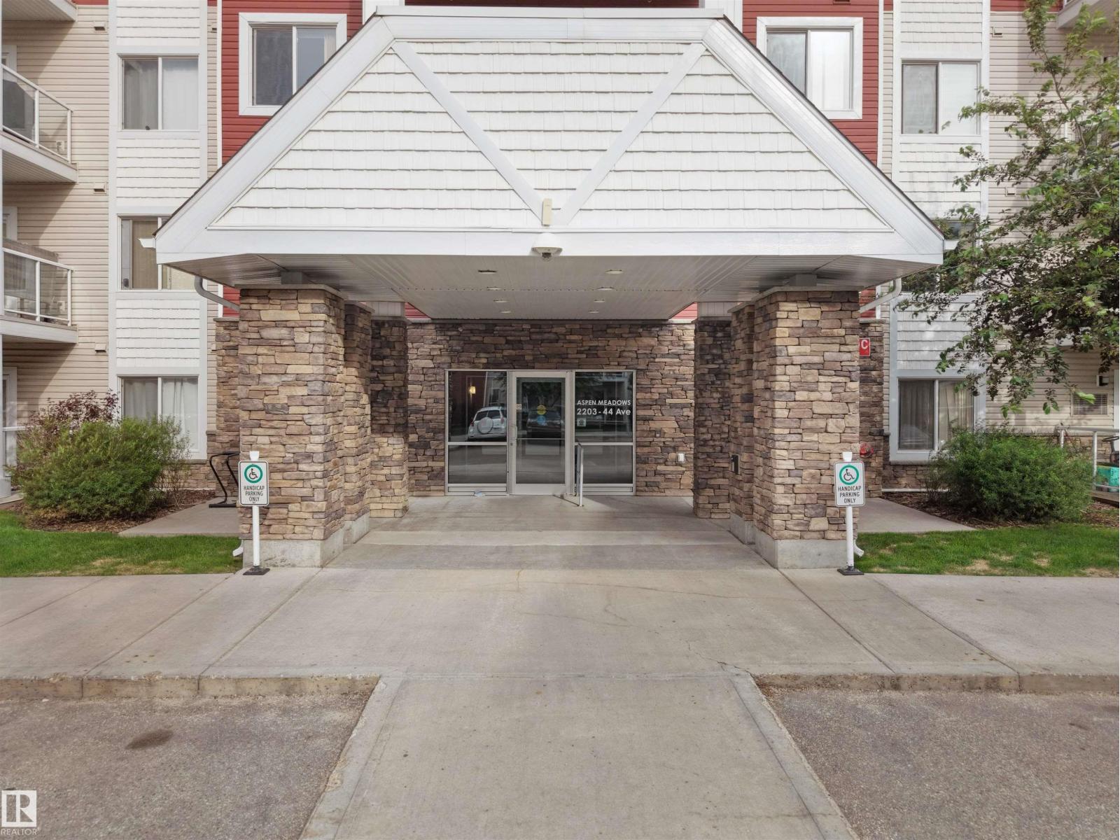
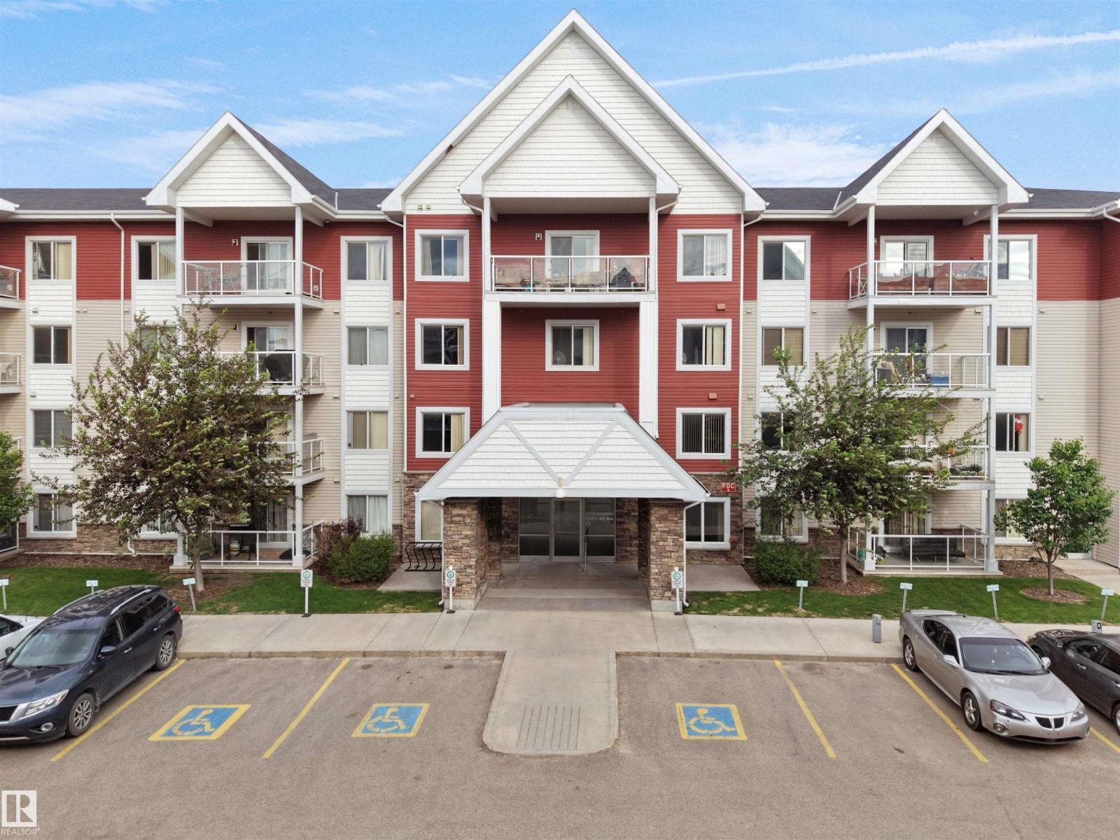
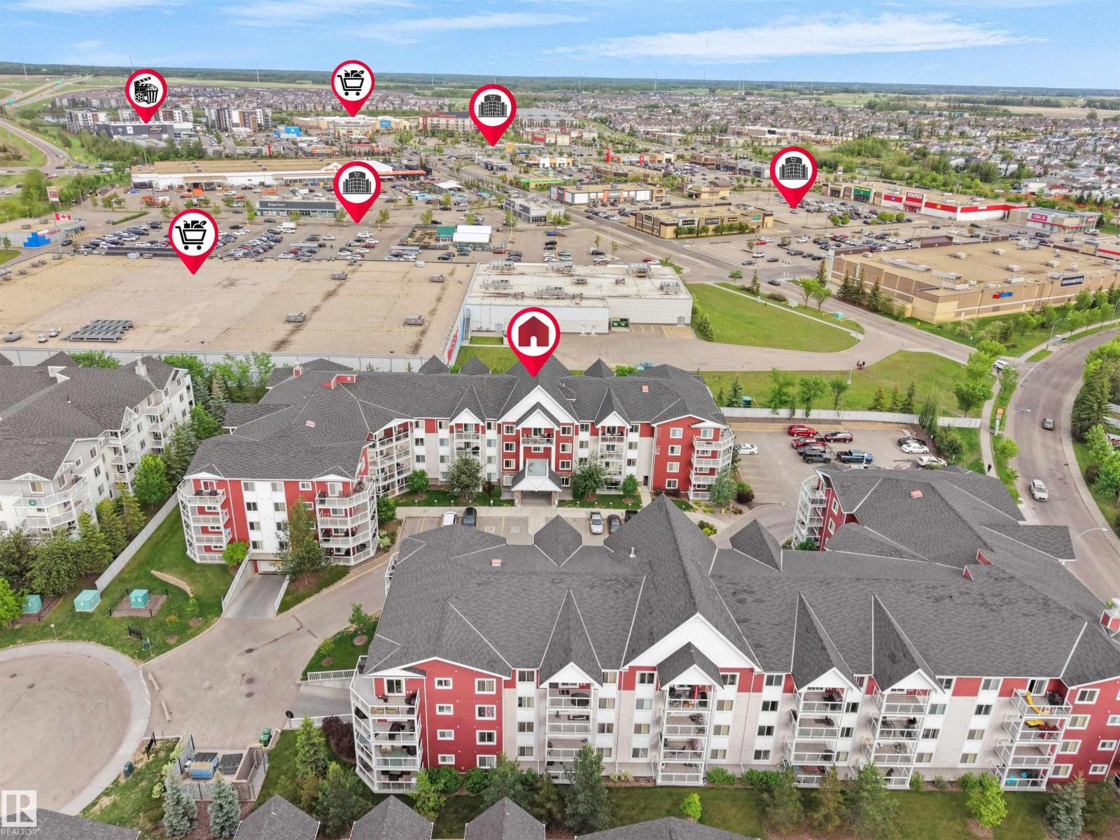
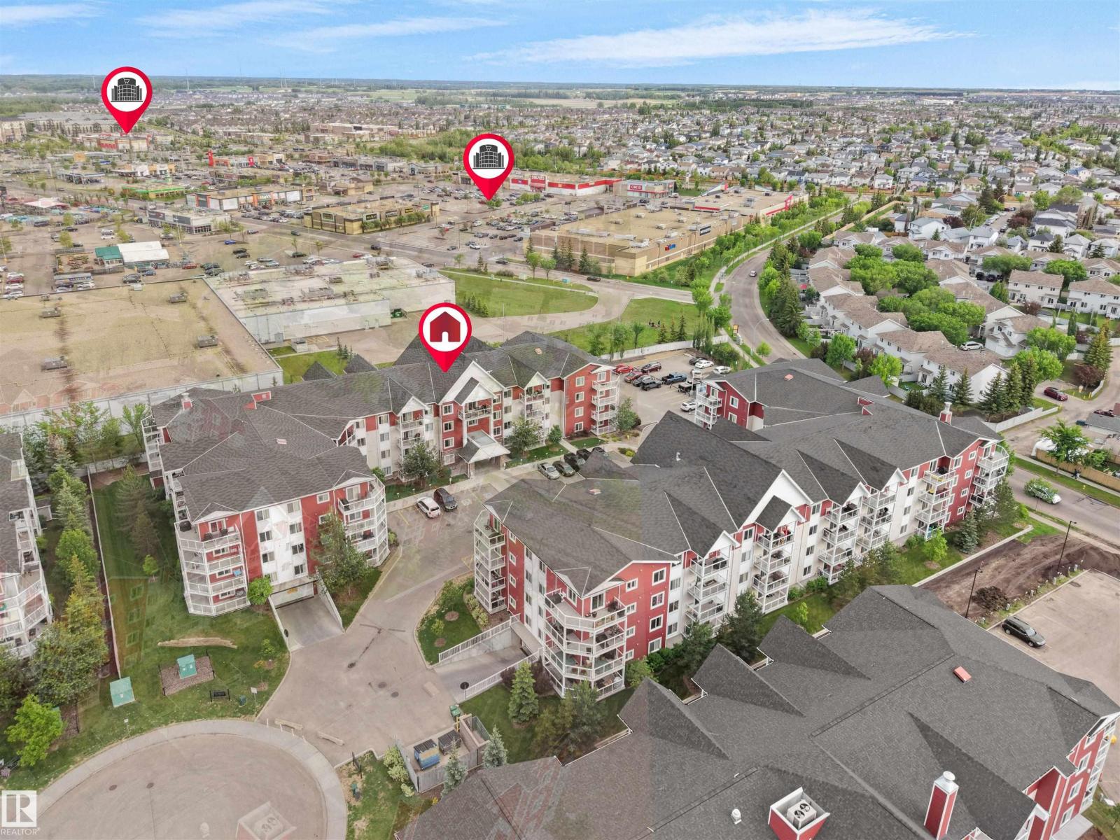
Discover modern living in this stylish 2-bedroom, 2-bathroom condo at ASPEN MEADOW in LARKSPUR! This bright top-floor unit with 875 sqf area and features brand-new appliances, including a fridge, washer, and electric range. The open-concept layout offers 9-foot ceilings, a spacious living area, and a sleek kitchen with ample cabinetry. The primary bedroom boasts a walk through closet and private ensuite, while the second bedroom is perfect for guests or an office. Enjoy in-suite laundry, a private balcony, and heated underground parking with a locked. Steps from Rio Can Meadow, with shopping, dining, and parks, Groceries stores (Walmart, superstore etc.), landmark cinema and all banks and restaurants nearby. Easy access to transit and major roadways like Whitemud and Henday. A must-see for those seeking comfort and convenience. (id:31684)
| yesterday | Listing updated with changes from the MLS® | |
| yesterday | Price changed to $214,900 | |
| 3 weeks ago | Listing first seen on site |



The trademarks MLS®, Multiple Listing Service® and the associated logos are owned by The Canadian Real Estate Association (CREA) and identify the quality of services provided by real estate professionals who are members of CREA. Used under license.
The trademarks REALTOR®, REALTORS®, and the REALTOR® logo are controlled by The Canadian Real Estate Association (CREA) and identify real estate professionals who are members of CREA. These trademarks are owned or controlled by The Canadian Real Estate Association (CREA) and identify real estate professionals who are members of CREA (REALTOR®) and/or the quality of services they provide (MLS®).
This REALTOR.ca listing content is owned and licensed by REALTOR® members of The Canadian Real Estate Association.