


7508 139 ST NWEdmonton, AB T5R0E8
Due to the health concerns created by Coronavirus we are offering personal 1-1 online video walkthough tours where possible.
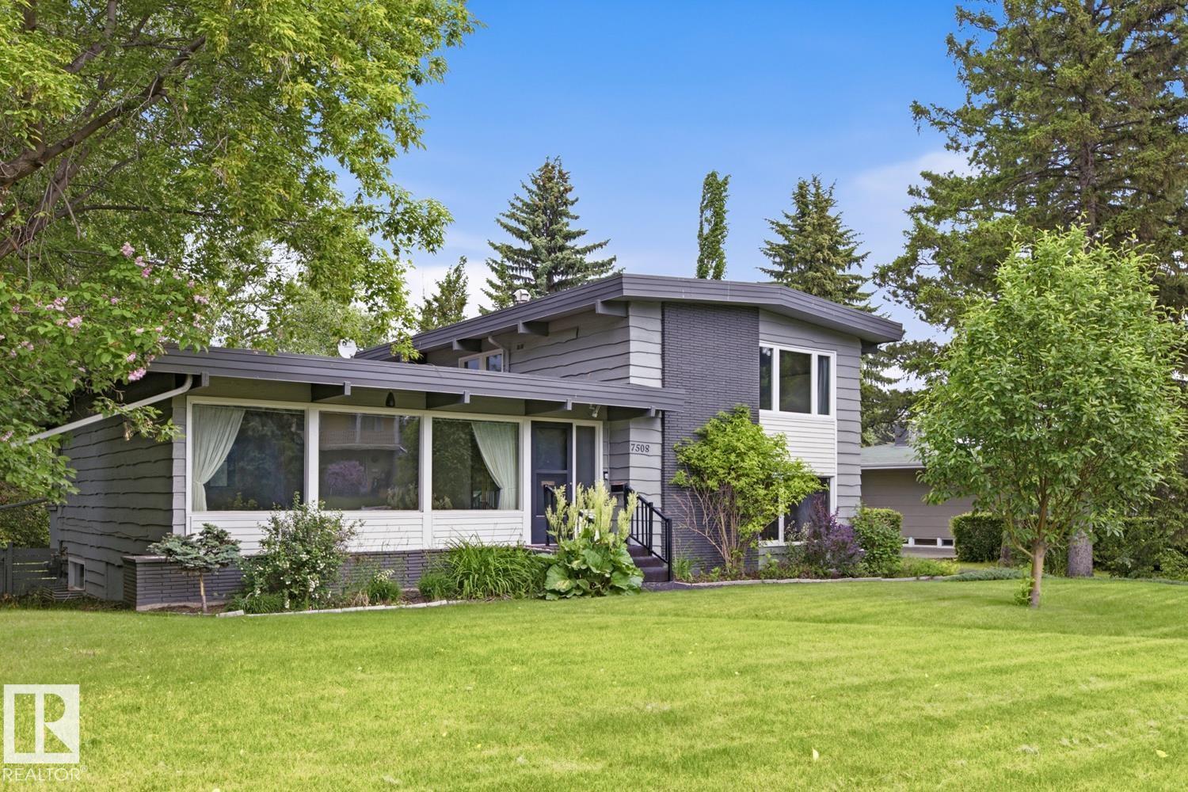
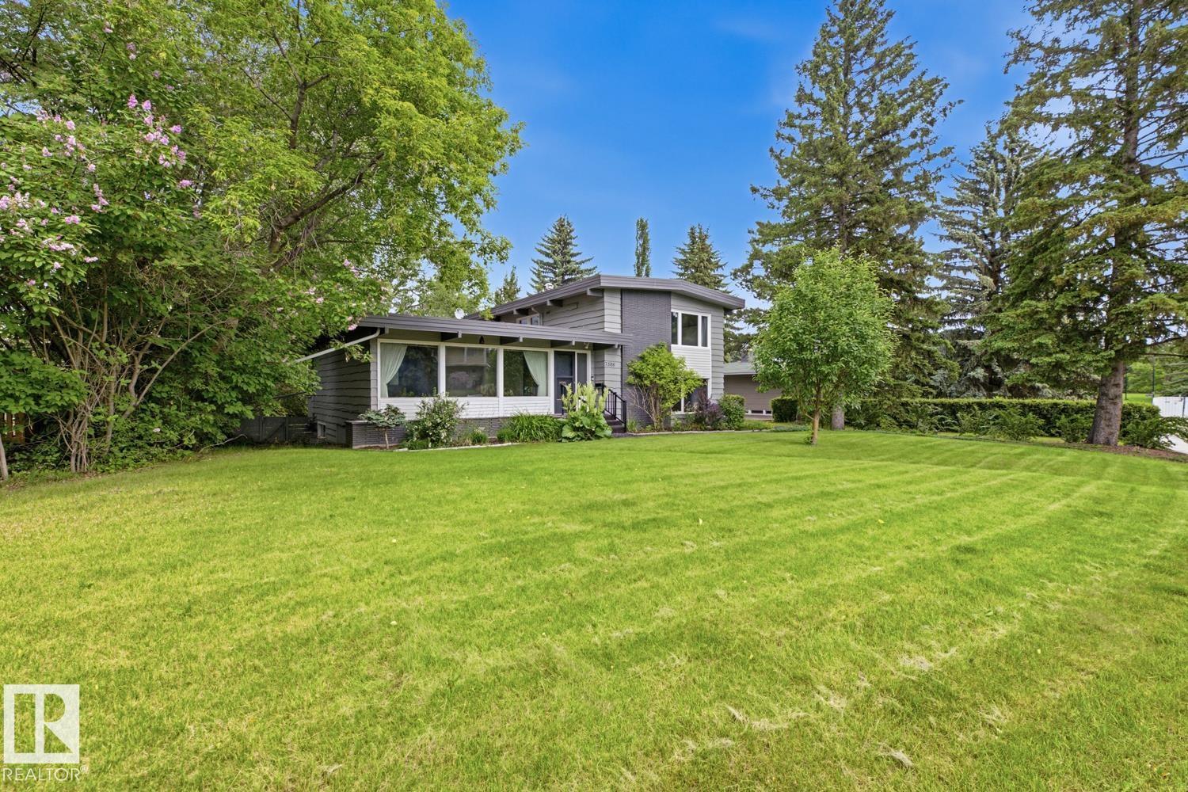
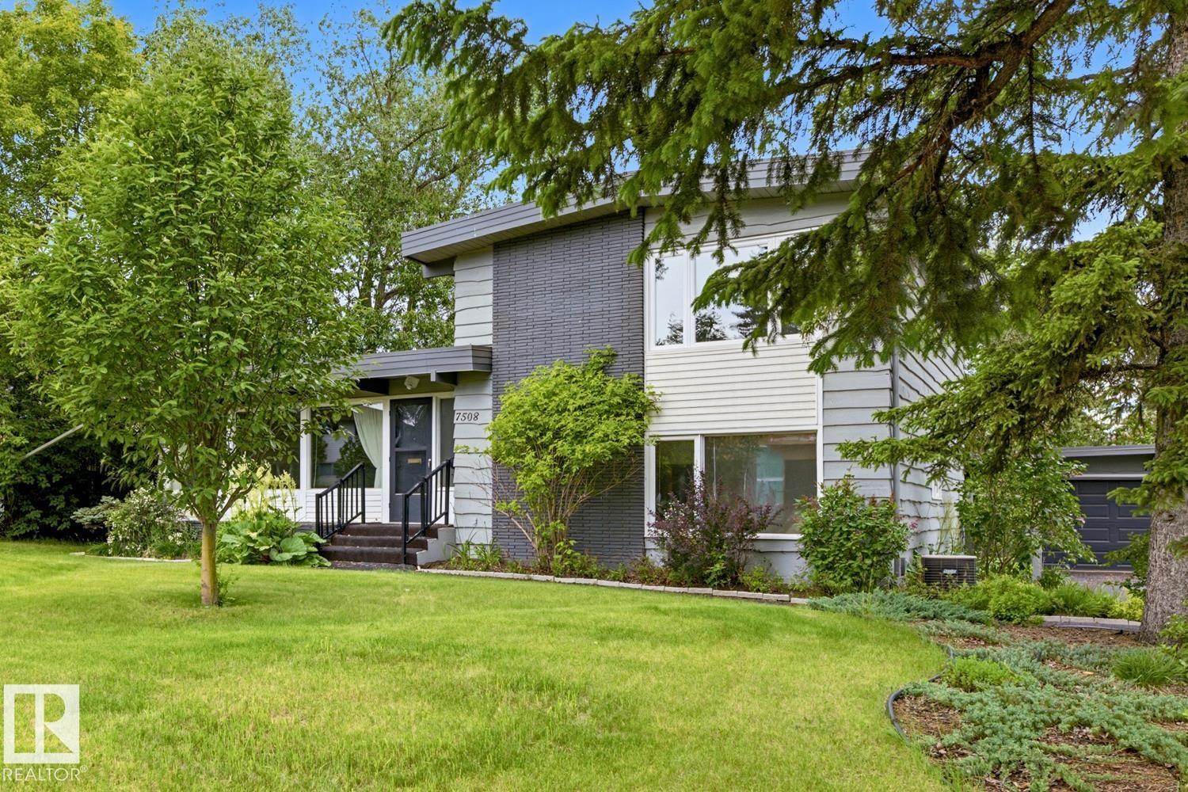
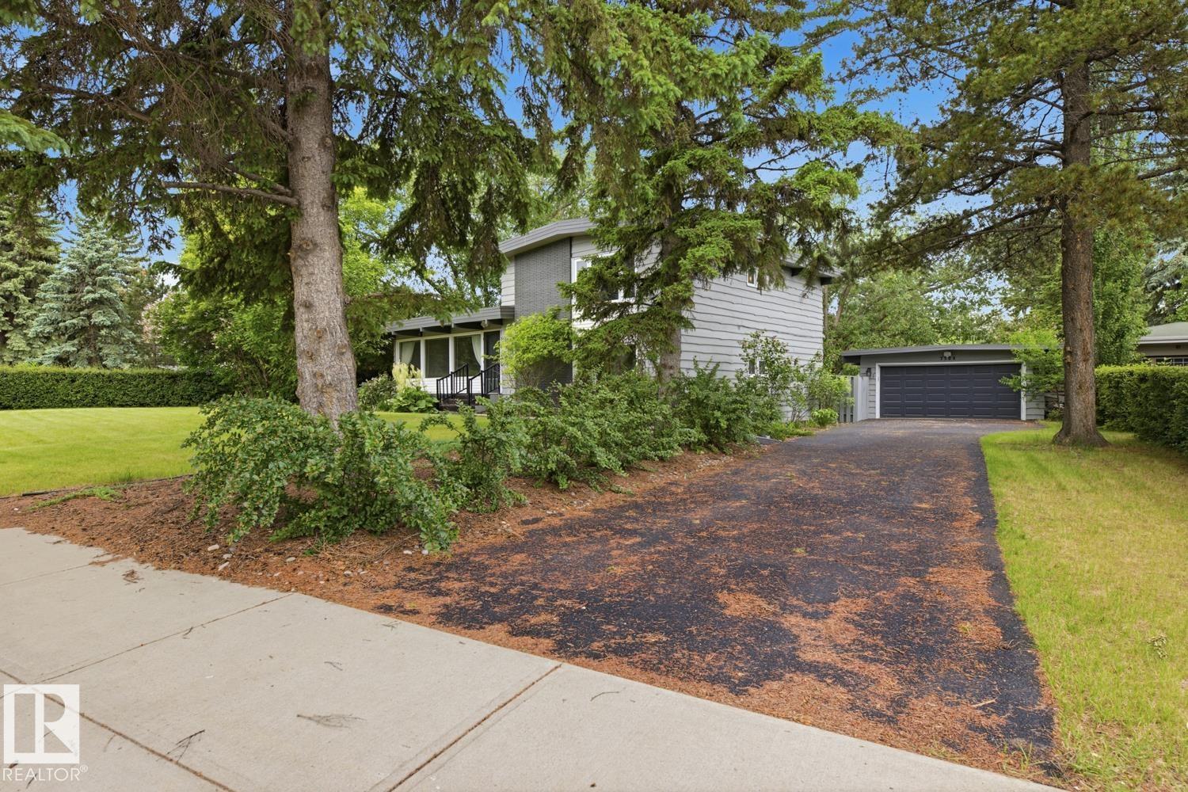
Prime Laurier Heights Redevelopment Opportunity – 11,000 Sq.Ft. Lot with 130 Ft Frontage. Rare opportunity to acquire a premium redevelopment property in the highly sought-after community of Laurier Heights. Situated on a massive 11,000 sq.ft. lot with an impressive 130-foot frontage, this property presents exceptional potential for builders, developers, and investors. The City has pre-approved the subdivision of the property into two separate lots, creating outstanding flexibility for future development. Whether you're planning luxury single-family homes, side-by-side infills, duplexes, row housing, or a larger multi-family project, this site offers incredible possibilities. Development potential may accommodate projects ranging from a single residence to a multi-family development of up to 13 units (subject to final municipal approvals and buyer verification). in one of Edmonton's most desirable mature neighborhoods. Property Highlights Prime Laurier Heights Mass 11,000 sq.ft. lot & more! (id:31684)
| 4 weeks ago | Listing updated with changes from the MLS® | |
| 4 weeks ago | Price changed to $1,199,000 | |
| a month ago | Listing first seen on site |



The trademarks MLS®, Multiple Listing Service® and the associated logos are owned by The Canadian Real Estate Association (CREA) and identify the quality of services provided by real estate professionals who are members of CREA. Used under license.
The trademarks REALTOR®, REALTORS®, and the REALTOR® logo are controlled by The Canadian Real Estate Association (CREA) and identify real estate professionals who are members of CREA. These trademarks are owned or controlled by The Canadian Real Estate Association (CREA) and identify real estate professionals who are members of CREA (REALTOR®) and/or the quality of services they provide (MLS®).
This REALTOR.ca listing content is owned and licensed by REALTOR® members of The Canadian Real Estate Association.