


13428 82 ST NWEdmonton, AB T5E 2V2
Due to the health concerns created by Coronavirus we are offering personal 1-1 online video walkthough tours where possible.
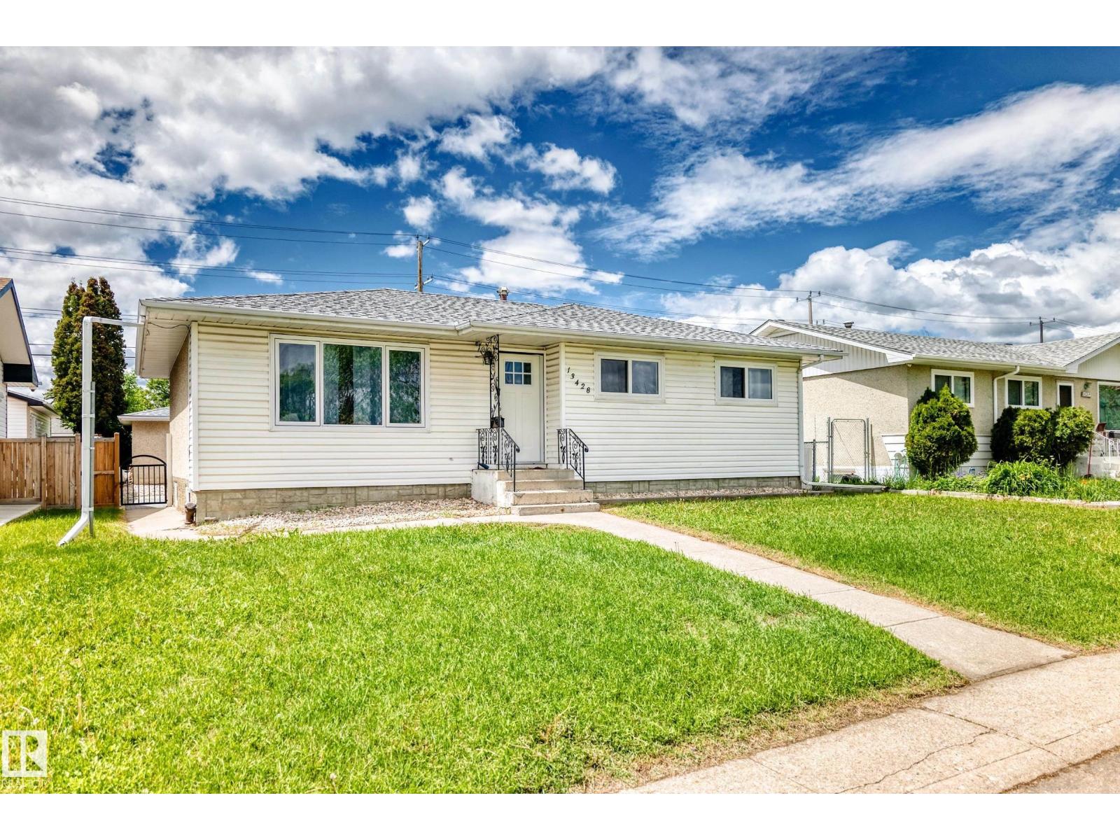
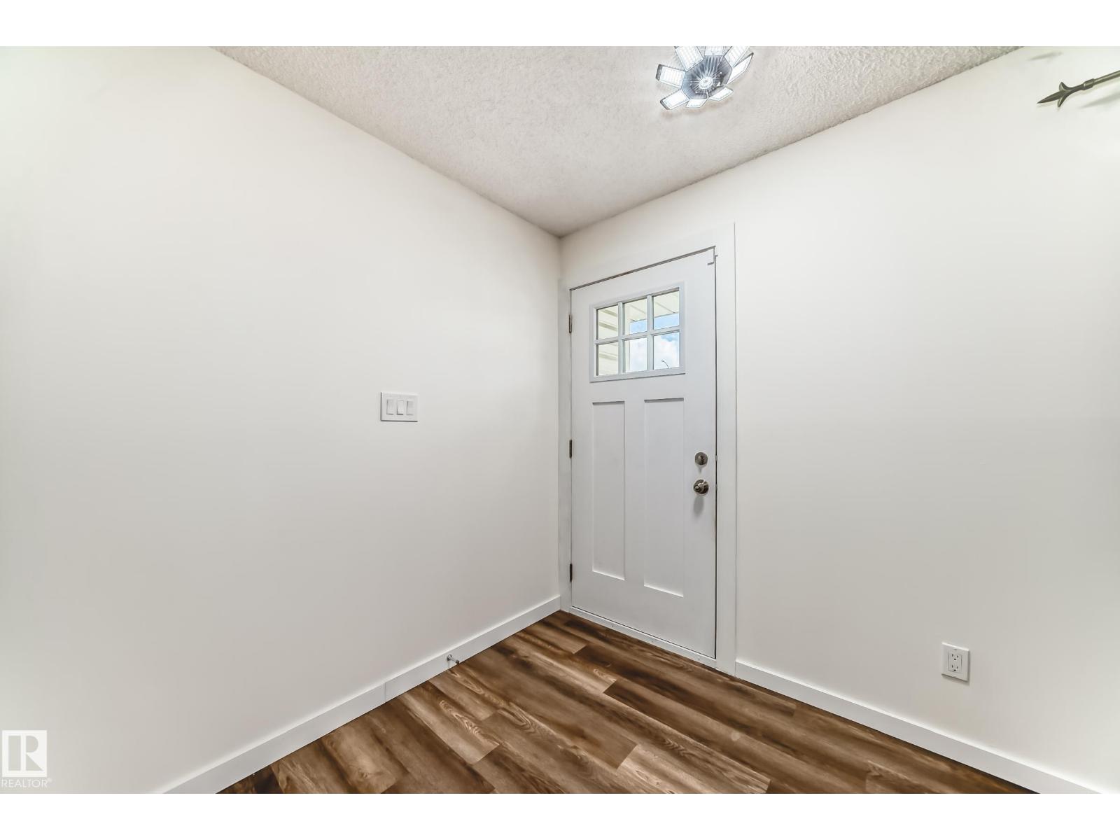
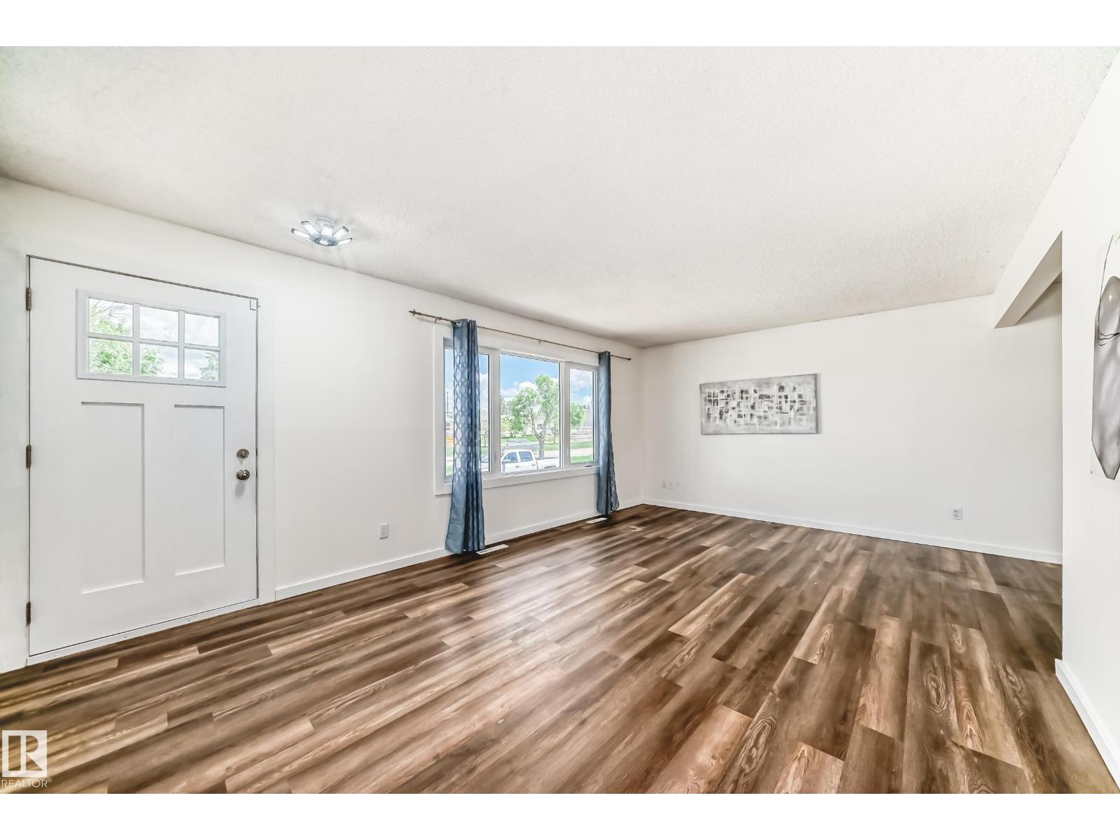
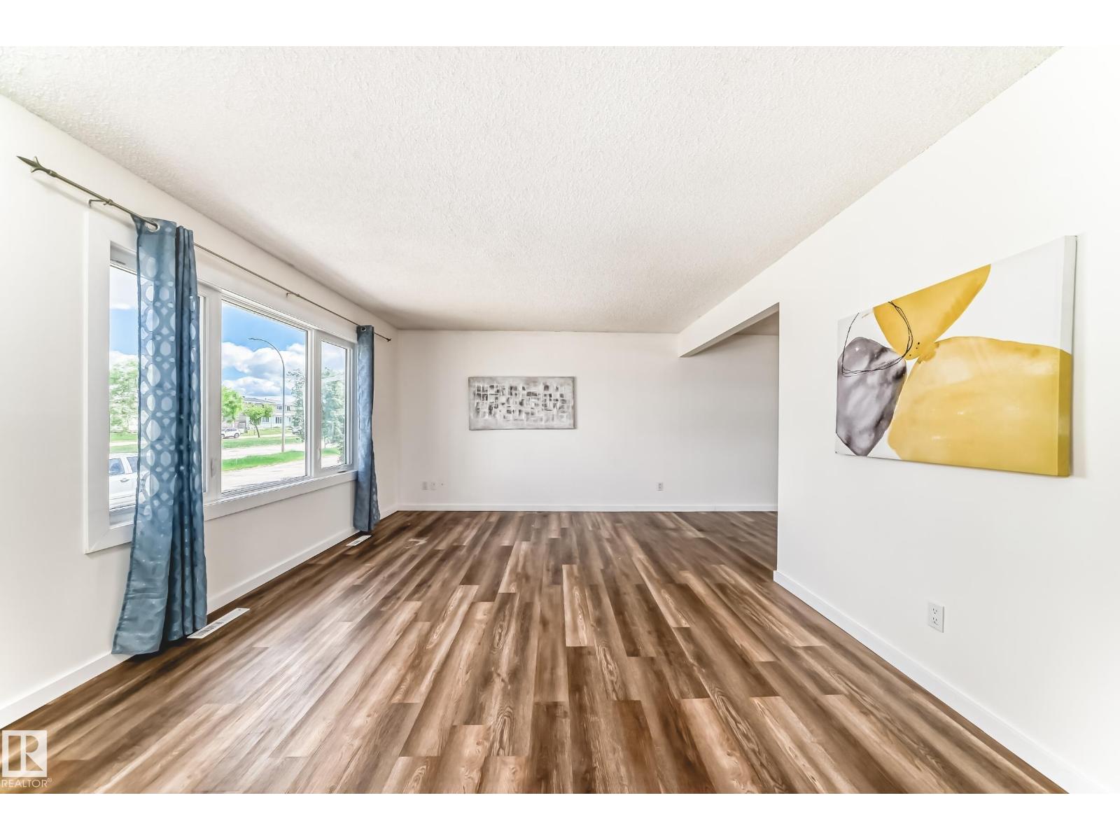
Investor & Family-Friendly Bungalow in Glengarry! Offering over 2,150 sq. ft. of total living space, this well-maintained home features 5 bedrooms, 2 kitchens, 2 living rooms, 2 full bathrooms & an oversized double detached garage, ideal for large families, multi-generational living, or investment opportunities. The bright main floor offers beautiful flooring, a spacious living room filled with natural light, a dining area w bright window & a functional kitchen w white cabinetry. Three generous bedrooms & a 4-pc bathroom complete the main level. A separate rear entrance leads to the fully finished basement featuring a second kitchen, huge second living room/2 additional bedrooms/a 4-pc bathroom/laundry & utility room. Enjoy the fully fenced private backyard, LARGE LOT 6122 square feet, perfect for entertaining, summer BBQs & family gatherings. Carpet-free home w convenient back-lane access to a double car garage. Located close to schools/parks/shopping/public transit & all amenities. Don't miss! (id:31684)
| 4 days ago | Listing updated with changes from the MLS® | |
| 5 days ago | Status changed to Active | |
| a month ago | Price changed to $435,000 | |
| 2 months ago | Listing first seen on site |



The trademarks MLS®, Multiple Listing Service® and the associated logos are owned by The Canadian Real Estate Association (CREA) and identify the quality of services provided by real estate professionals who are members of CREA. Used under license.
The trademarks REALTOR®, REALTORS®, and the REALTOR® logo are controlled by The Canadian Real Estate Association (CREA) and identify real estate professionals who are members of CREA. These trademarks are owned or controlled by The Canadian Real Estate Association (CREA) and identify real estate professionals who are members of CREA (REALTOR®) and/or the quality of services they provide (MLS®).
This REALTOR.ca listing content is owned and licensed by REALTOR® members of The Canadian Real Estate Association.