


#18 1030 Connelly WY SWEdmonton, AB T6W2G2
Due to the health concerns created by Coronavirus we are offering personal 1-1 online video walkthough tours where possible.
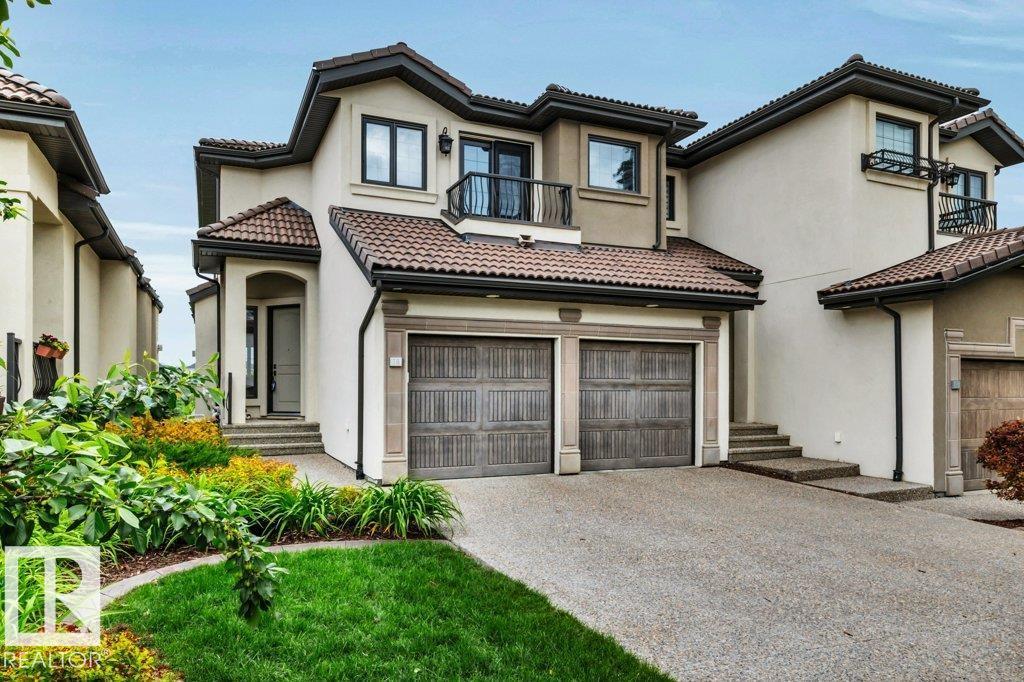
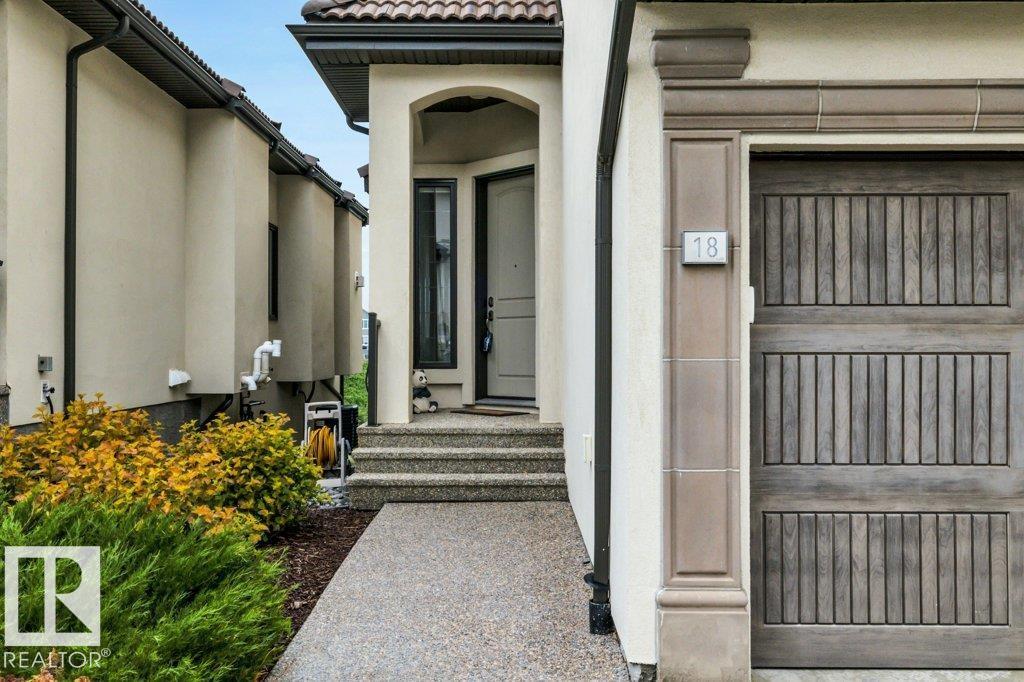
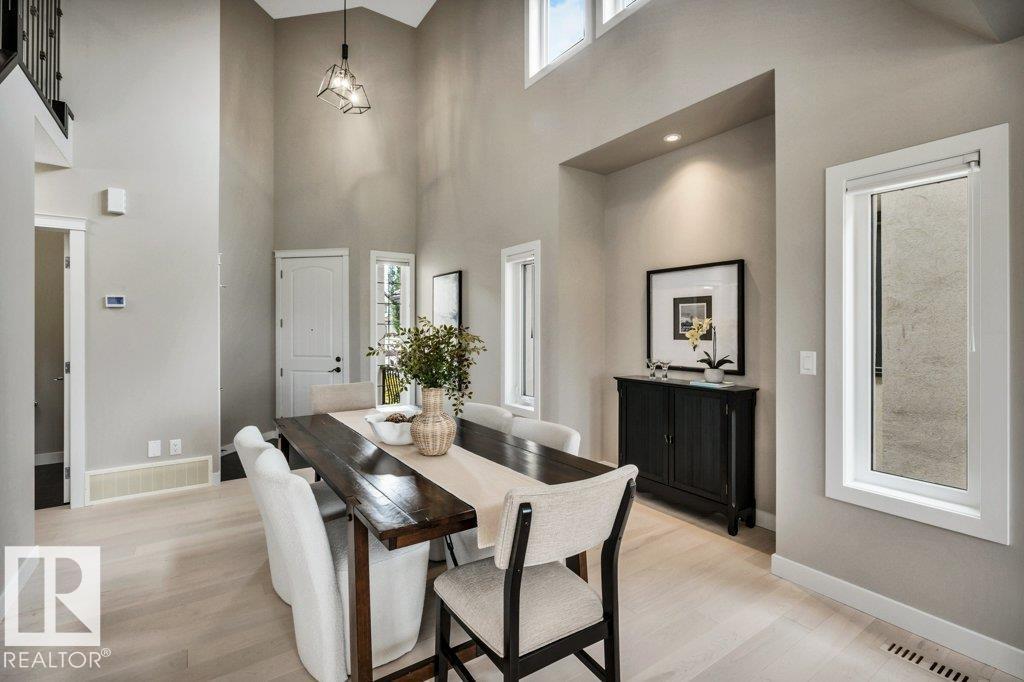
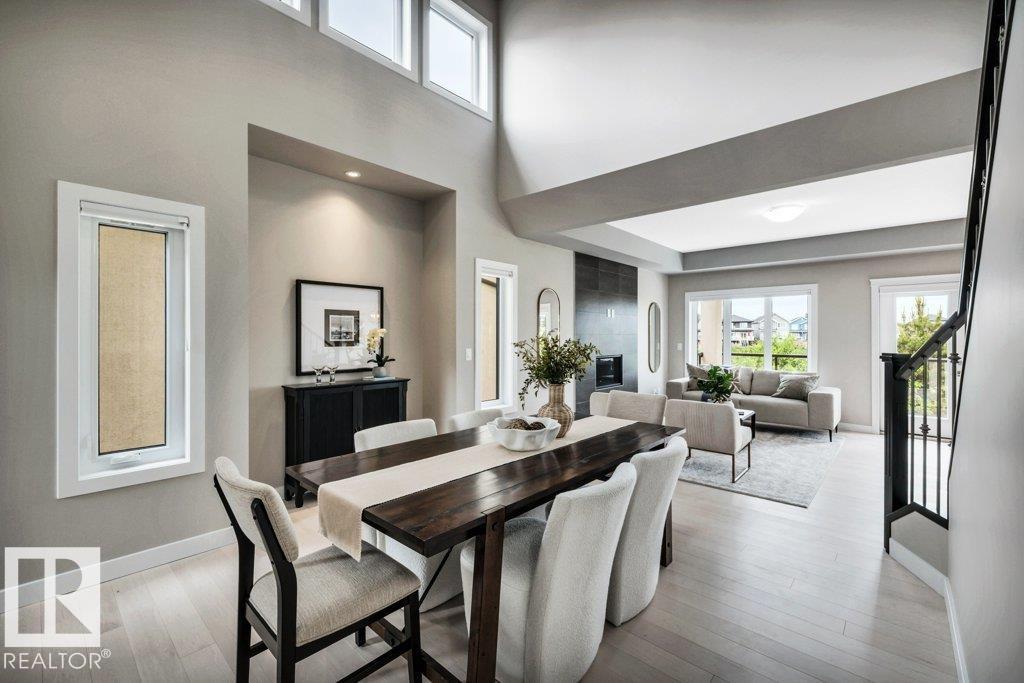
Not your typical duplex. Nestled within a gated community and backing onto Blackmud Creek, this Contemporary Tuscan-inspired walkout offers a rare combination of luxury, privacy, and nature. Enjoy ravine views and frequent visits from deer, foxes, and birds from the comfort of your home. The upper level features two generous primary suites, each with a walk-in closet and private 4-piece ensuite with separate shower and soaker tub, laundry room + a versatile loft ideal for a home office or library. The main floor showcases new wide-plank engineered maple hardwood flooring in a contemporary white-wash finish, living room, dining room, breakfast nook, kitchen with granite countertops, a gas stove, and stainless steel appliances and 2 door pantry. The fully finished walkout basement adds a family room, bedroom, den, and 4-piece bath. Just minutes from Calgary Tr., Anthony Henday, shopping, restaurants, and recreation, this beautifully maintained home offers peaceful living w/o sacrificing convenience. (id:31684)
| 3 weeks ago | Listing updated with changes from the MLS® | |
| 3 weeks ago | Listing first seen on site |



The trademarks MLS®, Multiple Listing Service® and the associated logos are owned by The Canadian Real Estate Association (CREA) and identify the quality of services provided by real estate professionals who are members of CREA. Used under license.
The trademarks REALTOR®, REALTORS®, and the REALTOR® logo are controlled by The Canadian Real Estate Association (CREA) and identify real estate professionals who are members of CREA. These trademarks are owned or controlled by The Canadian Real Estate Association (CREA) and identify real estate professionals who are members of CREA (REALTOR®) and/or the quality of services they provide (MLS®).
This REALTOR.ca listing content is owned and licensed by REALTOR® members of The Canadian Real Estate Association.