


5514 93A AV NWEdmonton, AB T6B2K7
Due to the health concerns created by Coronavirus we are offering personal 1-1 online video walkthough tours where possible.
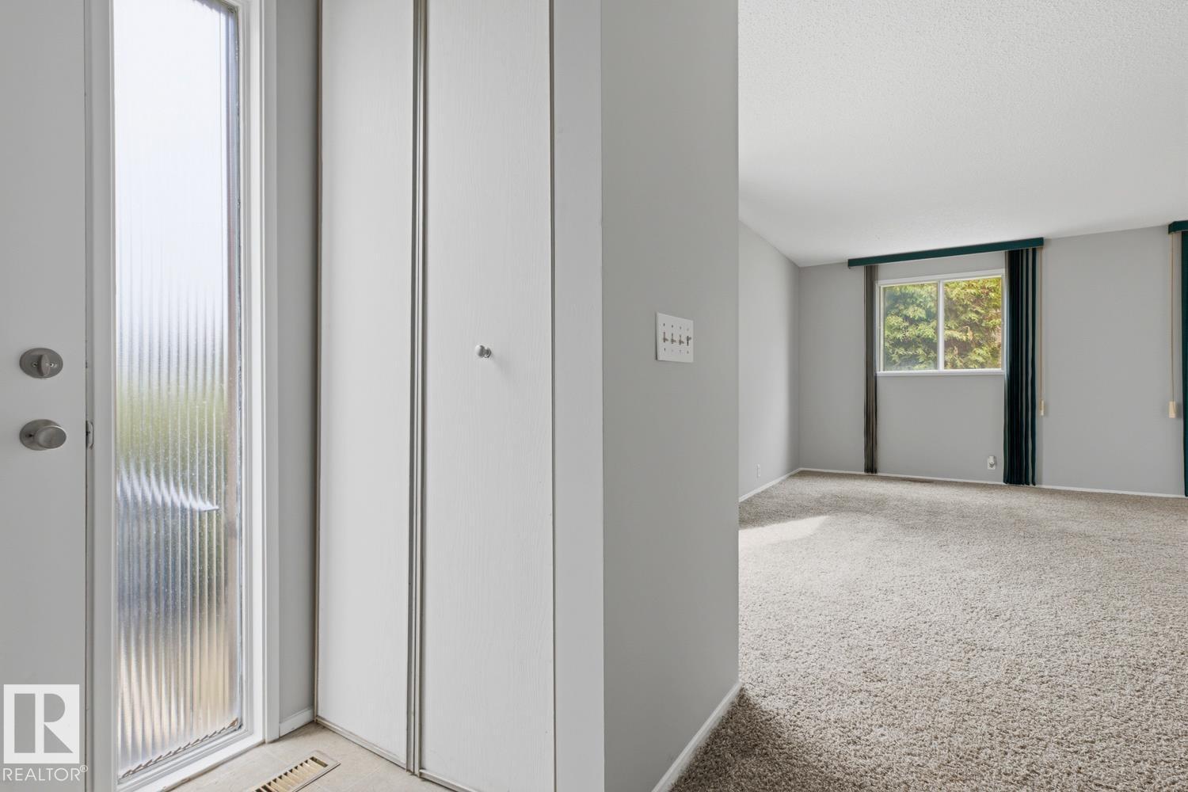
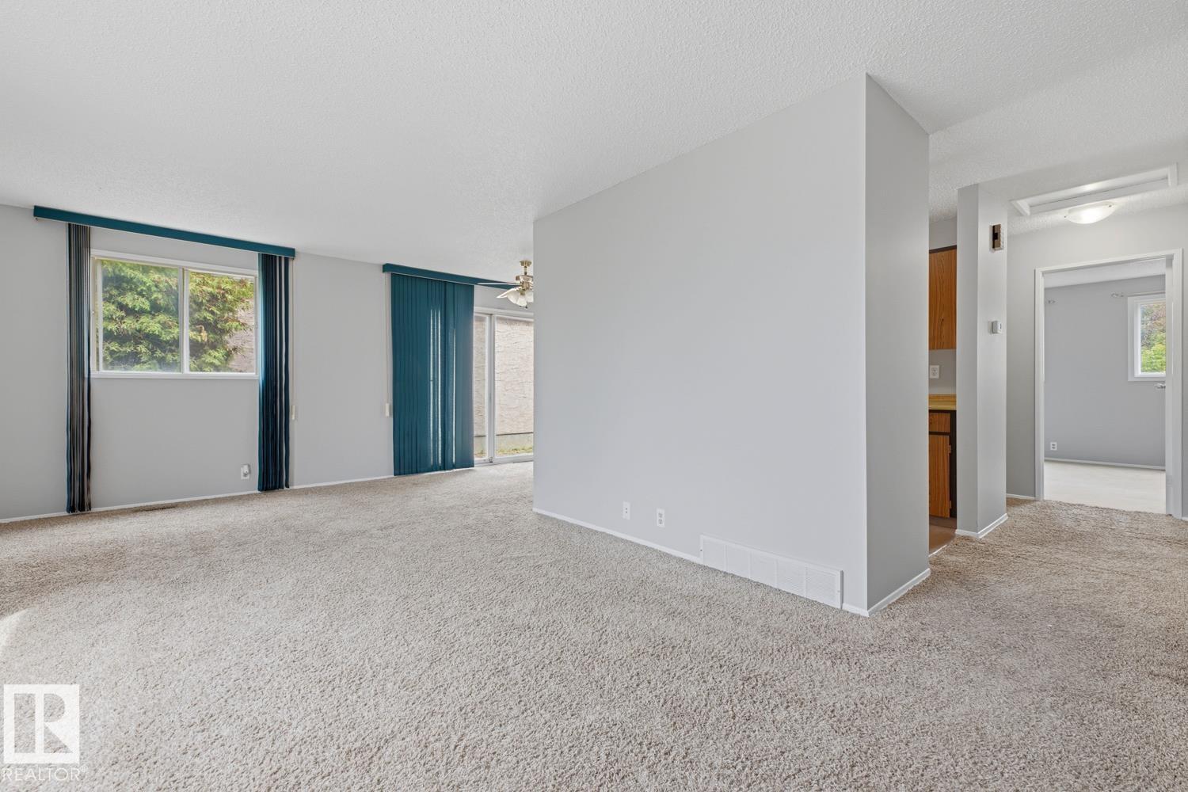
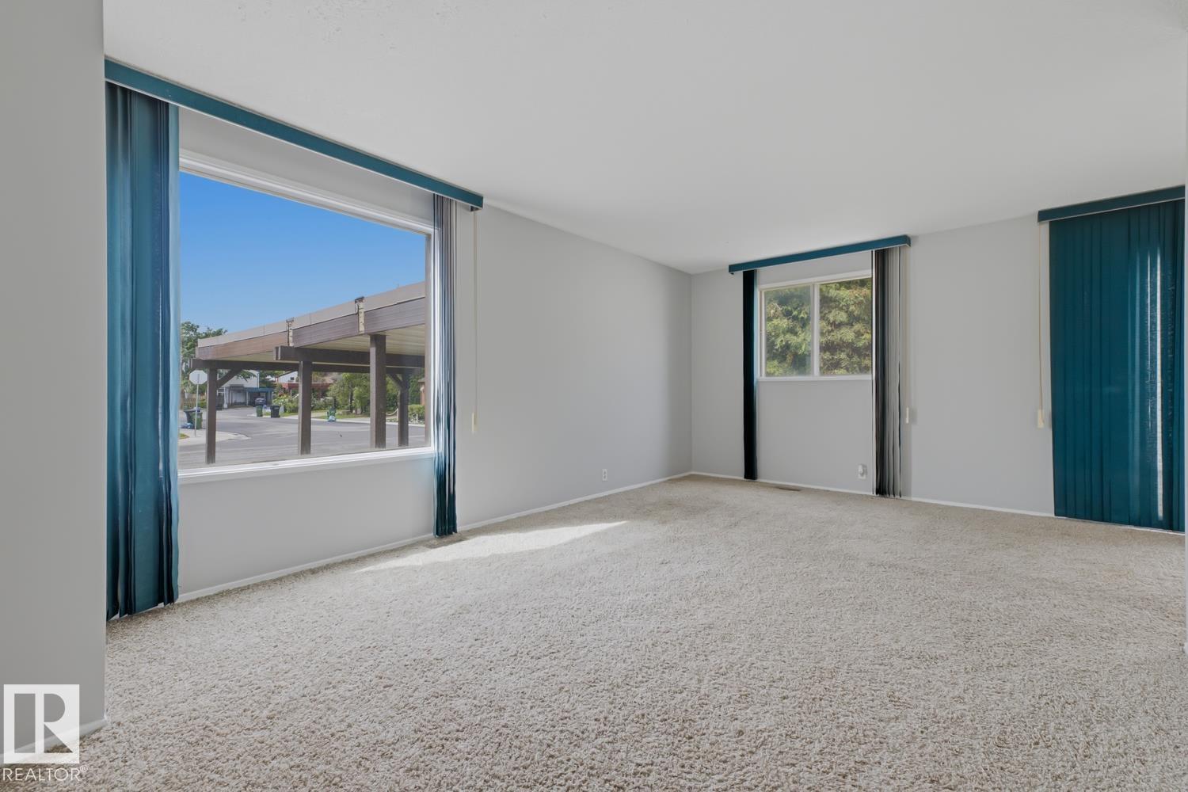
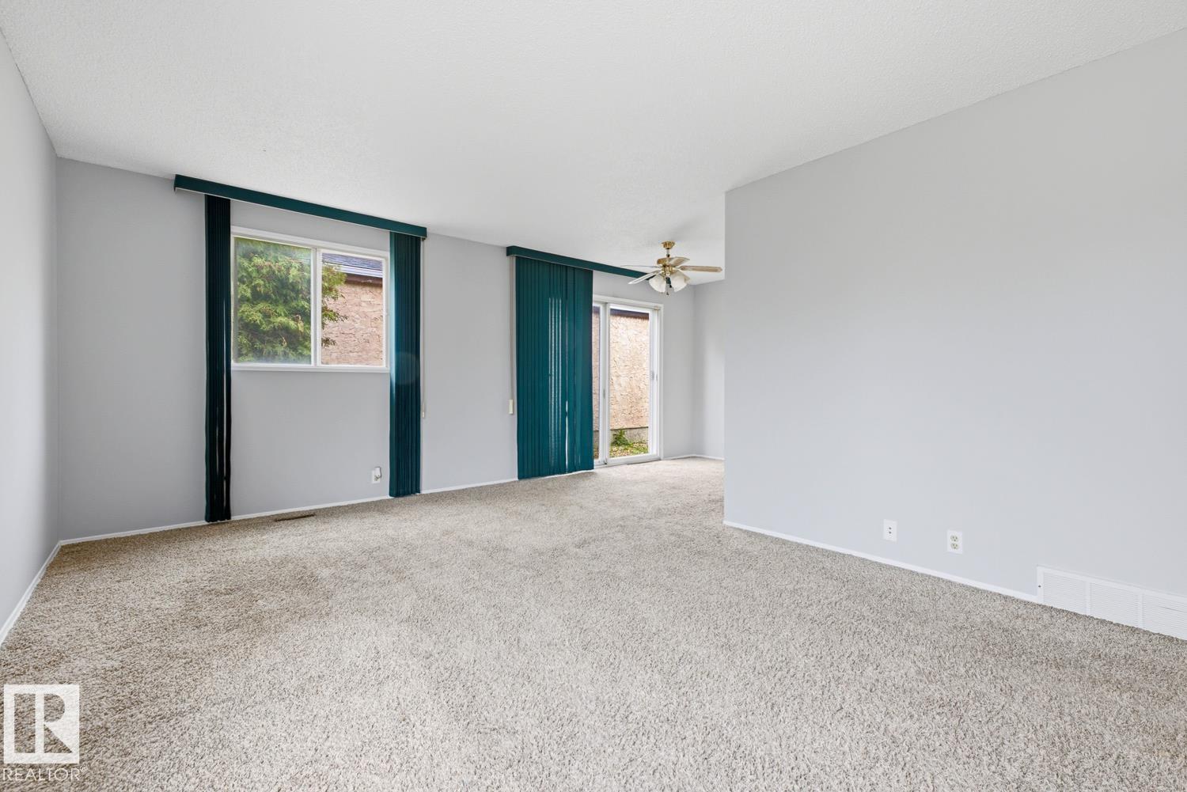
Located in the established community of Ottewell, this bungalow offers 973 sq ft above grade with 2 bedrooms, 1 full bathroom, a functional main floor layout, and a fully finished basement with additional living space, a bedroom, and another full bathroom. The property also includes a single carport and fenced yard. Conveniently located just a short 5-minute walk to Ottewell Park, playgrounds, and community amenities and only 1-minute walk to K6-9 schools. Easy access to public transit, and major commuter routes to downtown Edmonton, Sherwood Park, and the River Valley. Opportunity for buyers seeking a detached home in a mature neighbourhood. Quick possession available. (id:31684)
| 6 days ago | Listing updated with changes from the MLS® | |
| 6 days ago | Price changed to $325,000 | |
| 3 weeks ago | Listing first seen on site |



The trademarks MLS®, Multiple Listing Service® and the associated logos are owned by The Canadian Real Estate Association (CREA) and identify the quality of services provided by real estate professionals who are members of CREA. Used under license.
The trademarks REALTOR®, REALTORS®, and the REALTOR® logo are controlled by The Canadian Real Estate Association (CREA) and identify real estate professionals who are members of CREA. These trademarks are owned or controlled by The Canadian Real Estate Association (CREA) and identify real estate professionals who are members of CREA (REALTOR®) and/or the quality of services they provide (MLS®).
This REALTOR.ca listing content is owned and licensed by REALTOR® members of The Canadian Real Estate Association.