


2324 30 AV NWEdmonton, AB T6T2B3
Due to the health concerns created by Coronavirus we are offering personal 1-1 online video walkthough tours where possible.
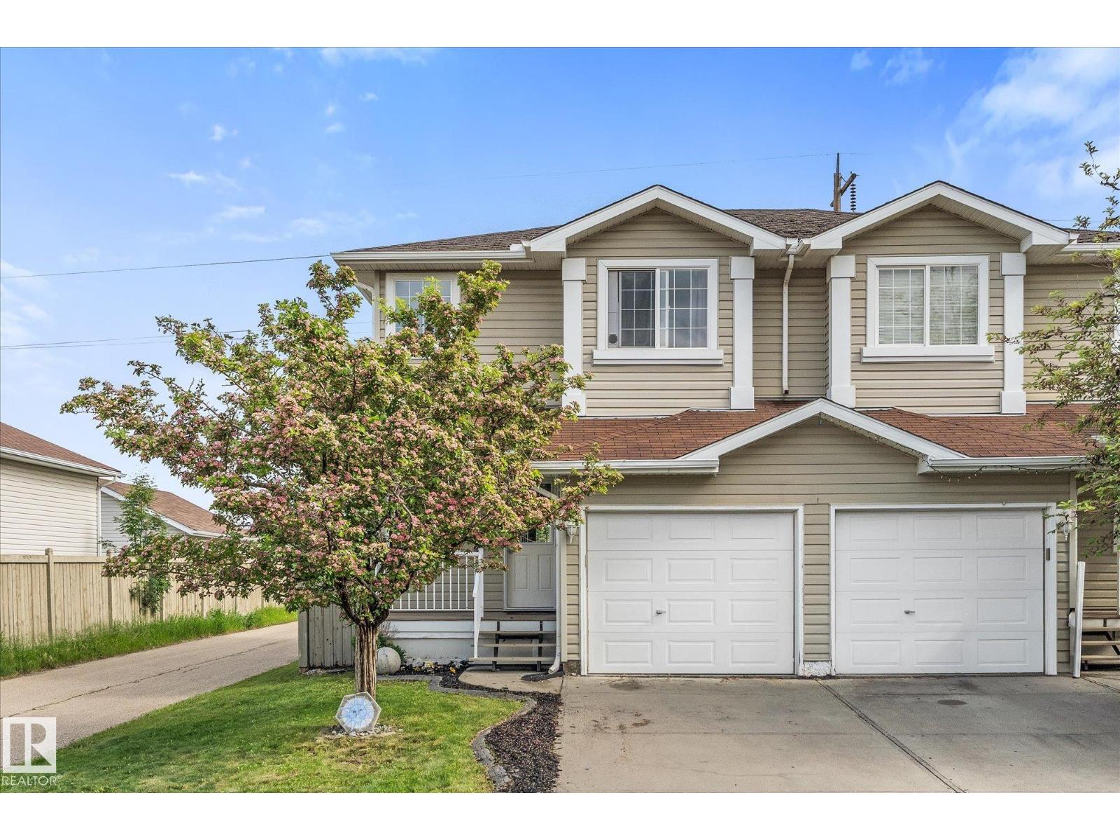
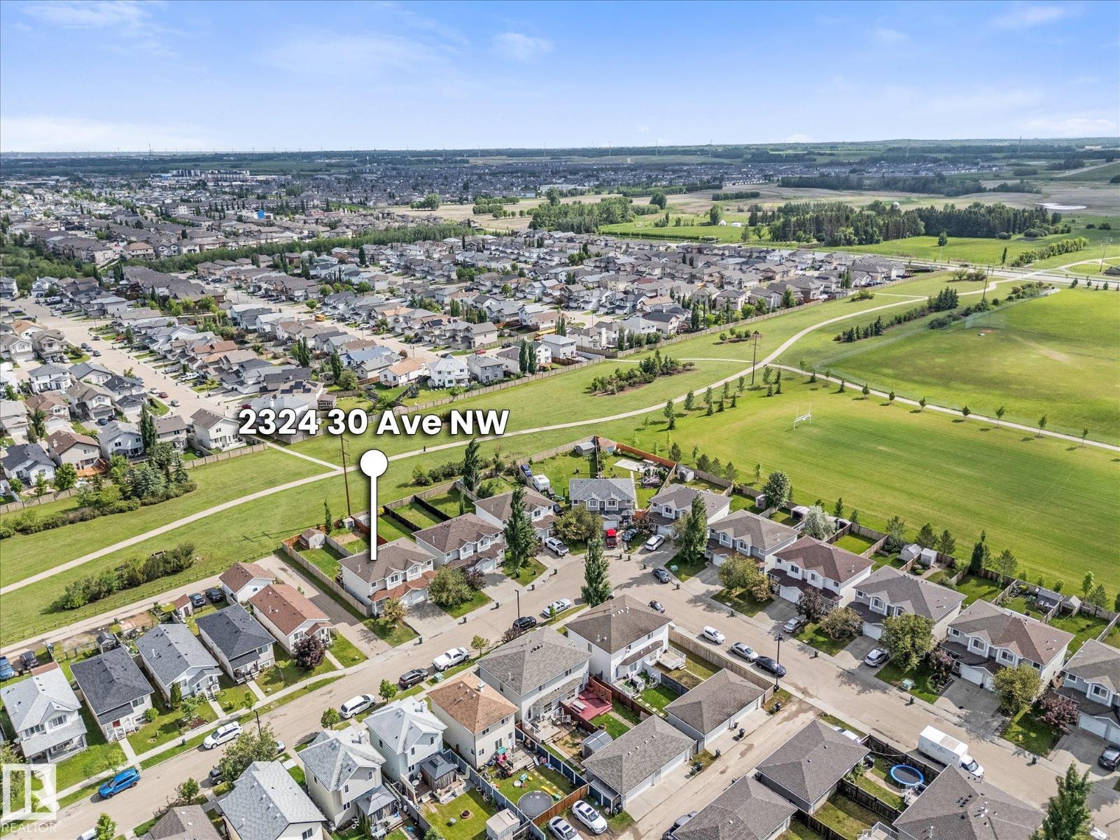
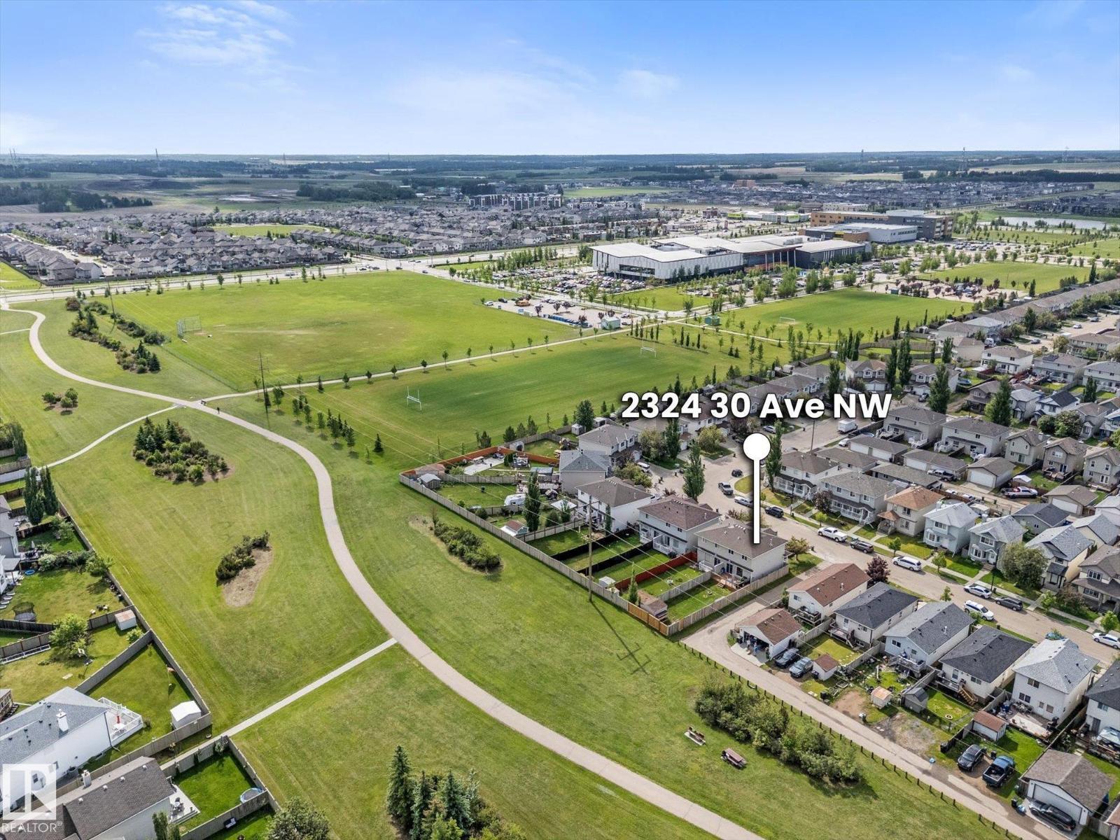
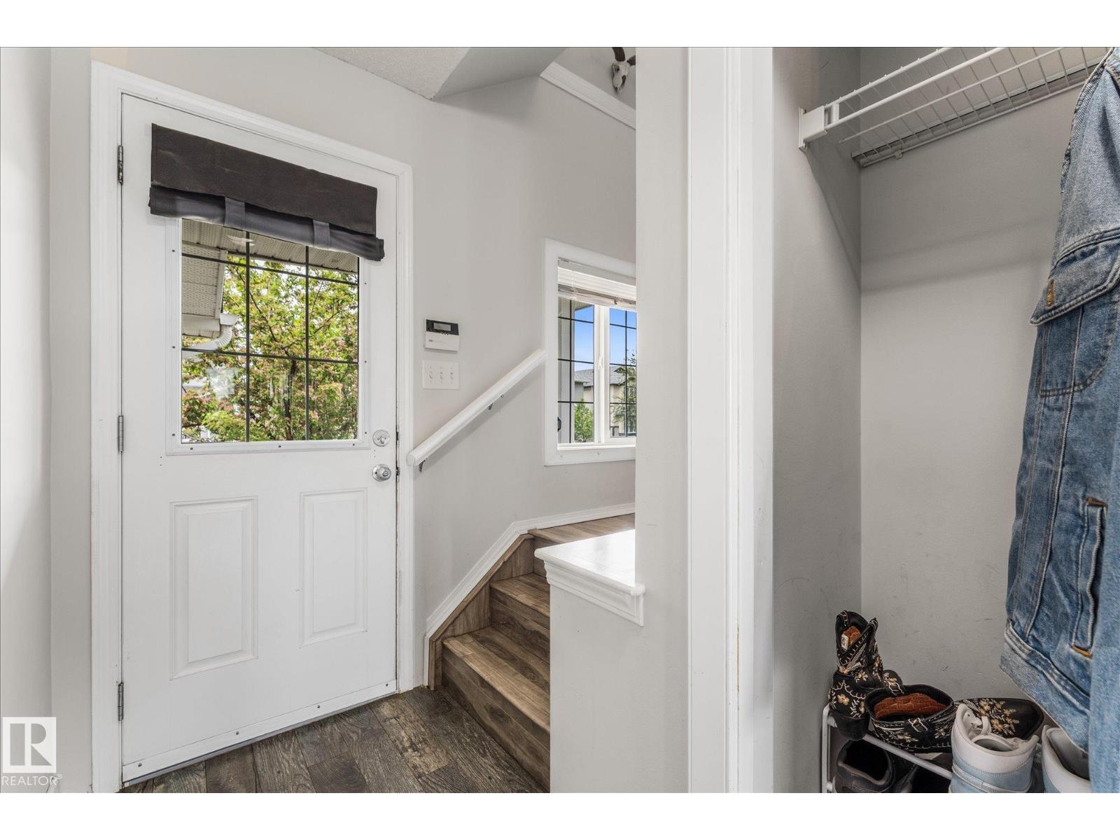
Welcome to this well maintained half duplex in Silverberry, offering an exceptional location BACKING ON TO GREEN SPACE and only one immediate neighbour! Enjoy added privacy without the extra sidewalk shoveling responsibilities of a typical corner property. The bright main floor features an open concept layout with a spacious living room highlighted by a cozy gas fireplace, functional kitchen, dining area, and convenient 2 piece bath. Upstairs you'll find 3 bedrooms and a full 4 piece bathroom. The unfinished basement provides excellent potential for future development. Numerous updates have already been completed, including fridge & stove (2018), deck (2019), shed (2020), washer & dryer (2024), dishwasher (2025), and HWT (2026). Close to schools, shopping, public transit, walking trails, the Meadows Recreation Centre, and quick access to Anthony Henday Drive, this is a fantastic opportunity for first time buyers, families, or investors. No condo fees! (id:31684)
| 4 days ago | Listing updated with changes from the MLS® | |
| 4 days ago | Price changed to $344,999 | |
| 3 weeks ago | Listing first seen on site |



The trademarks MLS®, Multiple Listing Service® and the associated logos are owned by The Canadian Real Estate Association (CREA) and identify the quality of services provided by real estate professionals who are members of CREA. Used under license.
The trademarks REALTOR®, REALTORS®, and the REALTOR® logo are controlled by The Canadian Real Estate Association (CREA) and identify real estate professionals who are members of CREA. These trademarks are owned or controlled by The Canadian Real Estate Association (CREA) and identify real estate professionals who are members of CREA (REALTOR®) and/or the quality of services they provide (MLS®).
This REALTOR.ca listing content is owned and licensed by REALTOR® members of The Canadian Real Estate Association.