


9608 67A ST NWEdmonton, AB T6B1S1
Due to the health concerns created by Coronavirus we are offering personal 1-1 online video walkthough tours where possible.
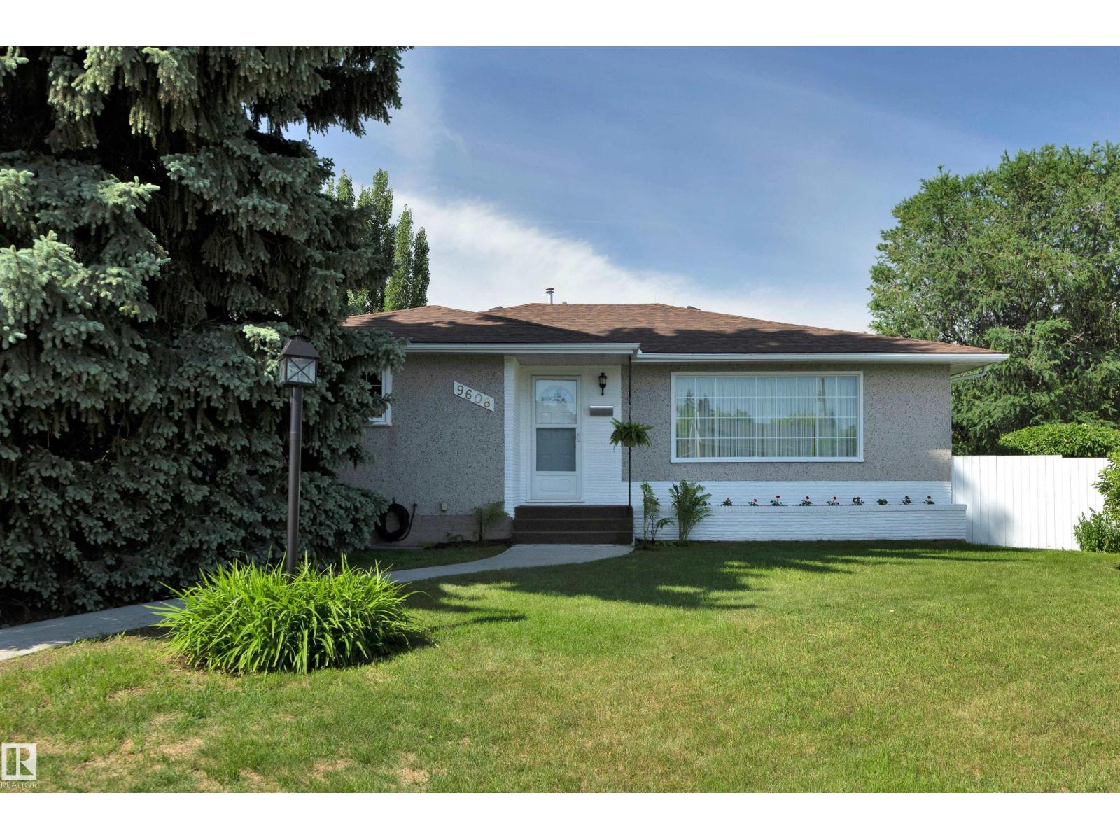
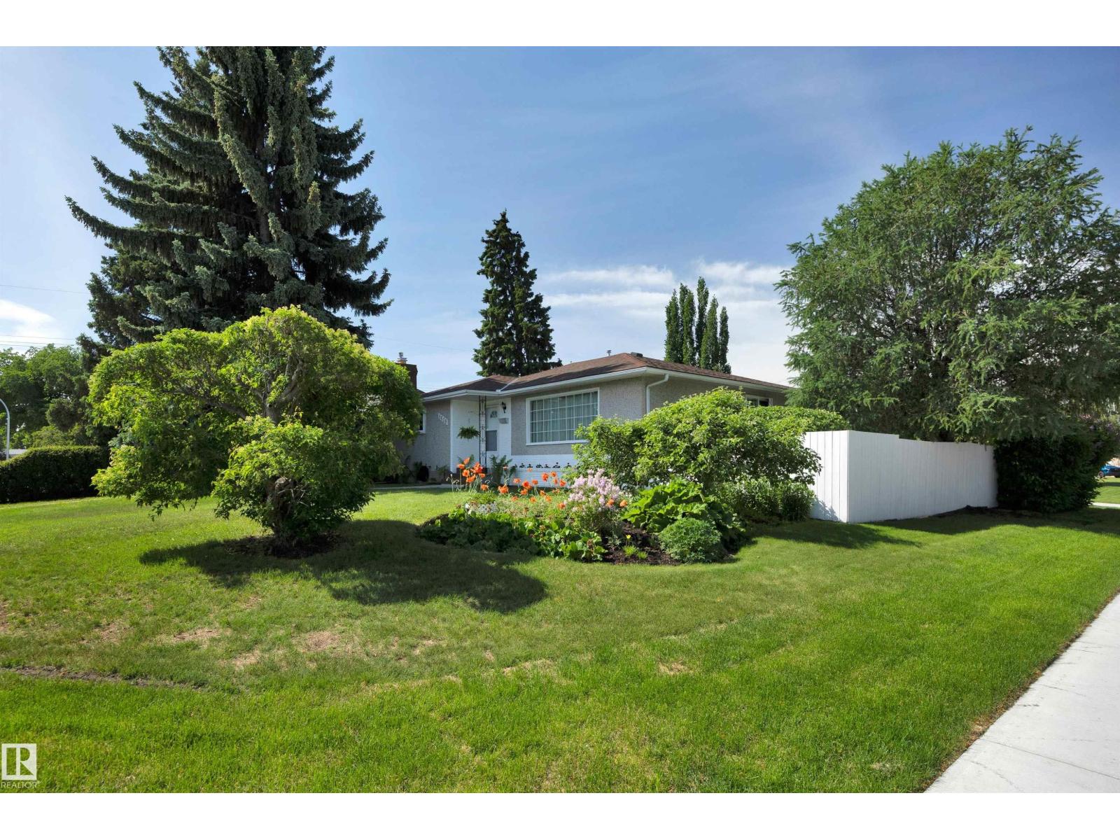
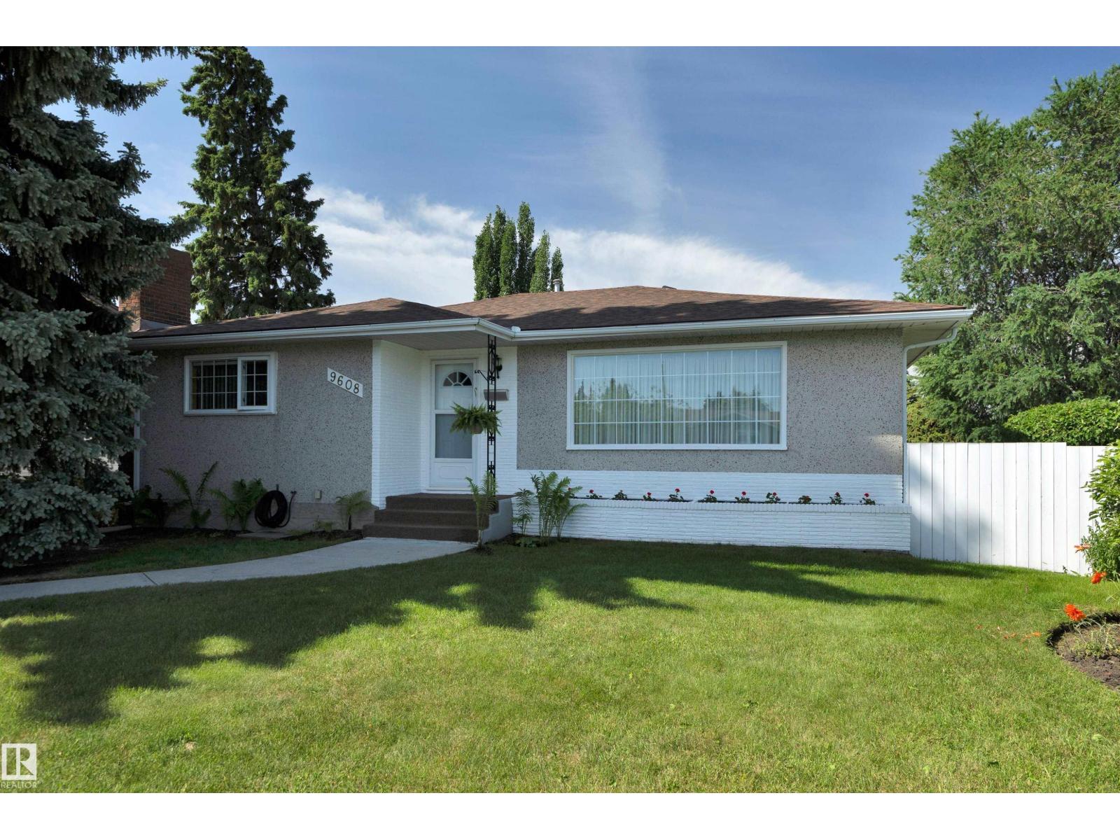
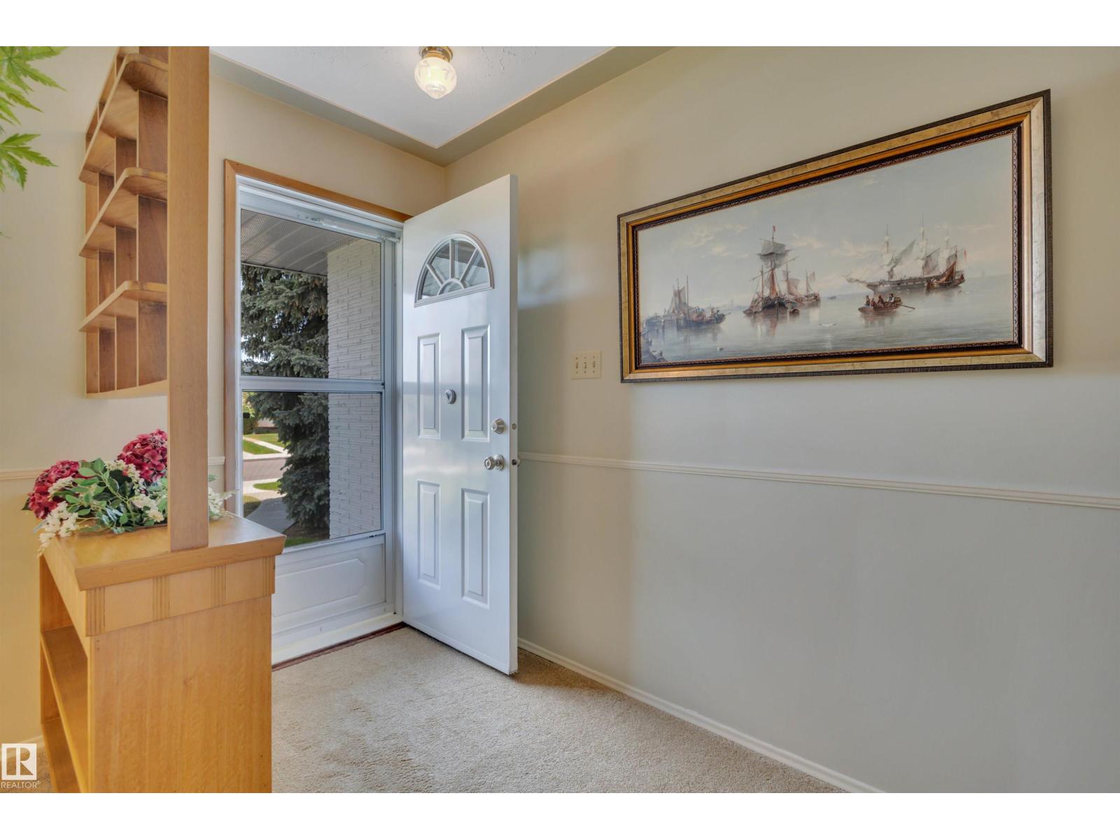
Immaculate Ottewell Beauty! If you are searching for a HOME that's been loved then stop the car. Peaceful and Private. The love that has been poured into this house is evident in every room and every blade of grass. This beautifully maintained bungalow offers more than 2000 SF of total living space and boasts HARDWOOD under the living room carpet and a newer converted gas fireplace with brick surround in the lower level that heats the room in a few short minutes. HIGH EFFICIENT furnace, Shingles (2022), Bosch dishwasher (2024). Three bedrooms up and two full baths. The fully finished basement is pristine and offers a lovely cozy family room, amazing storage and a flex room that can be converted to a fourth bedroom if you add an egress window. Larch tree, lilacs, two apple trees, a Jennel maple & gorgeous perennials - a gardener's dream complete with a greenhouse plus a gazebo! Ottewell offers excellent schools, a shopping plaza and proximity to downtown & our river valley. What a perfect place to land. (id:31684)
| 2 weeks ago | Listing updated with changes from the MLS® | |
| 3 weeks ago | Listing first seen on site |



The trademarks MLS®, Multiple Listing Service® and the associated logos are owned by The Canadian Real Estate Association (CREA) and identify the quality of services provided by real estate professionals who are members of CREA. Used under license.
The trademarks REALTOR®, REALTORS®, and the REALTOR® logo are controlled by The Canadian Real Estate Association (CREA) and identify real estate professionals who are members of CREA. These trademarks are owned or controlled by The Canadian Real Estate Association (CREA) and identify real estate professionals who are members of CREA (REALTOR®) and/or the quality of services they provide (MLS®).
This REALTOR.ca listing content is owned and licensed by REALTOR® members of The Canadian Real Estate Association.