


#201 17467 98A AV NWEdmonton, AB T5T6E9
Due to the health concerns created by Coronavirus we are offering personal 1-1 online video walkthough tours where possible.
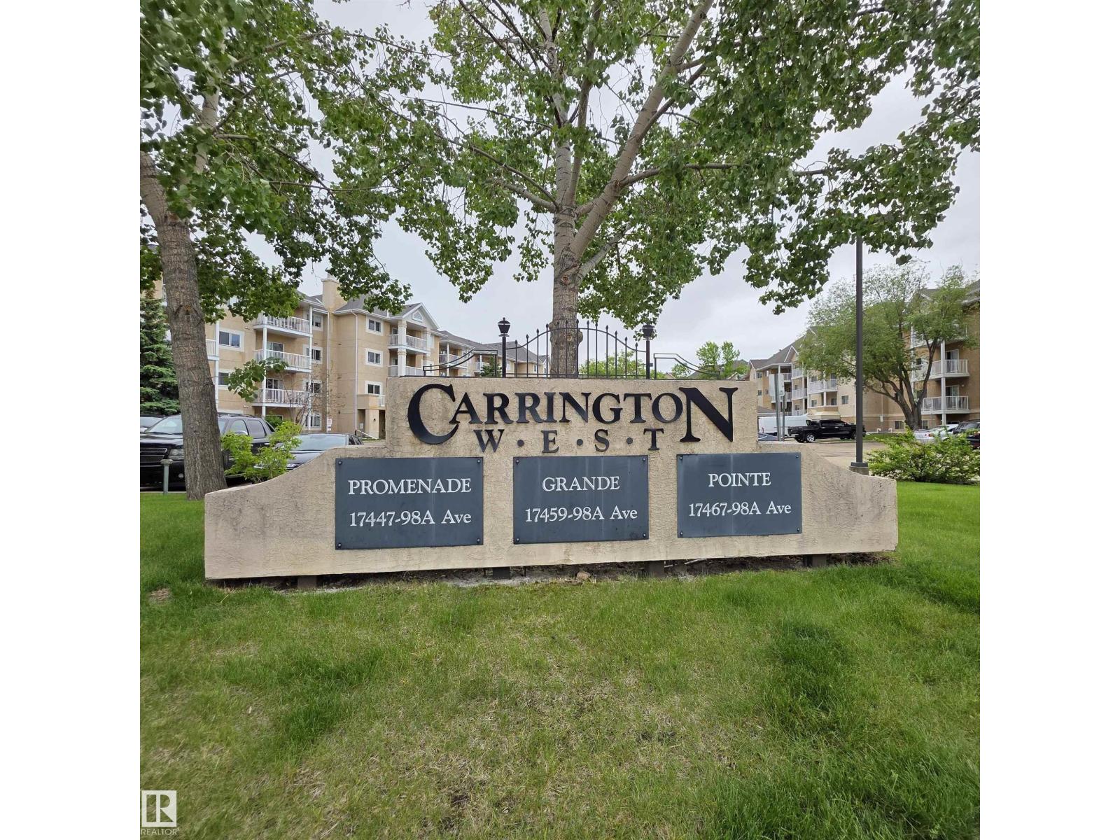
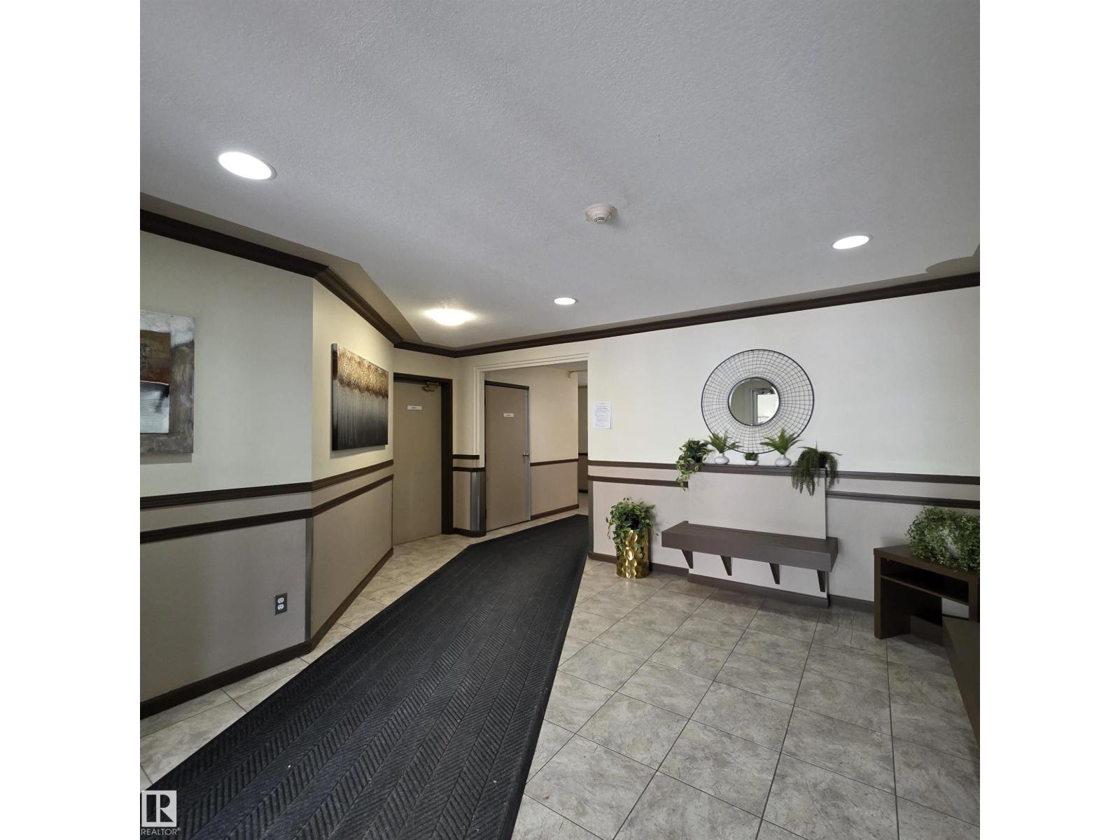
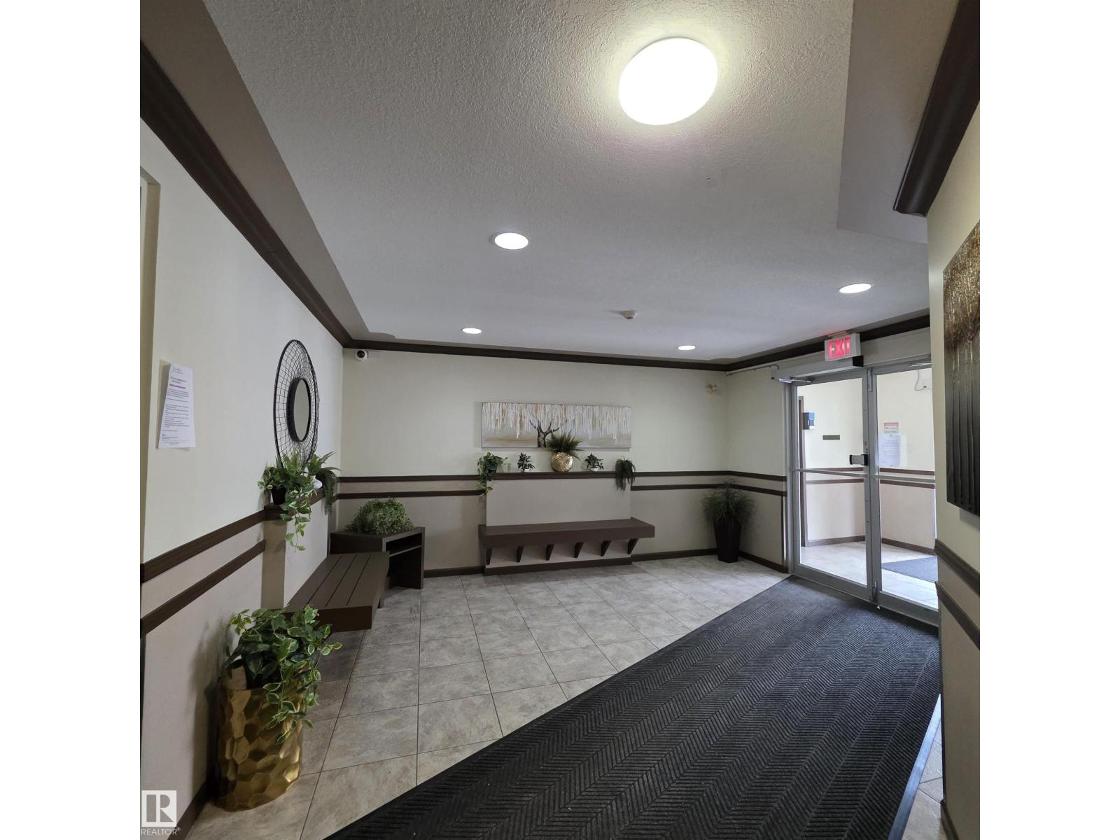
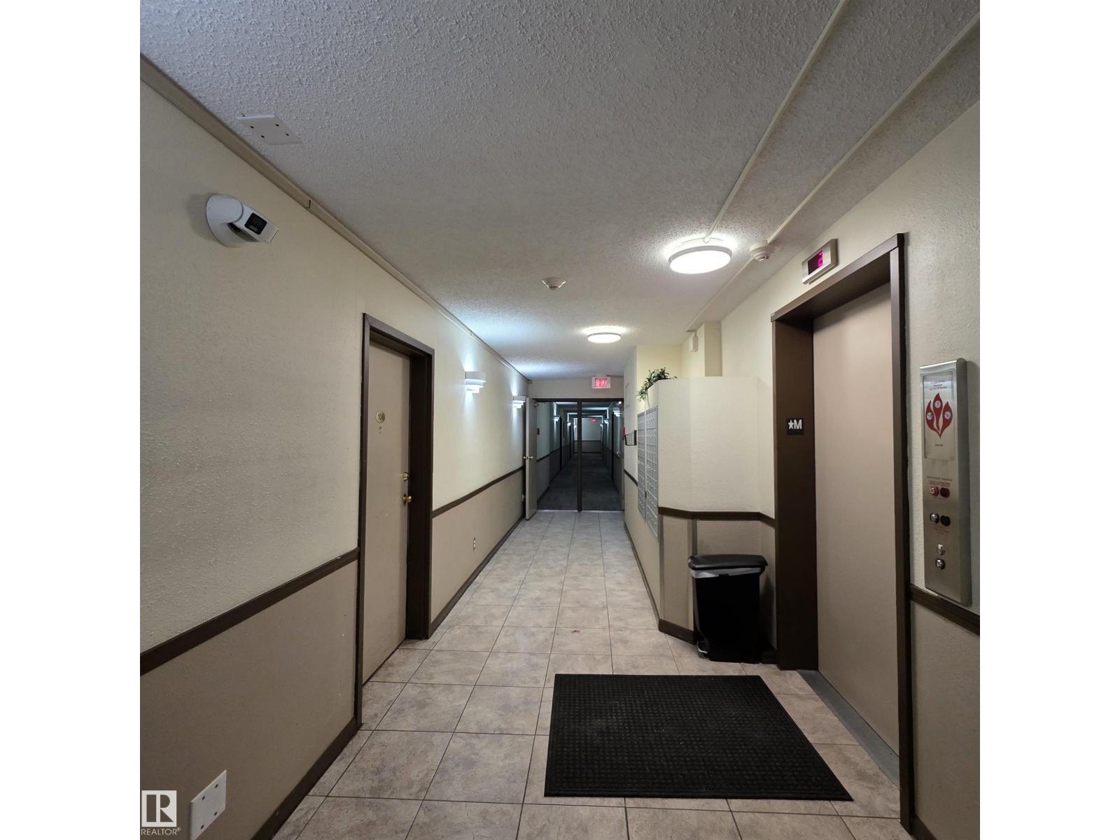
Welcome to Terra Losa in West Edmonton. This charming second-floor CORNER UNIT OFFERS THREE BEDROOMS and TWO FULL BATHROOMS, along with convenient access to ground level and the outdoor parking stall. Inside, you'll find in-suite laundry, plenty of storage, and a spacious patio - perfect for enjoying hot summer days. The large primary bedroom features a walk-through closet leading to a 4-piece ensuite, while the two additional bedrooms are also generously sized with ample closet space. Ideally located within walking distance to shopping, transit, medical centres, and West Edmonton Mall, this home combines comfort, convenience, and an excellent location. (id:31684)
| 3 weeks ago | Listing updated with changes from the MLS® | |
| 3 weeks ago | Listing first seen on site |



The trademarks MLS®, Multiple Listing Service® and the associated logos are owned by The Canadian Real Estate Association (CREA) and identify the quality of services provided by real estate professionals who are members of CREA. Used under license.
The trademarks REALTOR®, REALTORS®, and the REALTOR® logo are controlled by The Canadian Real Estate Association (CREA) and identify real estate professionals who are members of CREA. These trademarks are owned or controlled by The Canadian Real Estate Association (CREA) and identify real estate professionals who are members of CREA (REALTOR®) and/or the quality of services they provide (MLS®).
This REALTOR.ca listing content is owned and licensed by REALTOR® members of The Canadian Real Estate Association.