


4231 SAVARYN DR SWEdmonton, AB T6X1N8
Due to the health concerns created by Coronavirus we are offering personal 1-1 online video walkthough tours where possible.
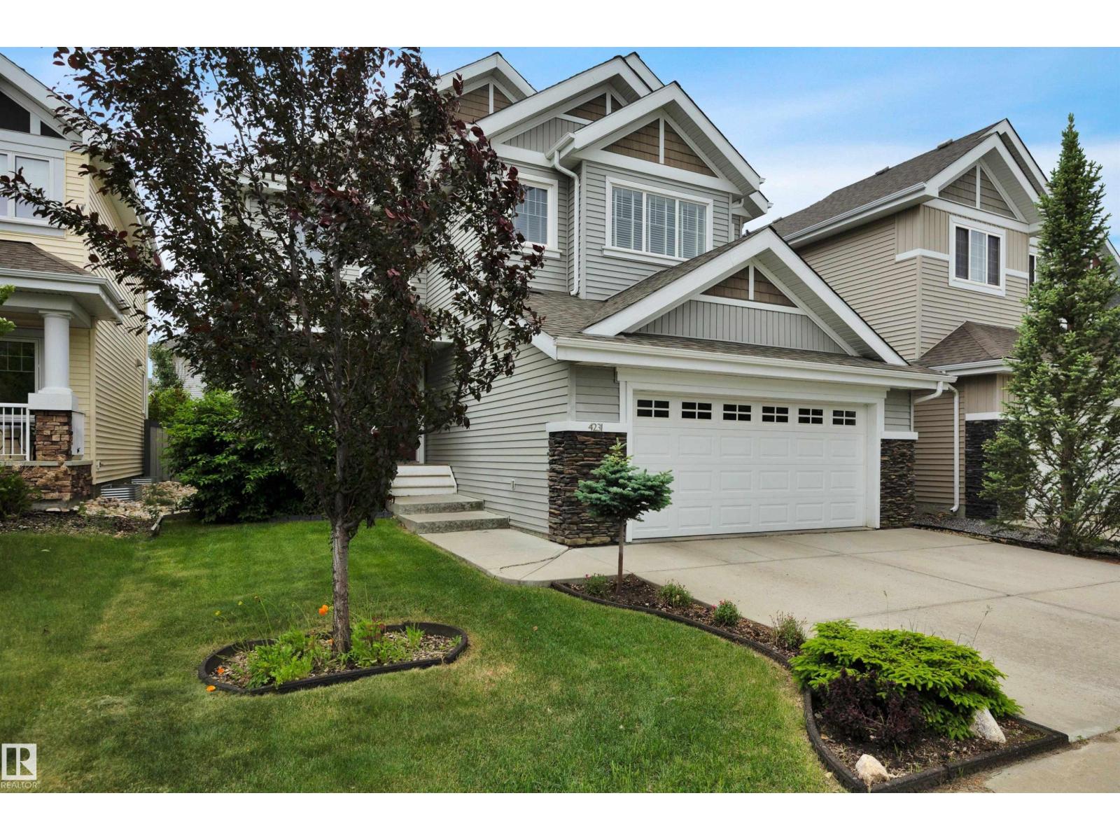
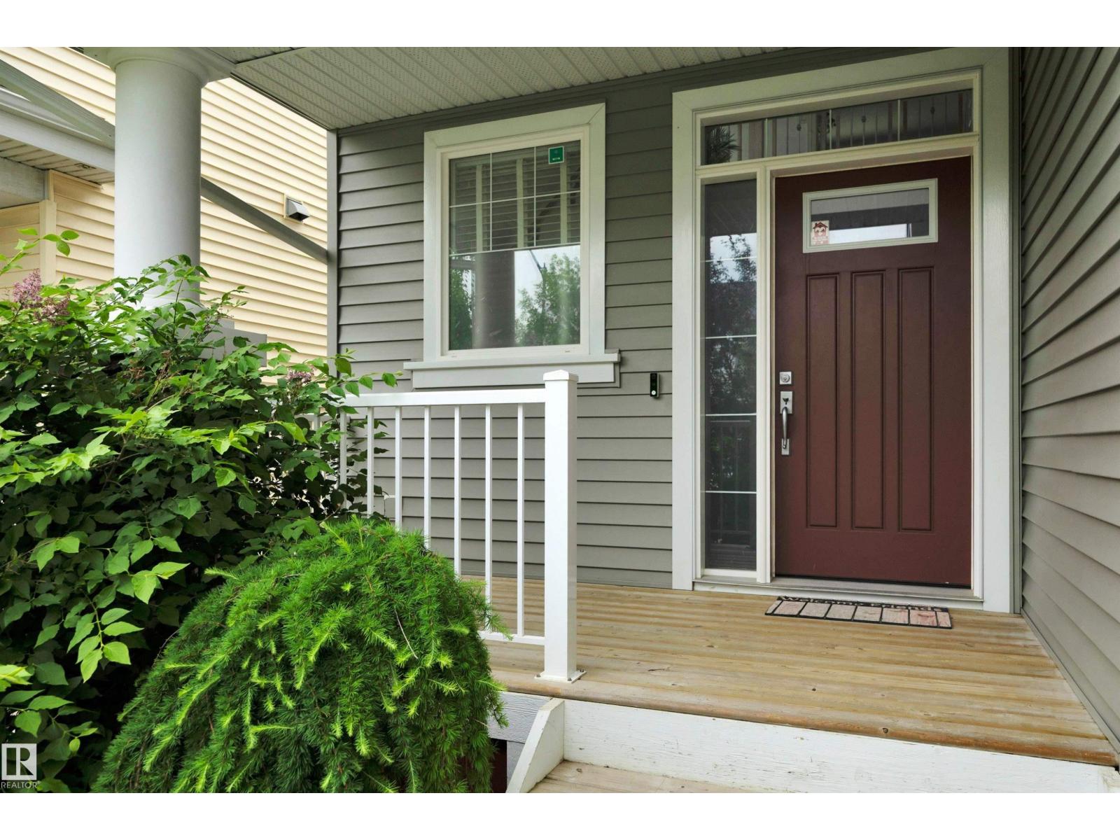
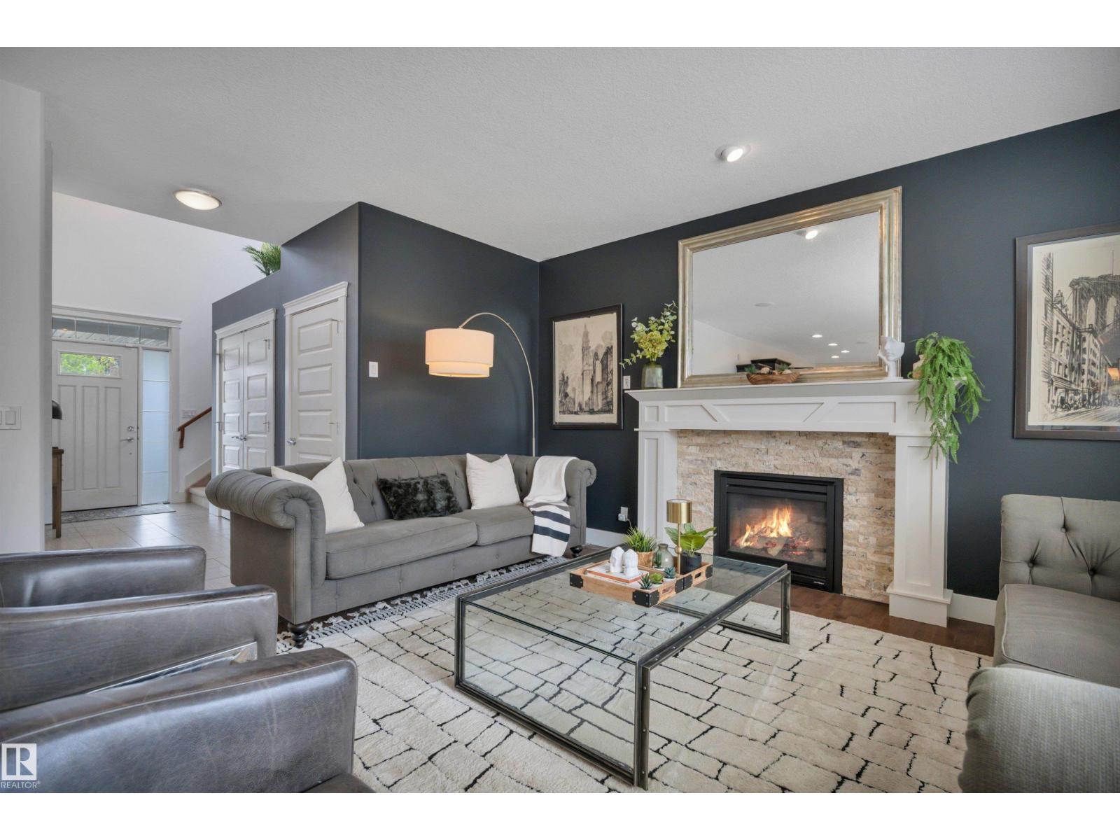
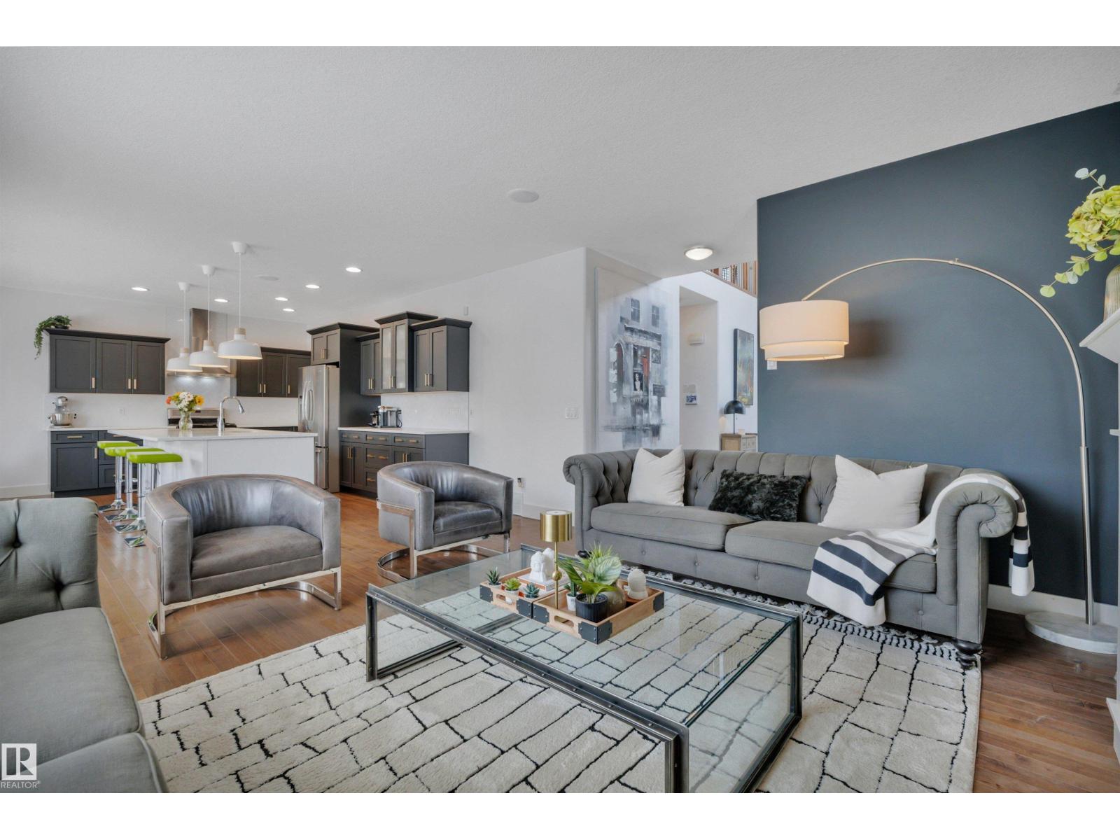
Welcome home to this stunning 2 story in the heart of sought-after Summerside! Offering 2,597 sq. ft. of beautifully finished living space, this 3-bedroom, 2.5-bath home is loaded with upgrades. The main floor features a private den, hardwood flooring, and a renovated chef’s kitchen with quartz countertops, a massive island with two-tone cabinetry, gas range, walk-through pantry, abundant storage, and a spacious dining area. The inviting living room is perfect for entertaining and showcases a beautiful gas fireplace. Upstairs, wraparound windows fill the home with natural light, leading to a huge vaulted bonus room. The primary retreat features double doors, a spa-inspired ensuite with quartz counters, double vanity, soaker tub, separate shower, and walk-in closet. Two additional bedrooms, a full bath, and an upper laundry room with custom cabinetry complete the second level. Enjoy the south-facing backyard oasis with a large deck, tiki bar, and exclusive access to Lake Summerside amenities!! (id:31684)
| a week ago | Listing updated with changes from the MLS® | |
| 2 weeks ago | Price changed to $665,000 | |
| a month ago | Listing first seen on site |



The trademarks MLS®, Multiple Listing Service® and the associated logos are owned by The Canadian Real Estate Association (CREA) and identify the quality of services provided by real estate professionals who are members of CREA. Used under license.
The trademarks REALTOR®, REALTORS®, and the REALTOR® logo are controlled by The Canadian Real Estate Association (CREA) and identify real estate professionals who are members of CREA. These trademarks are owned or controlled by The Canadian Real Estate Association (CREA) and identify real estate professionals who are members of CREA (REALTOR®) and/or the quality of services they provide (MLS®).
This REALTOR.ca listing content is owned and licensed by REALTOR® members of The Canadian Real Estate Association.