


2016 82 ST NWEdmonton, AB T6K1Z4
Due to the health concerns created by Coronavirus we are offering personal 1-1 online video walkthough tours where possible.
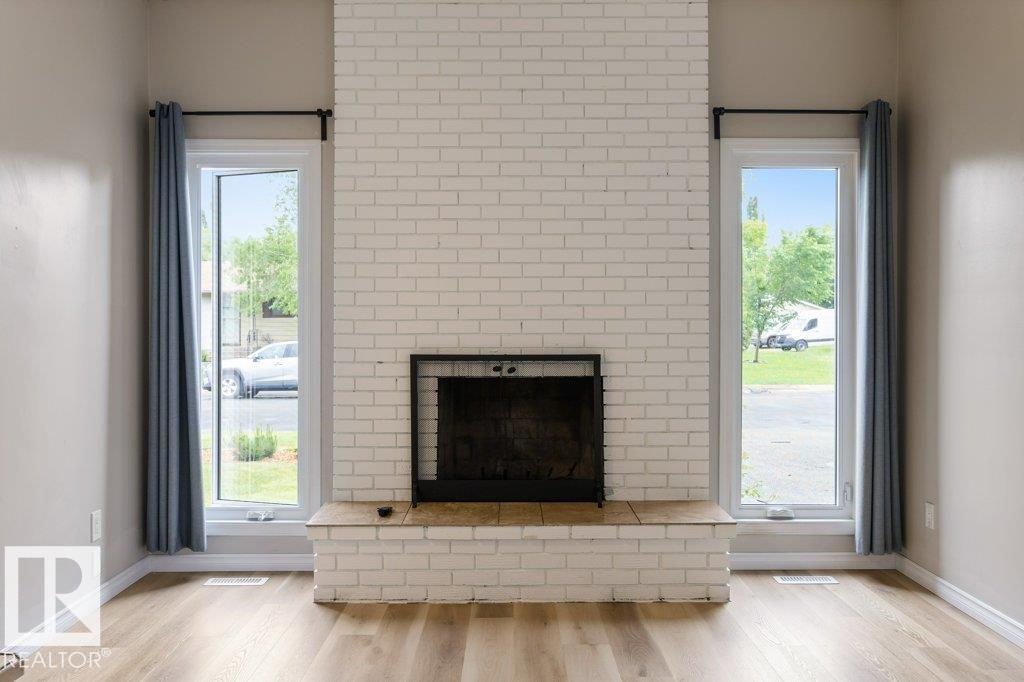
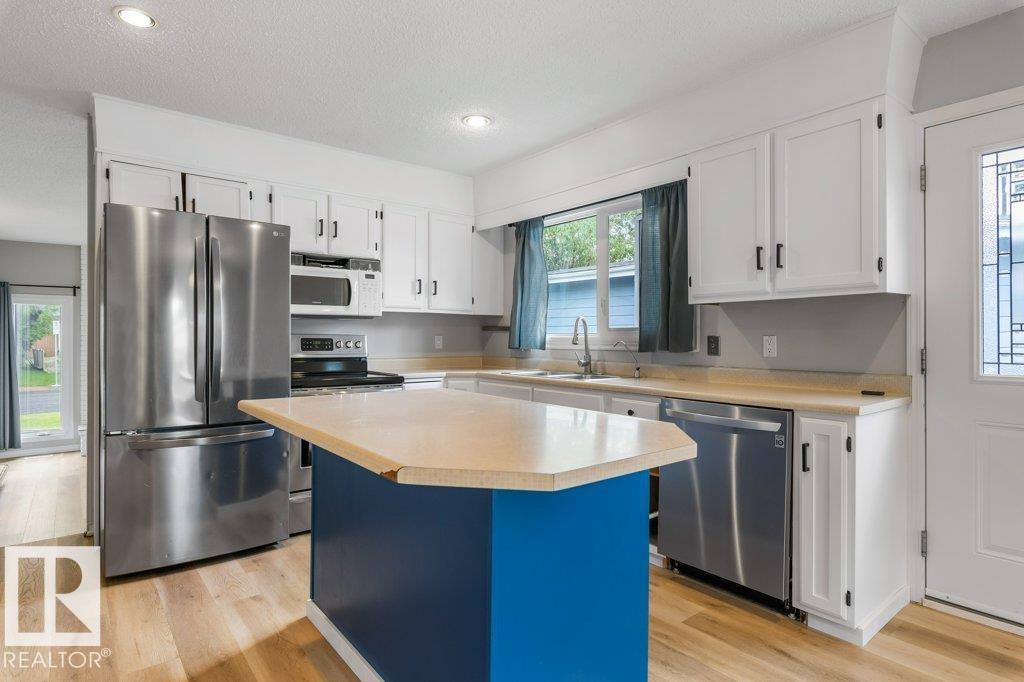
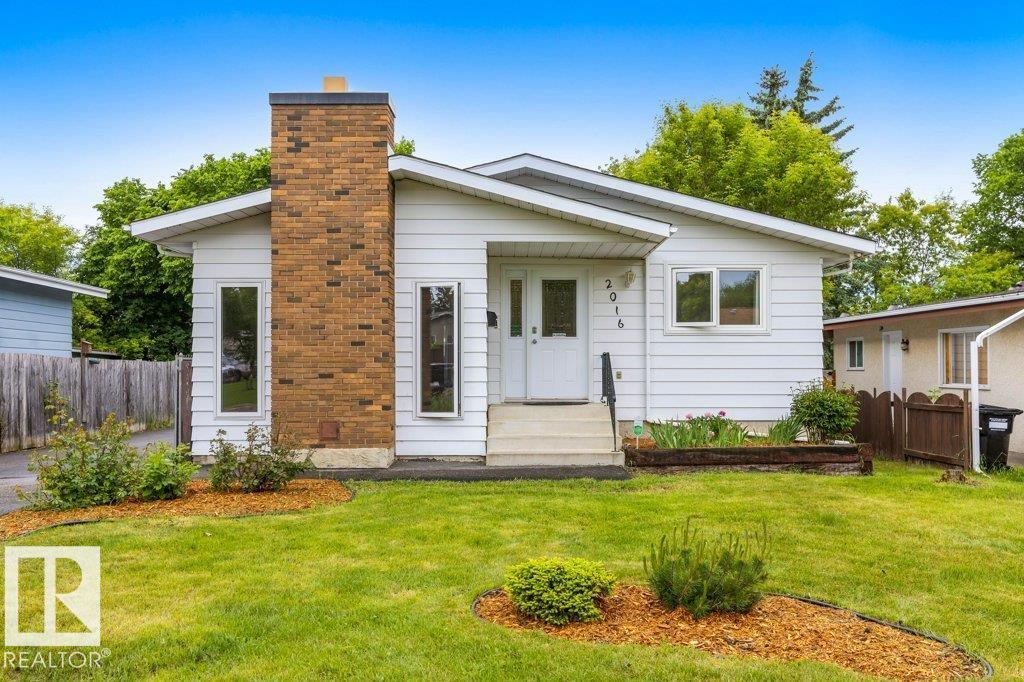
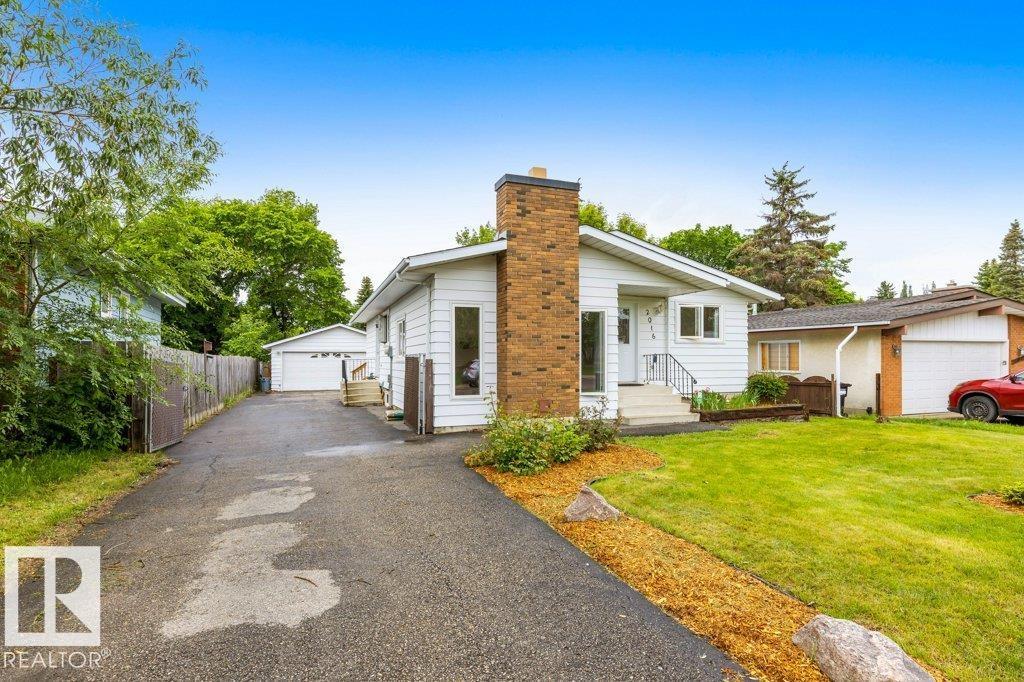
Fabulous, fully finished bungalow in Satoo—an ideal, quiet location with great accessibility! Eco-conscious buyers will appreciate the high-efficiency windows designed to optimize comfort and cut utility costs. This gorgeous property features fresh paint, updated hardware, and luxury vinyl plank flooring throughout. The bright kitchen is beautifully refreshed with painted cabinetry, stainless appliances, a centre island, and an amazing custom pantry. The main floor offers 3 bedrooms, a full bath, and a primary suite with a walk-in closet and ensuite, plus a spacious dining area and cozy sunken living room with a wood-burning fireplace. Downstairs offers significant extra space with a 4th bedroom, huge storage, laundry, a cedar-paneled oasis (future sauna?), and a bathroom with a big jet tub. Outside enjoys an impressive, oversized lot with a covered area, a beautiful deck (2024!), trailer gate, double detached garage, and durable 25-year shingles (2013). Walk to all schools, with quick Henday and airport (id:31684)
| 4 days ago | Listing updated with changes from the MLS® | |
| 2 weeks ago | Price changed to $459,000 | |
| a month ago | Listing first seen on site |



The trademarks MLS®, Multiple Listing Service® and the associated logos are owned by The Canadian Real Estate Association (CREA) and identify the quality of services provided by real estate professionals who are members of CREA. Used under license.
The trademarks REALTOR®, REALTORS®, and the REALTOR® logo are controlled by The Canadian Real Estate Association (CREA) and identify real estate professionals who are members of CREA. These trademarks are owned or controlled by The Canadian Real Estate Association (CREA) and identify real estate professionals who are members of CREA (REALTOR®) and/or the quality of services they provide (MLS®).
This REALTOR.ca listing content is owned and licensed by REALTOR® members of The Canadian Real Estate Association.